- FOUR BEDROOMS
- DETACHED
- GARDEN
- DRIVEWAY & GARAGE
- SPLIT LEVEL
- GAS CENTRAL HEATING
- CLOSE TO TOWN CENTRE
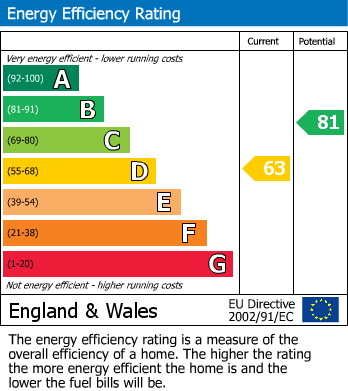
- EPC GRADE D
Situated close to the vibrant town centre of Bishop Auckland, residents will benefit from a variety of local amenities, including shops, schools, and recreational facilities. This prime location combines the tranquillity of suburban living with the accessibility of urban convenience. The town centre and Tindale's Retail Park provide a range of supermarkets, restaurants and popular high street retail stores. There is an extensive public transport system in the area via both bus and rail.
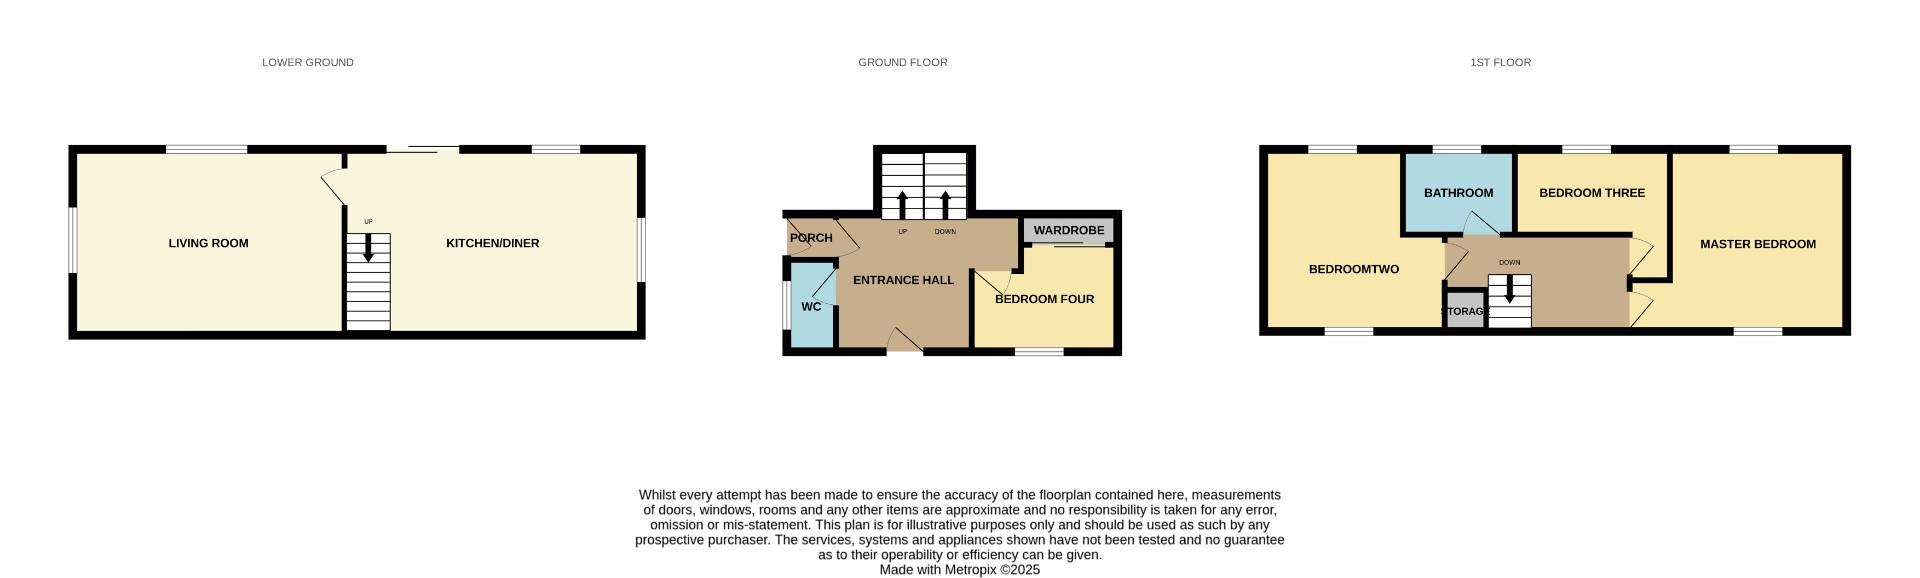
In brief, the property comprises; entrance hall with access to the fourth bedroom/study and cloakroom to the ground floor with stairs to the lower ground and first floors. To the lower ground is the kitchen diner and living room. The first floor contains the master bedroom, two further bedrooms and family bathroom. Externally, the property has a block-paved courtyard, detached garage and perimeter borders to the front. To the rear, there is an extensive enclosed garden mainly laid to lawn with patio areas providing space for outdoor seating and raised flower beds to the sides.
Entrance Hallway
Entrance hall providing access to the principle reception rooms.
Study/Fourth Bedroom (3.0 x 2.2)
The fourth bedroom is located off the entrance hall, with space for a double bed, fitted with a built in wardrobe and window to the front elevation. It could also be utilised as a home office or playroom.
Cloakroom (1.9 x 1.0)
Cloakroom fitted with WC and wash hand basin. Opaque window to the side elevation.
Kitchen/Diner (6.1 x 3.84)
The kitchen is fitted with a range of wall, base and drawer units, complimentary work tops, tiled splash backs, sink/drainer unit, electric hob and oven unit. Kitchen island with additional storage cupboards and plug sockets provides extra counter space. Space is available for further free standing appliances and furniture. Dual aspect windows and sliding doors leading into the garden provide ample natural light.
Living Room (5.6 x 3.84)
Bright and spacious living room, benefiting from neutral decor, ample space for furniture, window to the side elevation and sliding doors to the rear opening out into the garden.
Master Bedroom (3.86 3.73)
The master bedroom provides space for a king sized bed, with built in wardrobes and dual aspect windows providing lots of natural light.
Bedroom Two (4.17 x 3.86)
The second bedroom is another large double bedroom with dual aspect windows.
Bedroom Three (3.19 x 1.7)
The third bedroom is a double bedroom with window to the rear elevation.
Bathroom
Fully tiled bathroom fitted with wash hand basin, panelled bath with dual overhead showerheads, WC and heated towel rail. Opaque window to the rear elevation.
External
Externally, the property has a block-paved courtyard allowing ample space for off street parking. Detached garage to the front provides an additional storage space. To the rear, the enclosed garden is mainly laid to lawn with additional paved areas for seating and hosting. Raised flower beds to the side with perimeter borders throughout.
| Tenure: | Freehold |
|---|---|
| Council Tax Band: | D |
3.0 x 2.2 (9'10" x 7'2")
1.9 x 1.0 (6'2" x 3'3")
6.1 x 3.84 (20'0" x 12'7")
5.6 x 3.84 (18'4" x 12'7")
3.86 3.73 (12'7" 12'2")
4.17 x 3.86 (13'8" x 12'7")
3.19 x 1.7 (10'5" x 5'6")
| Tax Band | % | Taxable Sum | Tax |
|---|
Want to explore Clarence Street, Bishop Auckland further? Explore our local area guide
Struggling to find a property? Get in touch and we'll help you find your ideal property.