- Four spacious bedrooms
- Master bedroom with ensuite
- Family bathroom included
- Fitted kitchen
- Ideal Extended or Growing Family
- Lounge and separate dining room
- Detached Home
- Sought after location
- Close to town centre
- Ample off-road parking
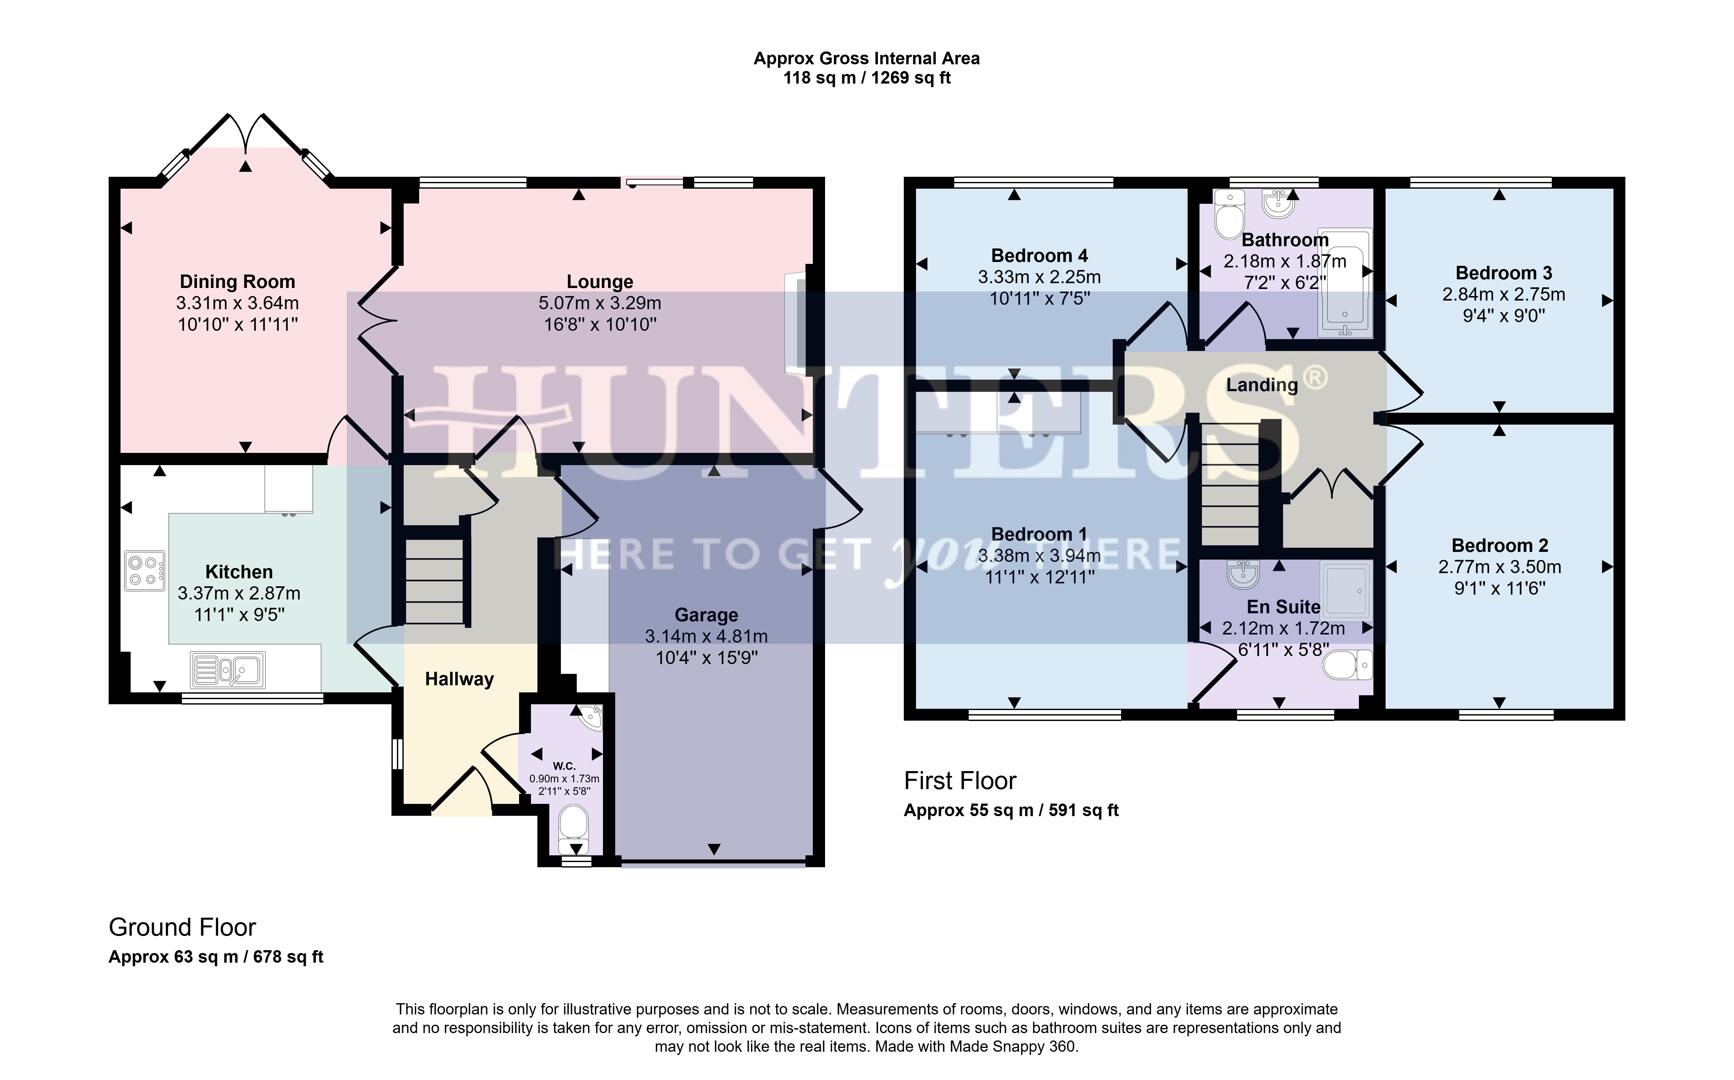
On the first floor, you will find four well-appointed bedrooms, including a master bedroom with an ensuite bathroom, ensuring privacy and comfort. The family bathroom is conveniently located to serve the other bedrooms, providing ample facilities for all.
The rear garden is mainly laid to lawn, complemented by edged plant and shrub borders and patio paving, creating a lovely outdoor space for relaxation and play. The property also includes an integral garage and ample off-road parking spaces on the driveway, adding to the convenience of this home.
Located conveniently for access to the town centre, residents can enjoy a variety of shopping options, including independent and national chain coffee shops and cafes. Local schools and Knighton Park recreational park are also within easy reach, making this an excellent choice for families. With superb road and public transport links to the city, Fosse Park retail outlet, and beyond, this property is perfectly positioned for modern living. With no upward chain, you can move in, unpack, and start living from day one.
Hallway
Lounge (5.07m x 3.29m)
Dining Room (3.31m x 3.64m)
Kitchen (3.37m x 2.87m)
W.C. (0.90m x 1.73m)
Landing
Bedroom 1 (3.38m x 3.94m)
Bedroom 2 (2.77m x 3.50m)
Bedroom 4 (3.33m x 2.25m)
Bedroom 3 (2.84m x 2.75m)
En Suite (2.12m x 1.72m)
Bathroom (2.18m x 1.87m)
Rear Garden
Front Exterior
Garage (3.14m x 4.81m)
Material Information - Wigston
Verified Material Information
Council Tax band: E
Tenure: Freehold
Property type: House
Property construction: Standard construction
Energy Performance rating: No Certificate
Number and types of room: 4 bedrooms, 3 bathrooms, 2 receptions
Electricity supply: Mains electricity
Solar Panels: No
Other electricity sources: No
Water supply: Mains water supply
Sewerage: Mains
Heating: Mains gas-powered central heating is installed.
Heating features: Double glazing
Broadband: FTTP (Fibre to the Premises)
Mobile coverage: O2 - Great, Vodafone - Great, Three - Good, EE - Good
Parking: Driveway and Garage
Building safety issues: No
Restrictions - Listed Building: No
Restrictions - Conservation Area: No
Restrictions - Tree Preservation Orders: None
Public right of way: No
Long-term area flood risk: No
Historical flooding: No
Flood defences: No
Coastal erosion risk: No
Planning permission issues: No
Accessibility and adaptations: None
Coal mining area: No
Non-coal mining area: No
All information is provided without warranty. Contains HM Land Registry data © Crown copyright and database right 2021. This data is licensed under the Open Government Licence v3.0.
The information contained is intended to help you decide whether the property is suitable for you. You should verify any answers which are important to you with your property lawyer or surveyor or ask for quotes from the appropriate trade experts: builder, plumber, electrician, damp, and timber expert.
Why Live in Wigston?
Wigston offers an excellent balance of everyday convenience, strong transport connections and access to green open spaces, making it a popular choice for families, professionals, first-time buyers and those looking to downsize.
The town provides a wide range of local shops, supermarkets, schools, leisure facilities and everyday amenities, with further shopping and entertainment available at nearby Fosse Park and Leicester city centre.
For commuters, Wigston is particularly well connected. Regular bus services provide access into Leicester and surrounding areas, while South Wigston railway station offers further travel options. Good road links make the city, motorway network and neighbouring towns and villages easily accessible.
Despite its convenient location, Wigston also offers plenty of opportunities to enjoy the outdoors, with local parks, countryside, walking routes and the Grand Union Canal all within easy reach.
With a varied mix of traditional homes, established residential estates, modern developments, Wigston appeals to buyers at many different stages of life.
Well connected, convenient and with a strong local community, Wigston is a great place to call home.
| Tenure: | Freehold |
|---|---|
| Council Tax Band: | E |
Council Tax band: E
Tenure: Freehold
Property type: House
Property construction: Standard construction
Energy Performance rating: No Certificate
Number and types of room: 4 bedrooms, 3 bathrooms, 2 receptions
Electricity supply: Mains electricity
Solar Panels: No
Other electricity sources: No
Water supply: Mains water supply
Sewerage: Mains
Heating: Mains gas-powered central heating is installed.
Heating features: Double glazing
Broadband: FTTP (Fibre to the Premises)
Mobile coverage: O2 - Great, Vodafone - Great, Three - Good, EE - Good
Parking: Driveway and Garage
Building safety issues: No
Restrictions - Listed Building: No
Restrictions - Conservation Area: No
Restrictions - Tree Preservation Orders: None
Public right of way: No
Long-term area flood risk: No
Historical flooding: No
Flood defences: No
Coastal erosion risk: No
Planning permission issues: No
Accessibility and adaptations: None
Coal mining area: No
Non-coal mining area: No
All information is provided without warranty. Contains HM Land Registry data © Crown copyright and database right 2021. This data is licensed under the Open Government Licence v3.0.
The information contained is intended to help you decide whether the property is suitable for you. You should verify any answers which are important to you with your property lawyer or surveyor or ask for quotes from the appropriate trade experts: builder, plumber, electrician, damp, and timber expert.
| Tax Band | % | Taxable Sum | Tax |
|---|
Want to explore Cleveland Road, Wigston further? Explore our local area guide
Struggling to find a property? Get in touch and we'll help you find your ideal property.