- Modern Detached Family Home
- High Specification and Well Presented Throughout
- Bay-Fronted Living Room with Electric Fire
- Bright Open-Plan Kitchen Family Room with French Doors
- Four Double Bedrooms including Master Bedroom with En-Suite
- Family Bathroom plus Ground Floor WC/Cloakroom
- Large Enclosed Rear Garden with Double-Gated Vehicular Access
- Front Driveway plus Integral Single Garage
- Gas Central Heating, Solar Thermal Heating and Double Glazing
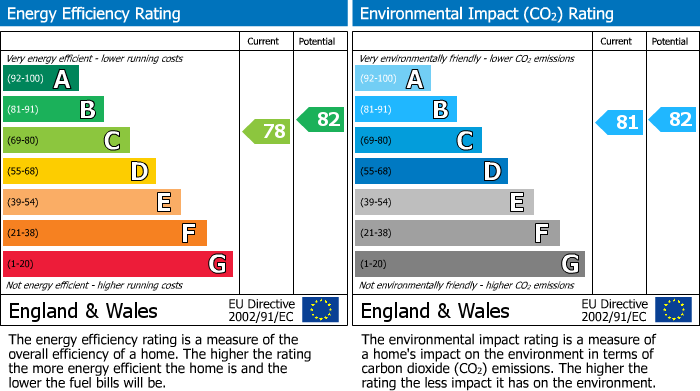
- EPC - C
Utilities, Services & Ratings:
Gas Central Heating, Solar Thermal Heating, and Double Glazing Throughout.
EPC - C and Council Tax Band - E.
Gretna is a vibrant and historic border town, well known for its welcoming atmosphere and excellent transport connections. The town centre offers a wide selection of amenities, including convenience stores, bakeries, butchers, hair salons, and a range of independent shops and eateries. Renowned for its romantic heritage as a famous wedding destination, Gretna also benefits from a strong sense of community and a variety of local events throughout the year. Road links are exceptional, with the A74(M) and A75 providing swift access across South West and Central Scotland, as well as into England. The stunning landscapes of the Lake District National Park are less than an hour’s drive to the south, while nearby countryside and coastal walks offer plenty of opportunities to enjoy the outdoors right on the doorstep.
GROUND FLOOR:
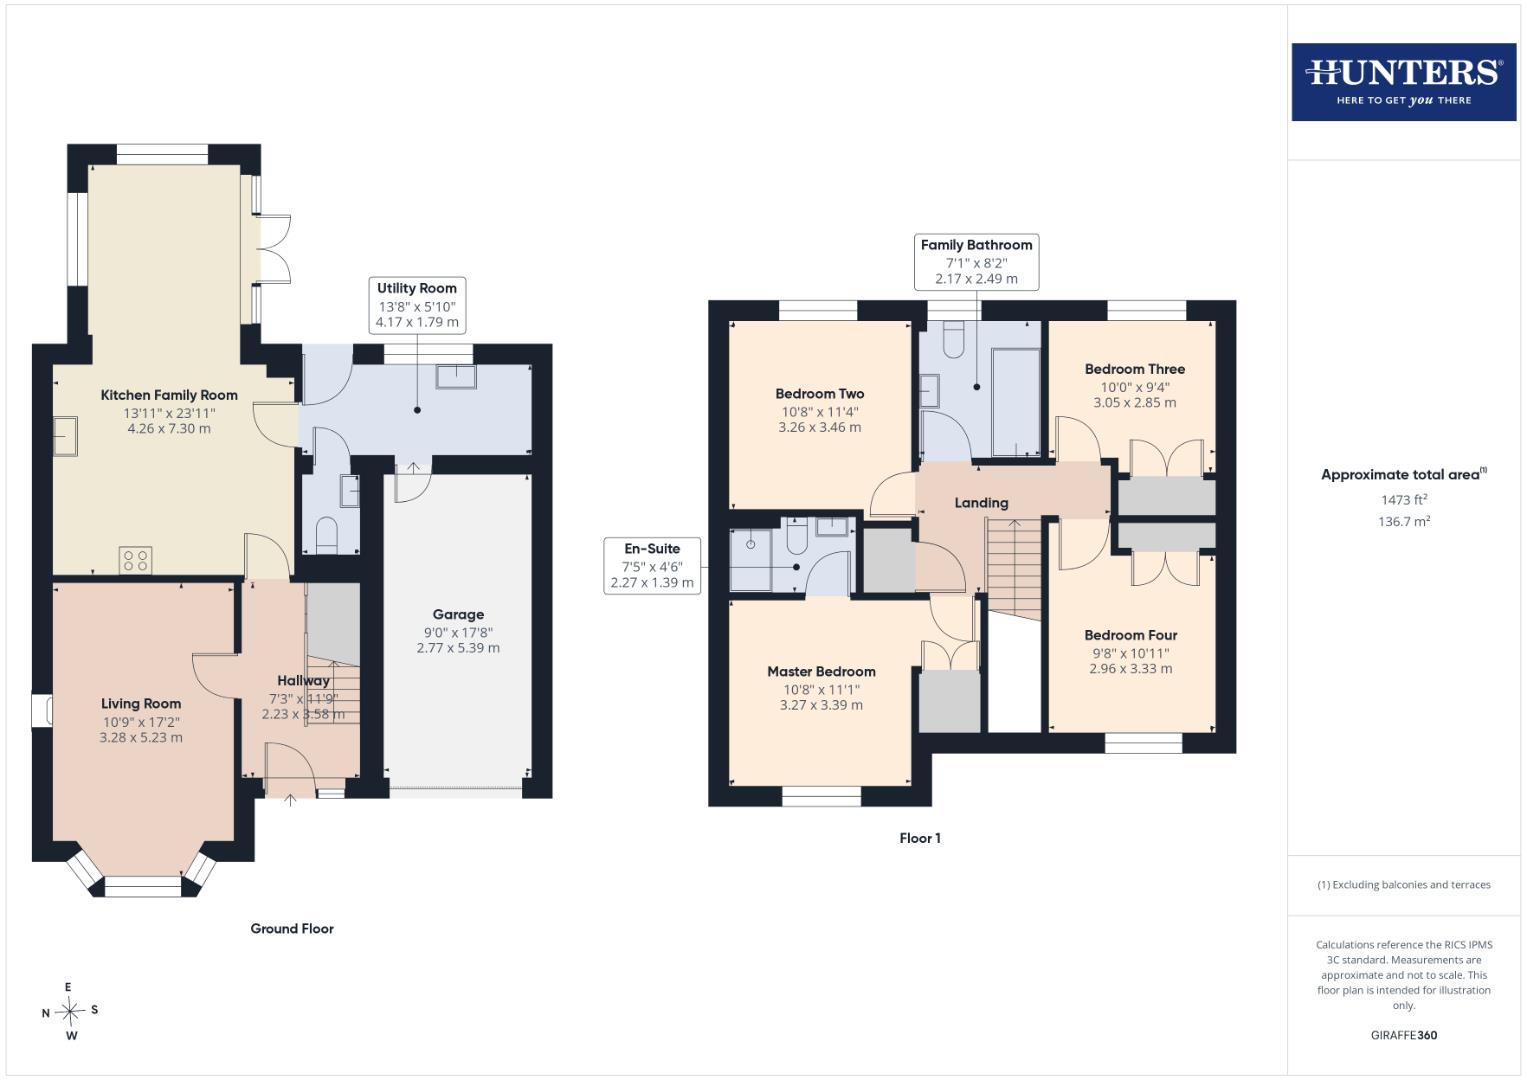
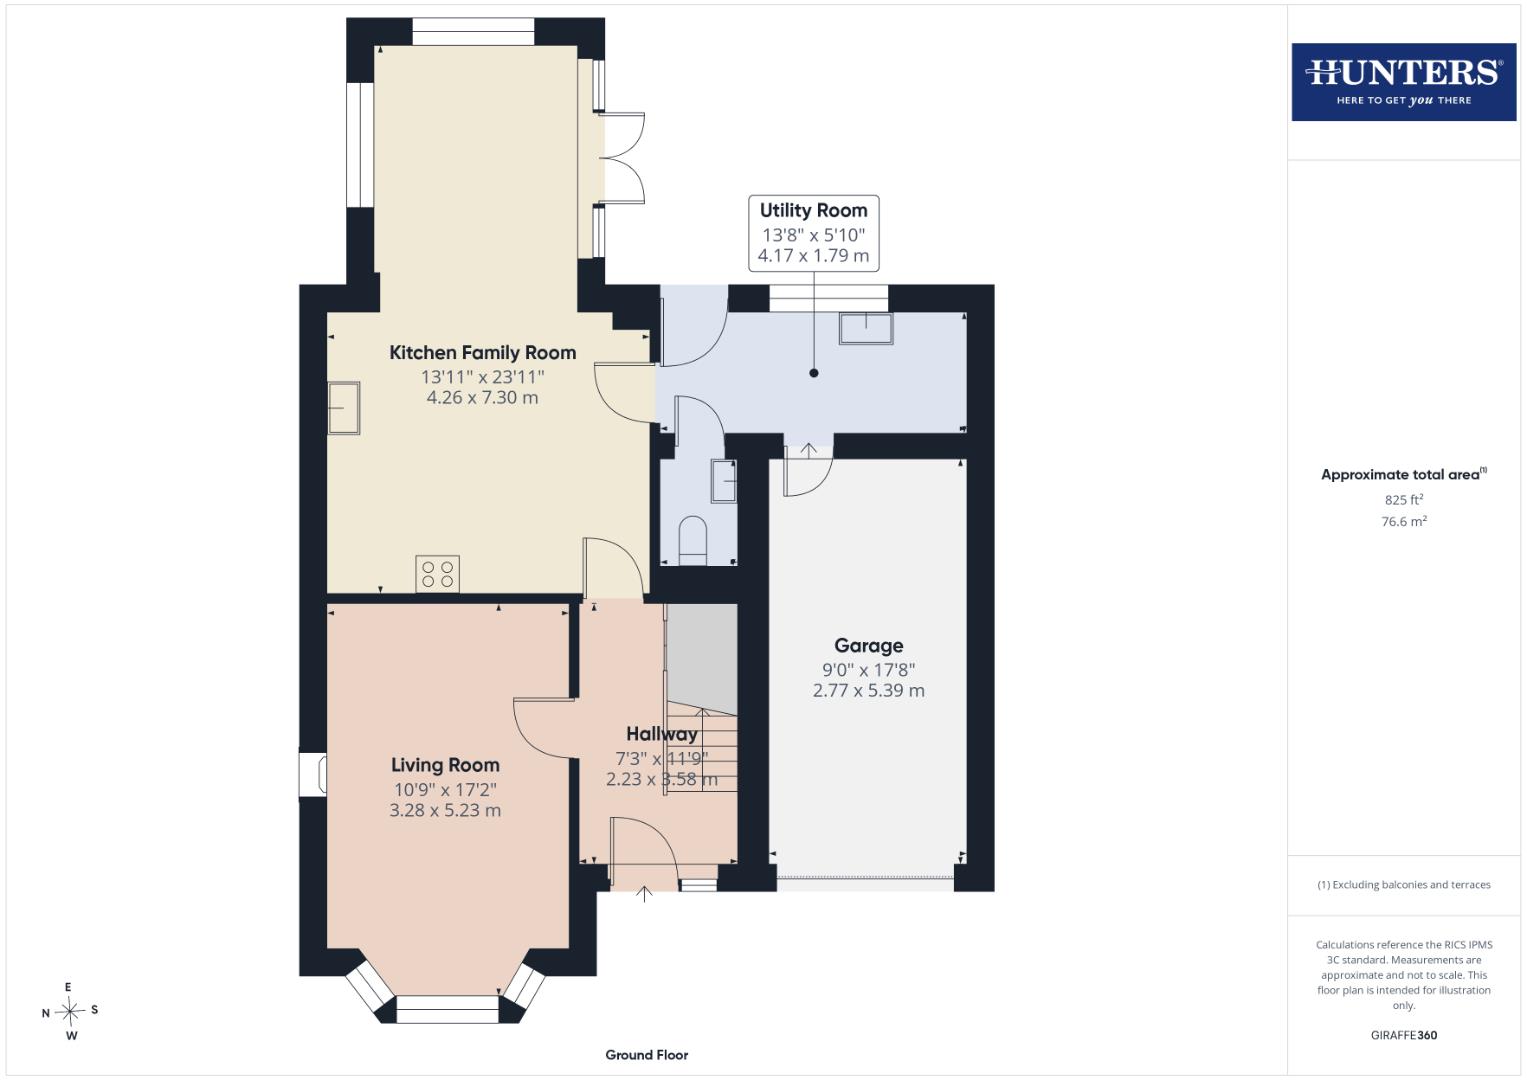
HALLWAY
Entrance door from the front, internal doors to the living room and kitchen, radiator, tiled flooring, and stairs to the first floor landing with an under-stairs cupboard.
LIVING ROOM
Double glazed bay window to the front aspect, two radiators, and a fireplace with electric fire.
KITCHEN & FAMILY ROOM
Kitchen Area:
Modern fitted kitchen comprising a range of base, and wall units with granite worksurfaces, granite upstands and tiled splashbacks above. Freestanding dual-fuel 'belling' range cooker, extractor unit, integrated fridge freezer, integrated dishwasher, inset one and a half bowl stainless steel sink with mixer tap and worksurface draining grooves, under-counter lighting, LED plinth-lighting, radiator, tiled flooring, and an internal door to the utility room.
Family Area:
Double glazed French doors to the rear garden patio, two double glazed windows to the rear aspect, radiator, and tiled flooring.
UTILITY ROOM
Fitted base units with worksurface above. Space with plumbing for a washing machine, space for a tumble dryer, one bowl stainless steel sink with mixer tap, radiator, tiled flooring, double glazed window to the rear aspect, internal door to the WC/cloakroom and garage, and an external door to the rear garden.
WC/CLOAKROOM
Two piece suite comprising a WC, and vanity unit with counter-top wash hand basin. Tiled flooring, radiator, and an extractor fan.
FIRST FLOOR:
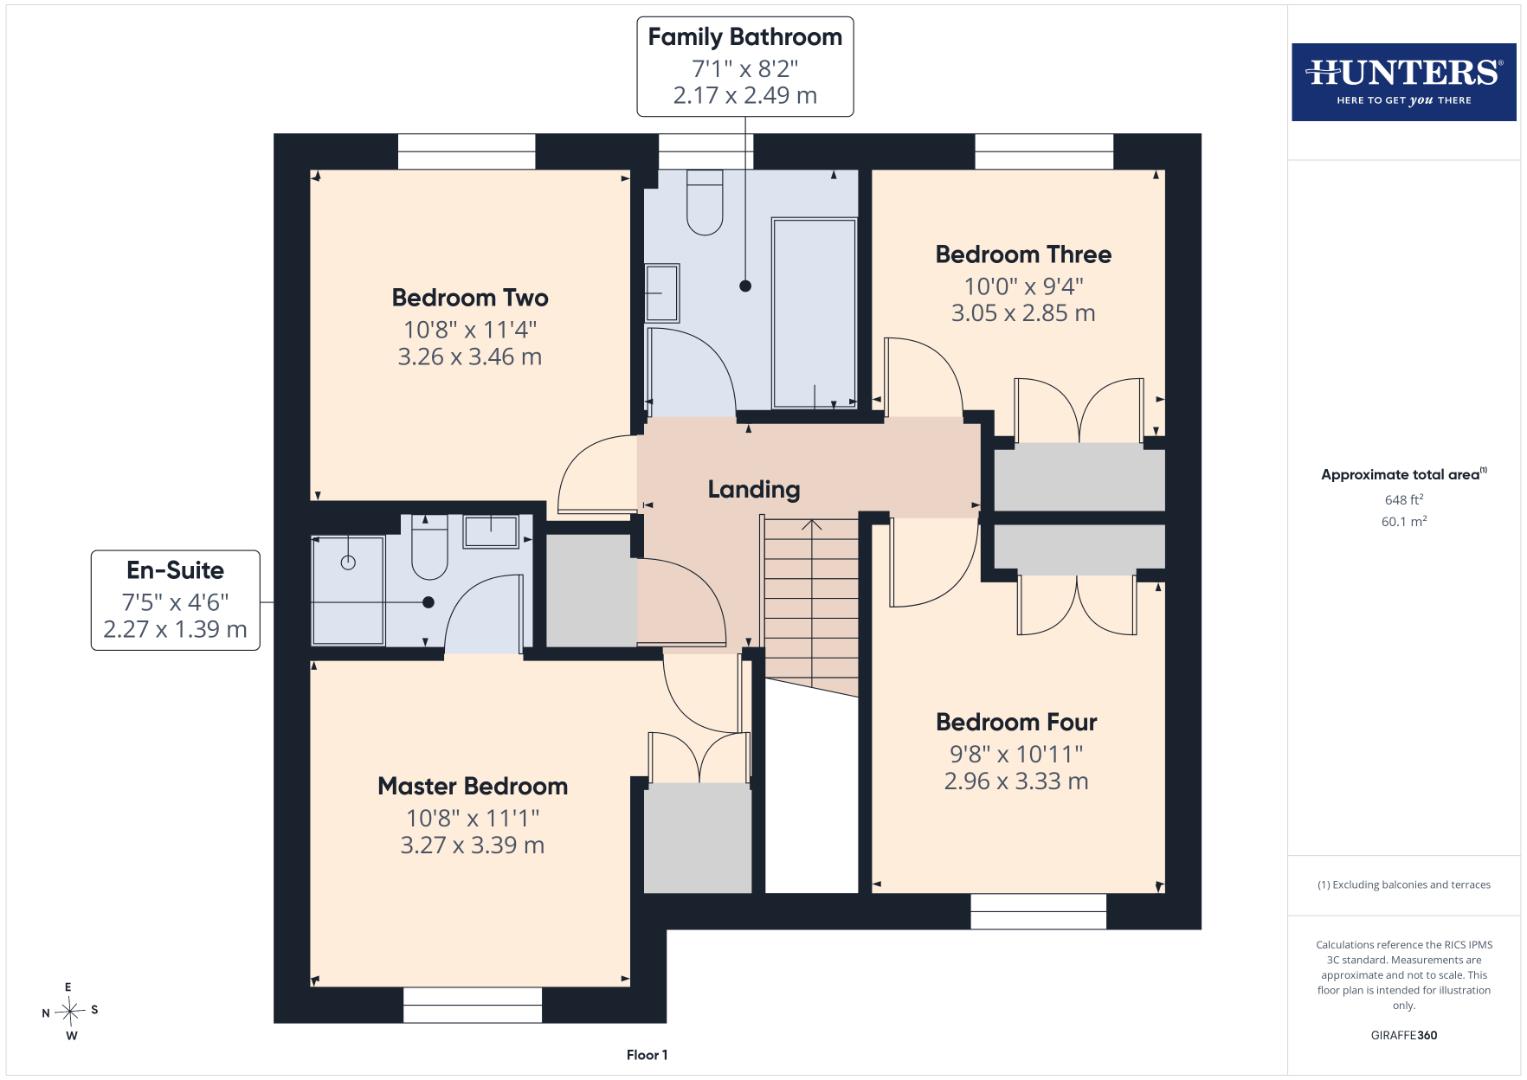
LANDING
Stairs up from the ground floor hallway, internal doors to four bedrooms and family bathroom, loft-access point, radiator, built-in cupboard with water-tank internally, and a double glazed Velux window.
MASTER BEDROOM & EN-SUITE
Master Bedroom:
Double glazed window to the front aspect, radiator, built-in wardrobe with double doors, and an internal door to the en-suite.
En-Suite:
Three piece suite comprising a WC, pedestal wash basin, and shower enclosure benefitting a mains shower with rainfall shower head and hand attachment. Fully-tiled walls, tiled flooring, chrome towel radiator, and an extractor fan.
BEDROOM TWO
Double glazed window to the rear aspect, and a radiator.
BEDROOM THREE
Double glazed window to the rear aspect, radiator, and a built-in wardrobe with double doors.
BEDROOM FOUR
Double glazed window to the front aspect, radiator, and a built-in wardrobe with double doors.
FAMILY BATHROOM
Three piece suite comprising a WC, pedestal wash basin, and bathtub. Fully-tiled walls, tiled flooring, chrome towel radiator, extractor fan, and an obscured double glazed window.
EXTERNAL:
Front Garden & Parking:
To the front of the property is lawned garden, alongside a block-paved driveway which allows off-street parking for two vehicles. Access from the driveway into the integral garage, along with secure double-gates with pathway allowing pedestrian access to the rear garden.
Rear Garden:
To the rear of the property is an enclosed low-maintenance garden, predominantly shillied and including a paved seating area accessible from the family room and utility room, secure double-gates allowing vehicular access from the shared rear lane, and a concrete hardstanding area. Additionally, an external cold water tap and external power socket are positioned on the rear elevation.
INTEGRAL GARAGE
Manual up-and-over garage door, internal door from the utility room, power sockets, lighting, and a wall-mounted gas boiler.
WHAT3WORDS:
For the location of this property, please visit the What3Words App and enter ///roadshow.waistcoat.drifters
AML DISCLOSURE:
Agents are required by law to conduct Anti-Money Laundering checks on all those buying a property. Hunters charge £40 (including VAT) for an AML check per buyer. This is a non-refundable fee. The charges cover the cost of obtaining relevant data, any manual checks that are required, and ongoing monitoring. This fee is payable in advance prior to the issuing of a memorandum of sale on the property you are seeking to buy.
HOME REPORT:
The Home Report for this property is downloadable from the 'brochures' section of Rightmove or the 'additional links' section of Zoopla. Alternatively, please contact our Annan office directly to request an email copy.
| Tenure: | Freehold |
|---|---|
| Council Tax Band: | E |
Modern fitted kitchen comprising a range of base, and wall units with granite worksurfaces, granite upstands and tiled splashbacks above. Freestanding dual-fuel 'belling' range cooker, extractor unit, integrated fridge freezer, integrated dishwasher, inset one and a half bowl stainless steel sink with mixer tap and worksurface draining grooves, under-counter lighting, LED plinth-lighting, radiator, tiled flooring, and an internal door to the utility room.
Family Area:
Double glazed French doors to the rear garden patio, two double glazed windows to the rear aspect, radiator, and tiled flooring.
Double glazed window to the front aspect, radiator, built-in wardrobe with double doors, and an internal door to the en-suite.
En-Suite:
Three piece suite comprising a WC, pedestal wash basin, and shower enclosure benefitting a mains shower with rainfall shower head and hand attachment. Fully-tiled walls, tiled flooring, chrome towel radiator, and an extractor fan.
To the front of the property is lawned garden, alongside a block-paved driveway which allows off-street parking for two vehicles. Access from the driveway into the integral garage, along with secure double-gates with pathway allowing pedestrian access to the rear garden.
Rear Garden:
To the rear of the property is an enclosed low-maintenance garden, predominantly shillied and including a paved seating area accessible from the family room and utility room, secure double-gates allowing vehicular access from the shared rear lane, and a concrete hardstanding area. Additionally, an external cold water tap and external power socket are positioned on the rear elevation.
| Tax Band | % | Taxable Sum | Tax |
|---|
Want to explore Empire Park, Gretna, DG16 further? Explore our local area guide
Struggling to find a property? Get in touch and we'll help you find your ideal property.