Standout Features
- DETACHED HOUSE
- FOUR BEDROOMS
- 1,266 SQ. FT LIVING SPACE
- DOWNSTAIRS W.C.
- INTEGRAL GARAGE WITH ACCESS FROM INSIDE THE HOME
- EN SUITE TO MASTER BEDROOM
- BUILT IN STORAGE ON BOTH FLOORS
- SOLAR PANELS INCLUDED
Property Description
**PRICES FROM**
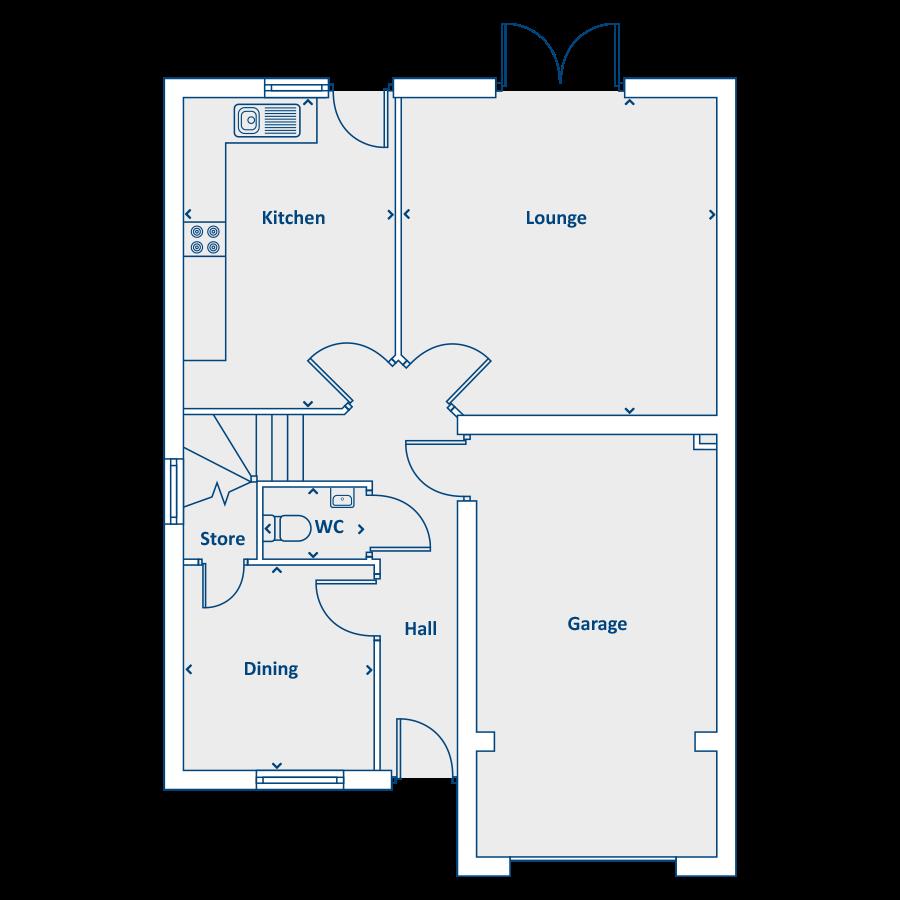
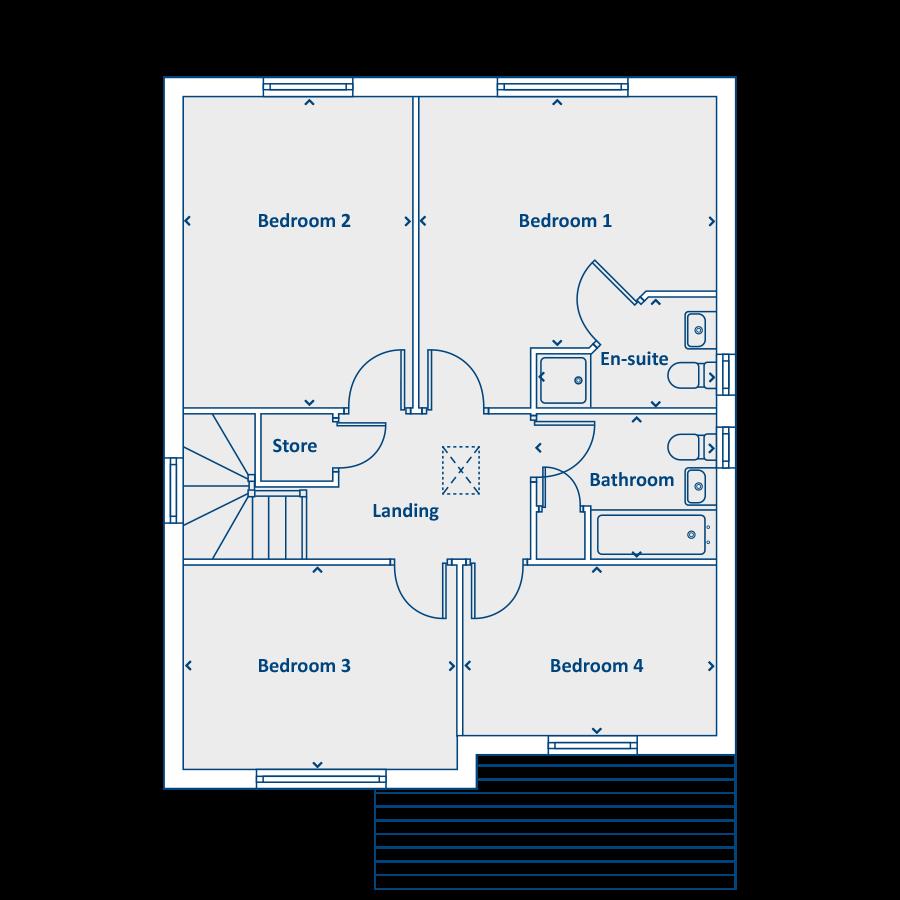
With four Bedrooms, a separate Dining room and an integral garage, the Egford is a family home that ticks all the boxes. Downstairs, the hallway links the Dining room, Lounge having French doors leading onto the garden and modern Kitchen with a breakfast area. The garage is also accessed from the hall. Upstairs there are four Bedrooms, three of which are double rooms and the master Bedroom has the added luxury of its own En-suite. There's also a family Bathroom to add to the downstairs WC.
Tenure: Freehold. Estate management fee: £160 pa.
With four Bedrooms, a separate Dining room and an integral garage, the Egford is a family home that ticks all the boxes. Downstairs, the hallway links the Dining room, Lounge having French doors leading onto the garden and modern Kitchen with a breakfast area. The garage is also accessed from the hall. Upstairs there are four Bedrooms, three of which are double rooms and the master Bedroom has the added luxury of its own En-suite. There's also a family Bathroom to add to the downstairs WC.
Tenure: Freehold. Estate management fee: £160 pa.
ROOM DIMENSIONS
Ground Floor
•Kitchen - 4288mm x 2935mm or 14' 1" x 9' 8"
•Dining - 2848mm x 2650mm or 9' 4" x 8' 8"
•Lounge - 4400mm x 4307mm or 14' 5" x 14' 2"
•WC - 1010mm x 1457mm or 3' 4" x 4' 9"
First Floor
•Bathroom - 2026mm x 2430mm or 6' 8" x 8' 0"
•Bedroom 1 - 3425mm x 4095mm or 11' 3" x 13' 5"
•Bedroom 2 - 4288mm x 3147mm or 14' 1" x 10' 4"
•Bedroom 3 - 3763mm x 2848mm or 12' 4" x 9' 4"
•Bedroom 4 - 2286mm x 3480mm or 7' 6" x 11' 5"
•En suite - 2430mm x 1532mm or 8' 0" x 5' 0"
Additional Information
| Tenure: | Freehold |
|---|
Rooms
ROOM DIMENSIONS
Ground Floor•Kitchen - 4288mm x 2935mm or 14' 1" x 9' 8"
•Dining - 2848mm x 2650mm or 9' 4" x 8' 8"
•Lounge - 4400mm x 4307mm or 14' 5" x 14' 2"
•WC - 1010mm x 1457mm or 3' 4" x 4' 9"
First Floor
•Bathroom - 2026mm x 2430mm or 6' 8" x 8' 0"
•Bedroom 1 - 3425mm x 4095mm or 11' 3" x 13' 5"
•Bedroom 2 - 4288mm x 3147mm or 14' 1" x 10' 4"
•Bedroom 3 - 3763mm x 2848mm or 12' 4" x 9' 4"
•Bedroom 4 - 2286mm x 3480mm or 7' 6" x 11' 5"
•En suite - 2430mm x 1532mm or 8' 0" x 5' 0"
Mortgage calculator
Calculate Your Stamp Duty
Results
Stamp Duty To Pay:
Effective Rate:
| Tax Band | % | Taxable Sum | Tax |
|---|
Foxby Hill, Gainsborough
Want to explore Foxby Hill, Gainsborough further? Explore our local area guide
Struggling to find a property? Get in touch and we'll help you find your ideal property.

Gainsborough
124 Trinity Street
, Gainsborough, Lincs
, DN21 1JD