Standout Features
- Substantial detached family home
- Four bedrooms arranged over two floors
- Two en-suites and a family bathroom
- Open-plan kitchen, living area and dining room
- Private Balcony
- Large zoned gardens, extensive driveway and car port
Property Description
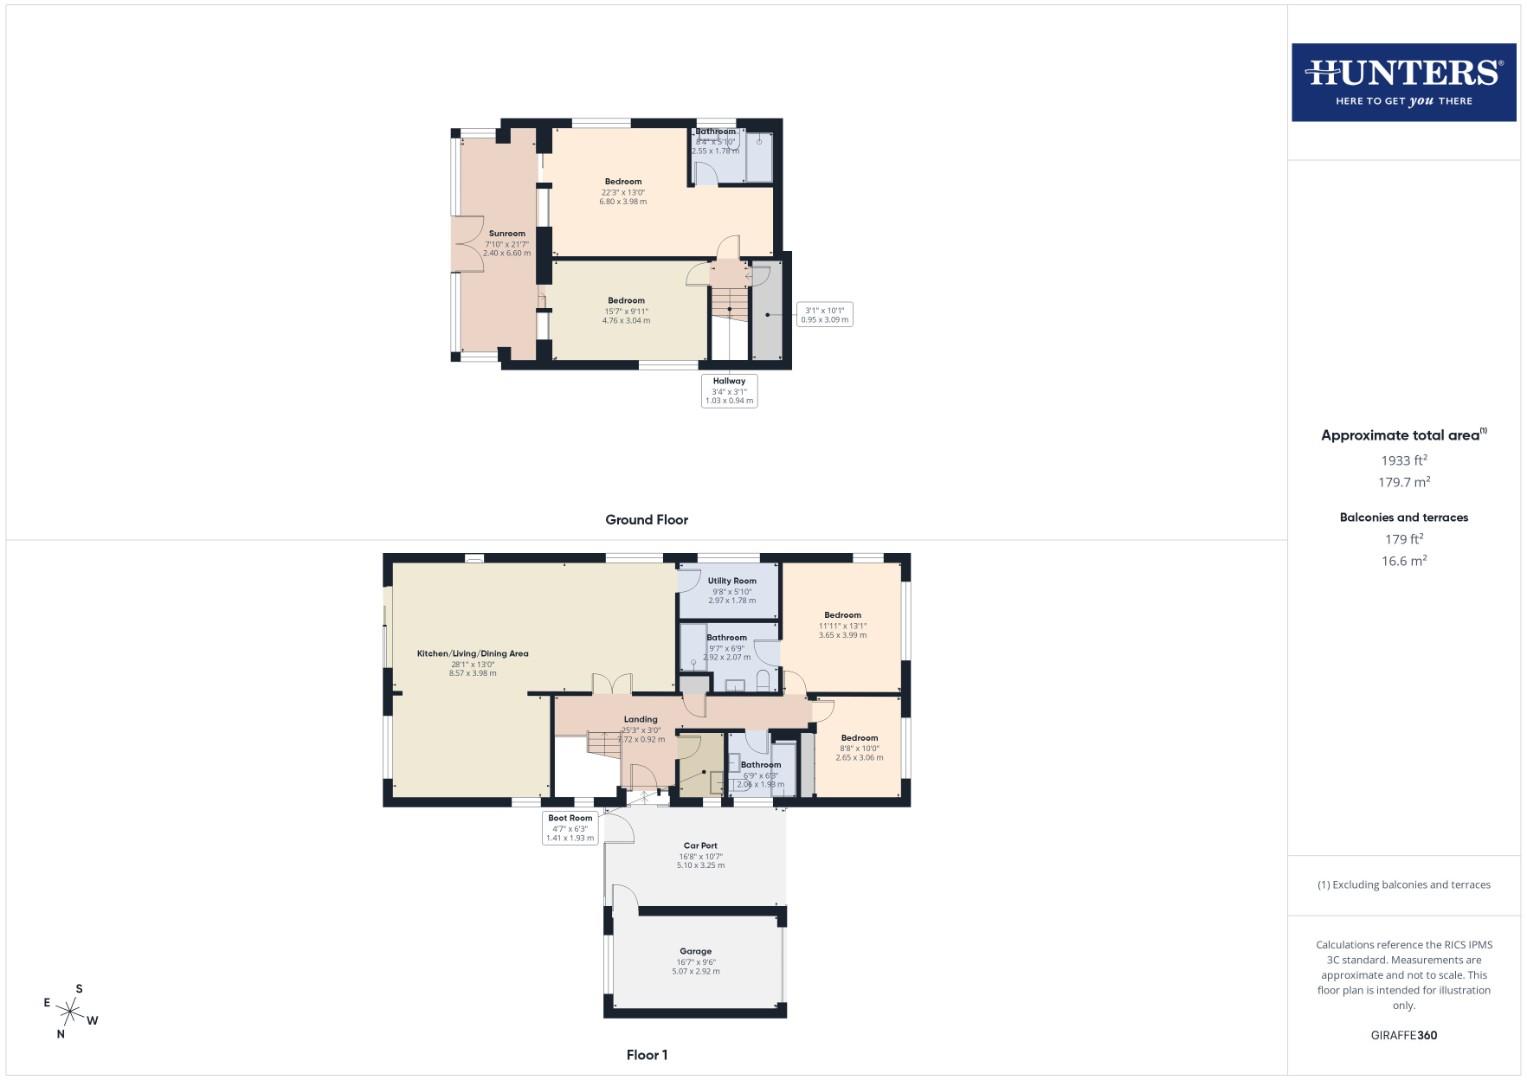
Hunters are delighted to bring to the market this substantial four-bedroom detached residence, occupying a generous plot with beautifully landscaped gardens, extensive parking and a unique reverse-level layout. Although accessed at ground level, the main entrance leads directly into the first floor of the property, where the principal living accommodation has been thoughtfully positioned to make the most of the home's layout and outlook.
Entering the property, you are welcomed into a central landing which provides access to the spacious open-plan kitchen, dining and living area with doors opening onto a balcony, utility room, two bedrooms, including one benefitting from an en-suite shower room, and a modern family bathroom. Stairs lead down to the ground floor, where there are two further generous bedrooms, the largest enjoying its own en-suite bathroom, together with a versatile sunroom which could be utilised as a home office, snug or garden room.
Externally, the property occupies a generous plot with large gardens to both the front and rear. The gardens have been thoughtfully landscaped into separate zones, offering a variety of spaces for outdoor dining, entertaining and relaxation. The substantial driveway can comfortably accommodate approximately five vehicles, with the additional car port providing covered parking.

Situated within the sought-after Gillylees area of Scarborough, the property enjoys convenient access to local shops, supermarkets, well-regarded schools and excellent transport links, while Scarborough town centre and the stunning Yorkshire coastline are just a short drive away.
Entering the property, you are welcomed into a central landing which provides access to the spacious open-plan kitchen, dining and living area with doors opening onto a balcony, utility room, two bedrooms, including one benefitting from an en-suite shower room, and a modern family bathroom. Stairs lead down to the ground floor, where there are two further generous bedrooms, the largest enjoying its own en-suite bathroom, together with a versatile sunroom which could be utilised as a home office, snug or garden room.
Externally, the property occupies a generous plot with large gardens to both the front and rear. The gardens have been thoughtfully landscaped into separate zones, offering a variety of spaces for outdoor dining, entertaining and relaxation. The substantial driveway can comfortably accommodate approximately five vehicles, with the additional car port providing covered parking.
Situated within the sought-after Gillylees area of Scarborough, the property enjoys convenient access to local shops, supermarkets, well-regarded schools and excellent transport links, while Scarborough town centre and the stunning Yorkshire coastline are just a short drive away.
HMRC Disclaimer - Scarborough
Should you wish to proceed with an offer on this property we are obliged by HMRC to conduct mandatory Anti Money Laundering Checks. We outsource these checks to our compliance partners at Kotini and they charge a fee for this service.
Additional Information
| Tenure: | Freehold |
|---|---|
| Council Tax Band: | F |
Rooms
HMRC Disclaimer - Scarborough
Should you wish to proceed with an offer on this property we are obliged by HMRC to conduct mandatory Anti Money Laundering Checks. We outsource these checks to our compliance partners at Kotini and they charge a fee for this service.Utilities
Broadband:
Fibre to Premises
Electricity:
Mains Supply
Sewerage:
Mains Supply
Water:
Heating:
Gas Central
Mortgage calculator
Calculate Your Stamp Duty
Results
Stamp Duty To Pay:
Effective Rate:
| Tax Band | % | Taxable Sum | Tax |
|---|
Gillylees, Scarborough
Want to explore Gillylees, Scarborough further? Explore our local area guide
Struggling to find a property? Get in touch and we'll help you find your ideal property.