Greystone Court, Haxby, York

Guide Price £675,000 | Available

4 bedroom House For Sale

or call 01904 750555
Standout Features

Property Description
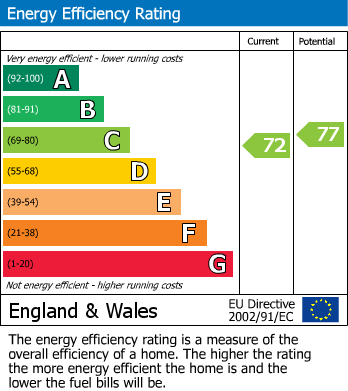
This four bedroom detached family home in the sought after village of Haxby has been extended to provide a great amount of space and versatility. Exceptionally presented it comprises: hallway, lounge, sitting room, dining kitchen, garden room/orangery and wc/cloaks. To the first floor is the main bedroom with dressing area and en-suite shower room, three further double bedrooms and a family bathroom. Outside are gardens front and rear and there is a driveway leading to a single detached garage. The property also benefits from gas fired central heating, extensive double glazing and has an EPC rating C and Council Tax Band F. A viewing is highly recommended to appreciate this lovely home. Apply Haxby/Strensall Office on 01904 750555.

HAXBY

The town boasts a diverse range of shops, primarily located along its main street, complemented by two small shopping centres. Amenities and services in the area include doctor's surgery, dentist, two pharmacies, pubs, cafes, restaurants, two supermarkets, independent shops, and local schools and three churches making it a convenient and well-rounded community.

HALLWAY

Accessed via part glazed Upvc front door, wood effect flooring, cloaks cupboard, radiator, stairs to first floor

LOUNGE

Windows x 2 to front aspect, radiators x 2, fireplace with wood surround, marble inlay and hearth and inset electric fire

SITTING ROOM

Window to front aspect, fully glazed patio doors to rear garden with full length glazed panels to either side, radiators x 2, fireplace with wood surround, marble inlay and hearth and inset coal effect gas fire

DINING KITCHEN

Fitted with a range of base and wall mounted units with matching preparation surfaces, inset single drainer sink unit, space for range cooker, plumbing for washing machine and dishwasher, space for fridge freezer, window to rear aspect, radiators x 2, engineered oak flooring

GARDEN ROOM/ORANGERY

Tiled floor with underfloor heating, glazed lantern roof, fully glazed bi folding doors to rear garden

WC/CLOAKS

Low flush wc, vanity unit with inset wash basin, fully tiled walls and floor, ladder style radiator, opaque window to side aspect, understairs storage area housing gas fired central heating boiler

FIRST FLOOR LANDING

Oval window to side aspect, loft access point, wood effect flooring

BEDROOM ONE

Wood effect flooring, fitted wardrobes and bedroom furniture, windows to front and rear aspects, radiator

DRESSING AREA

Wood effect flooring, window to rear aspect, fitted wardrobes and dressing table, airing cupboard, radiator

EN-SUITE SHOWER ROOM

Walk in shower cubicle with mains shower, low flush wc, vanity unit with inset wash basin, ladder style radiator, opaque window to front aspect, recessed ceiling lights

BEDROOM TWO

Fitted wardrobes and bedroom furniture, window to rear aspect, radiator

BEDROOM THREE

Fitted wardrobes, window to front aspect, radiator

BEDROOM FOUR

Fitted furniture, windows to front and side aspects, radiator

BATHROOM

Suite comprising panelled bath, walk in shower cubicle with mains shower, low flush wc, vanity unit with inset wash basin, tiled floor, opaque window, ladder style radiator, recessed ceiling lights

OUTSIDE

To the front of the property is a garden laid mainly to lawn with borders and beds of flowers and shrubs. Gated access to the side leads through a covered seating/bbq area to the enclosed south west facing rear garden. This again is mainly laid to lawn with an indian stone paved patio area and borders of shrubs and plants. There is a personnel access door to/from the garage.

GARAGE AND PARKING

To the rear of the property a driveway with room for one vehicle leads to a single detached garage. This has an electric door, power and light laid on and a personnel access door to/from the garden.

ANTI MONEY LAUNDERING REGULATIONS

By law, we are required to conduct anti-money laundering checks on all potential buyers and sellers, and we take this responsibility very seriously. In line with HMRC guidelines, our trusted partner, Coadjute, will securely manage these checks on our behalf. Once an offer is accepted (subject to contract), Coadjute will send a secure link for you to complete the biometric checks electronically. A non-refundable fee of £45 + VAT per person will apply for these checks, and Coadjute will handle the payment for this service. These anti-money laundering checks must be completed before we can send the memorandum of sale to the solicitors to confirm the sale. Please contact the office if you have any questions in relation to this.

DISCLAIMER

These particulars are intended to give a fair and reliable description of the property but no responsibility for any inaccuracy or error can be accepted and do not constitute an offer or contract. We have not tested any services or appliances (including central heating if fitted) referred to in these particulars and the purchasers are advised to satisfy themselves as to the working order and condition. If a property is unoccupied at any time there may be reconnection charges for any switched off/disconnected or drained services or appliances - All measurements are approximate. If you are thinking of selling your home or just curious to discover the value of your property, Hunters would be pleased to provide free, no obligation sales and marketing advice. Even if your home is outside the area covered by our local offices we can arrange a Market Appraisal through our national network of Hunters estate agents.


Additional Information
Tenure: Freehold
Council Tax Band: F

Rooms
HAXBY
The town boasts a diverse range of shops, primarily located along its main street, complemented by two small shopping centres. Amenities and services in the area include doctor's surgery, dentist, two pharmacies, pubs, cafes, restaurants, two supermarkets, independent shops, and local schools and three churches making it a convenient and well-rounded community.
HALLWAY
Accessed via part glazed Upvc front door, wood effect flooring, cloaks cupboard, radiator, stairs to first floor
LOUNGE
Windows x 2 to front aspect, radiators x 2, fireplace with wood surround, marble inlay and hearth and inset electric fire
SITTING ROOM
Window to front aspect, fully glazed patio doors to rear garden with full length glazed panels to either side, radiators x 2, fireplace with wood surround, marble inlay and hearth and inset coal effect gas fire
DINING KITCHEN
Fitted with a range of base and wall mounted units with matching preparation surfaces, inset single drainer sink unit, space for range cooker, plumbing for washing machine and dishwasher, space for fridge freezer, window to rear aspect, radiators x 2, engineered oak flooring
GARDEN ROOM/ORANGERY
Tiled floor with underfloor heating, glazed lantern roof, fully glazed bi folding doors to rear garden
WC/CLOAKS
Low flush wc, vanity unit with inset wash basin, fully tiled walls and floor, ladder style radiator, opaque window to side aspect, understairs storage area housing gas fired central heating boiler
FIRST FLOOR LANDING
Oval window to side aspect, loft access point, wood effect flooring
BEDROOM ONE
Wood effect flooring, fitted wardrobes and bedroom furniture, windows to front and rear aspects, radiator
DRESSING AREA
Wood effect flooring, window to rear aspect, fitted wardrobes and dressing table, airing cupboard, radiator
EN-SUITE SHOWER ROOM
Walk in shower cubicle with mains shower, low flush wc, vanity unit with inset wash basin, ladder style radiator, opaque window to front aspect, recessed ceiling lights
BEDROOM TWO
Fitted wardrobes and bedroom furniture, window to rear aspect, radiator
BEDROOM THREE
Fitted wardrobes, window to front aspect, radiator
BEDROOM FOUR
Fitted furniture, windows to front and side aspects, radiator
BATHROOM
Suite comprising panelled bath, walk in shower cubicle with mains shower, low flush wc, vanity unit with inset wash basin, tiled floor, opaque window, ladder style radiator, recessed ceiling lights
OUTSIDE
To the front of the property is a garden laid mainly to lawn with borders and beds of flowers and shrubs. Gated access to the side leads through a covered seating/bbq area to the enclosed south west facing rear garden. This again is mainly laid to lawn with an indian stone paved patio area and borders of shrubs and plants. There is a personnel access door to/from the garage.
GARAGE AND PARKING
To the rear of the property a driveway with room for one vehicle leads to a single detached garage. This has an electric door, power and light laid on and a personnel access door to/from the garden.
ANTI MONEY LAUNDERING REGULATIONS
By law, we are required to conduct anti-money laundering checks on all potential buyers and sellers, and we take this responsibility very seriously. In line with HMRC guidelines, our trusted partner, Coadjute, will securely manage these checks on our behalf. Once an offer is accepted (subject to contract), Coadjute will send a secure link for you to complete the biometric checks electronically. A non-refundable fee of £45 + VAT per person will apply for these checks, and Coadjute will handle the payment for this service. These anti-money laundering checks must be completed before we can send the memorandum of sale to the solicitors to confirm the sale. Please contact the office if you have any questions in relation to this.
DISCLAIMER
These particulars are intended to give a fair and reliable description of the property but no responsibility for any inaccuracy or error can be accepted and do not constitute an offer or contract. We have not tested any services or appliances (including central heating if fitted) referred to in these particulars and the purchasers are advised to satisfy themselves as to the working order and condition. If a property is unoccupied at any time there may be reconnection charges for any switched off/disconnected or drained services or appliances - All measurements are approximate. If you are thinking of selling your home or just curious to discover the value of your property, Hunters would be pleased to provide free, no obligation sales and marketing advice. Even if your home is outside the area covered by our local offices we can arrange a Market Appraisal through our national network of Hunters estate agents.

Mortgage calculator

Calculate Your Stamp Duty
£
Results
Stamp Duty To Pay:
Effective Rate:
Tax Band % Taxable Sum Tax

Greystone Court, Haxby, York

Want to explore Greystone Court, Haxby, York further? Explore our local area guide

Struggling to find a property? Get in touch and we'll help you find your ideal property.