- NO CHAIN
- FREEHOLD
- SOUGHT AFTER WOODSIDE LOCATION
- FOUR BEDROOM SEMI DETACHED HOME
- SPACIOUS FAMILY ACCOMMODATION
- INTEGRAL GARAGE & DRIVEWAY
- LARGE ENCLOSED REAR GARDEN
- IDEAL FAMILY HOME
- CLOSE TO SCHOOLS & AMENITIES
- VIEWING HIGHLY RECOMMENDED
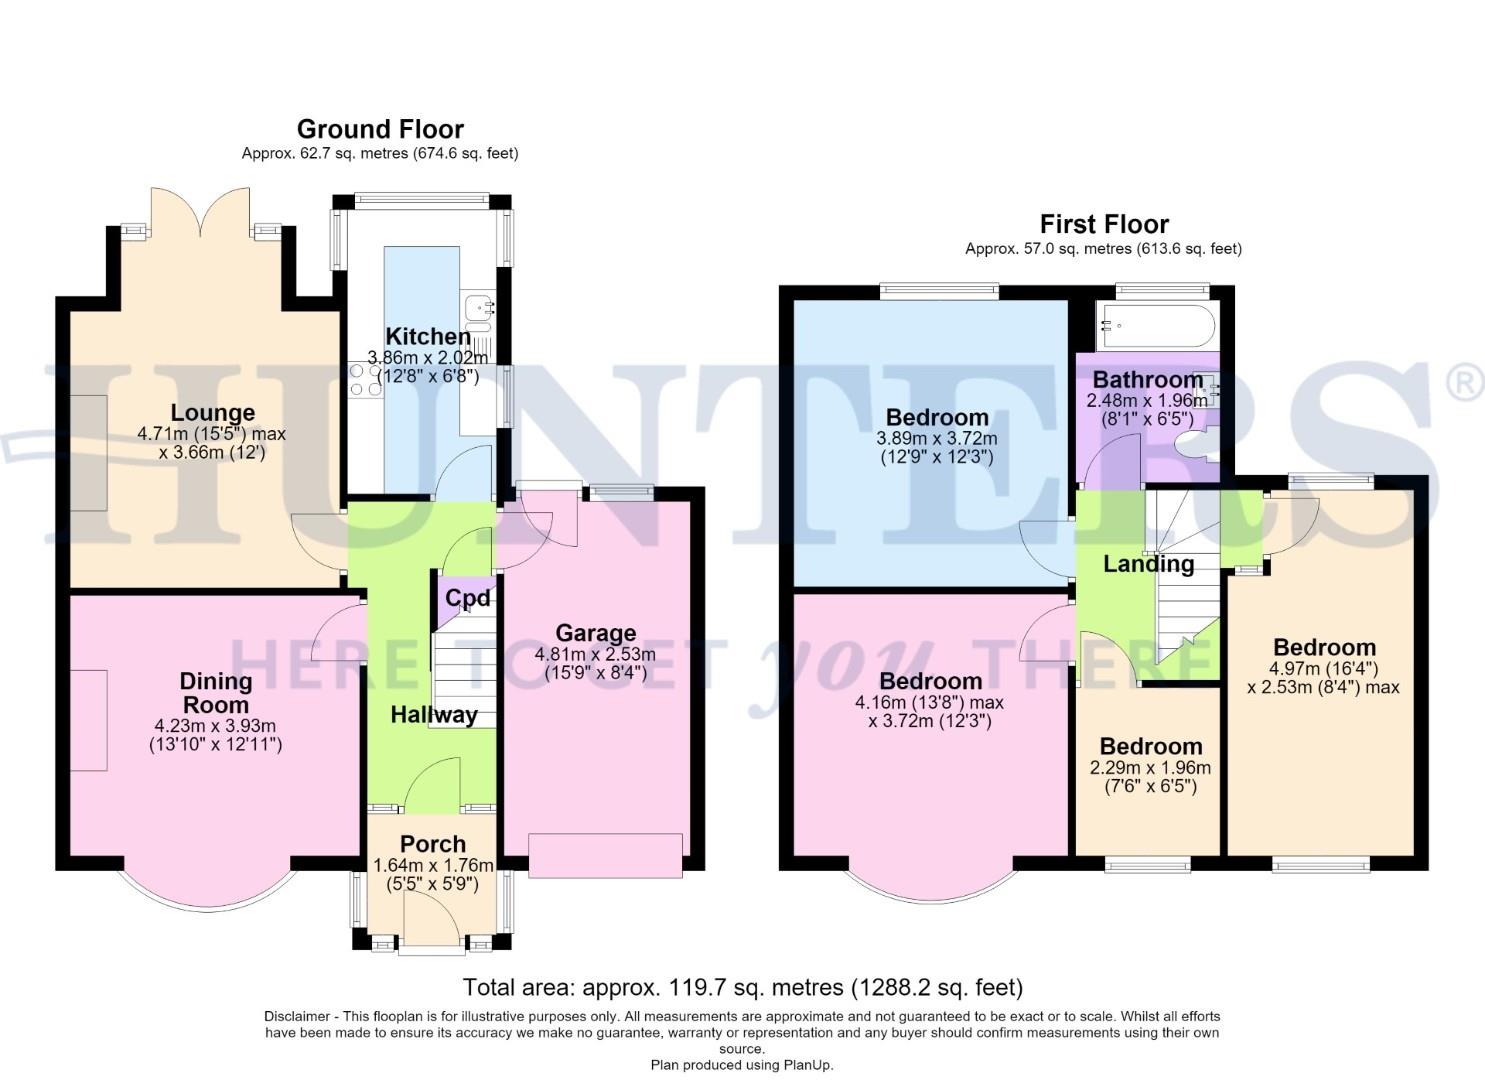
An enclosed porch opens into a welcoming hallway with useful under-stairs storage. The bay-fronted dining room to the front works equally well as a second sitting room or playroom, while the generous rear lounge is the heart of the house, full of natural light, with French doors opening straight onto the garden. The kitchen overlooks the garden and the hallway connects internally to the integral garage: the ready-made route for the side extension and garage conversion so many neighbouring homes have already completed (subject to the usual consents).
Upstairs are four well-proportioned bedrooms: three genuine doubles plus a fourth that works perfectly as a nursery, dressing room or the home office every family now needs, served by a family bathroom with three-piece suite.
The garden is enclosed and well established with a large lawn, stone pathways and a choice of seating areas that follow the sun through the day. Safe for children, made for summer entertaining, and the kind of outdoor space newer estates do not offer.
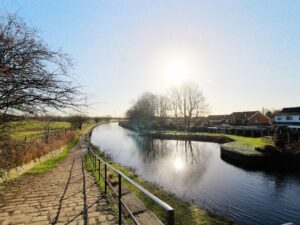
Woodside remains one of North Manchester's most consistently requested areas: highly regarded schools within walking distance (including Alkrington Primary), local shops and amenities on the doorstep, fast access to the M60/M62 motorway network and Manchester city centre within easy reach.
Freehold.
Council Tax Band E
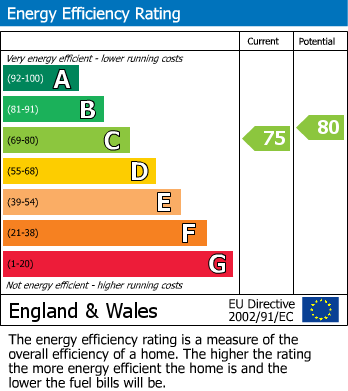
EPC rating - C
Externally, the property enjoys excellent kerb appeal with a driveway providing off road parking and access to the integral garage. To the rear is a beautifully established, enclosed garden extending to an impressive length, featuring a large lawn, attractive stone pathways and a choice of seating areas. This wonderful outdoor space provides the perfect setting for children to play or for entertaining family and friends throughout the warmer months.
Situated in the highly sought after Woodside area of Alkrington, the property is ideally positioned for a wide range of local amenities, highly regarded schools and excellent transport links, with convenient access to the motorway network and surrounding towns.
Viewing is highly recommended to fully appreciate the generous accommodation, superb rear garden and outstanding potential this wonderful family home has to offer.
Tenure: Freehold
EPC Rating: C
Council Tax Band: E
Porch (1.64m x 1.76m)
Hallway
Dining Room (4.23m x 3.93m)
Lounge (4.71 max x 3.66m)
Kitchen (3.86m x 2.02m)
Garage (4.81m x 2.53m)
Landing
Bedroom One (4.16 max x 3.72m)
Bedroom Two (3.89m x 3.72m)
Bedroom Three (4.97m x 2.53 max)
Bedroom Four (2.29m x 1.96m)
Bathroom (2.48m x 1.96m)
| Tenure: | Freehold |
|---|---|
| Council Tax Band: | E |
1.64m x 1.76m (5'4" x 5'9")
4.23m x 3.93m (13'10" x 12'10")
4.71 max x 3.66m (15'5" max x 12'0")
3.86m x 2.02m (12'7" x 6'7")
4.81m x 2.53m (15'9" x 8'3")
4.16 max x 3.72m (13'7" max x 12'2")
3.89m x 3.72m (12'9" x 12'2")
4.97m x 2.53 max (16'3" x 8'3" max)
2.29m x 1.96m (7'6" x 6'5")
2.48m x 1.96m (8'1" x 6'5")
| Tax Band | % | Taxable Sum | Tax |
|---|
Want to explore Hall Drive, Woodside, Alkrington, Middleton M24 further? Explore our local area guide
Struggling to find a property? Get in touch and we'll help you find your ideal property.