Standout Features
- NO ONWARD CHAIN
- EXTENDED FOUR BEDROOM LINKED-DETACHED FAMILY HOME
- HIGHLY SOUGHT-AFTER LOCATION IN LEIGHTON BUZZARD
- SPACIOUS LOUNGE WITH FRENCH DOORS TO THE REAR GARDEN
- SEPARATE DINING ROOM WITH GARDEN ACCESS
- MODERN KITCHEN WITH INTEGRATED APPLIANCES
- VERSATILE ADDITIONAL RECEPTION ROOM/HOME OFFICE
- DRIVEWAY PARKING FOR MULTIPLE VEHICLES AND GARAGE
- BEAUTIFULLY MAINTAINED REAR GARDEN WITH PATIO, MATURE BEDS AND POND
- INTERACTIVE VIRTUAL TOUR
Property Description
Offered to the market with no onward chain, this extended four-bedroom linked-detached family home is situated within a highly sought-after residential area of Leighton Buzzard, offering spacious and versatile accommodation ideally suited to modern family living.
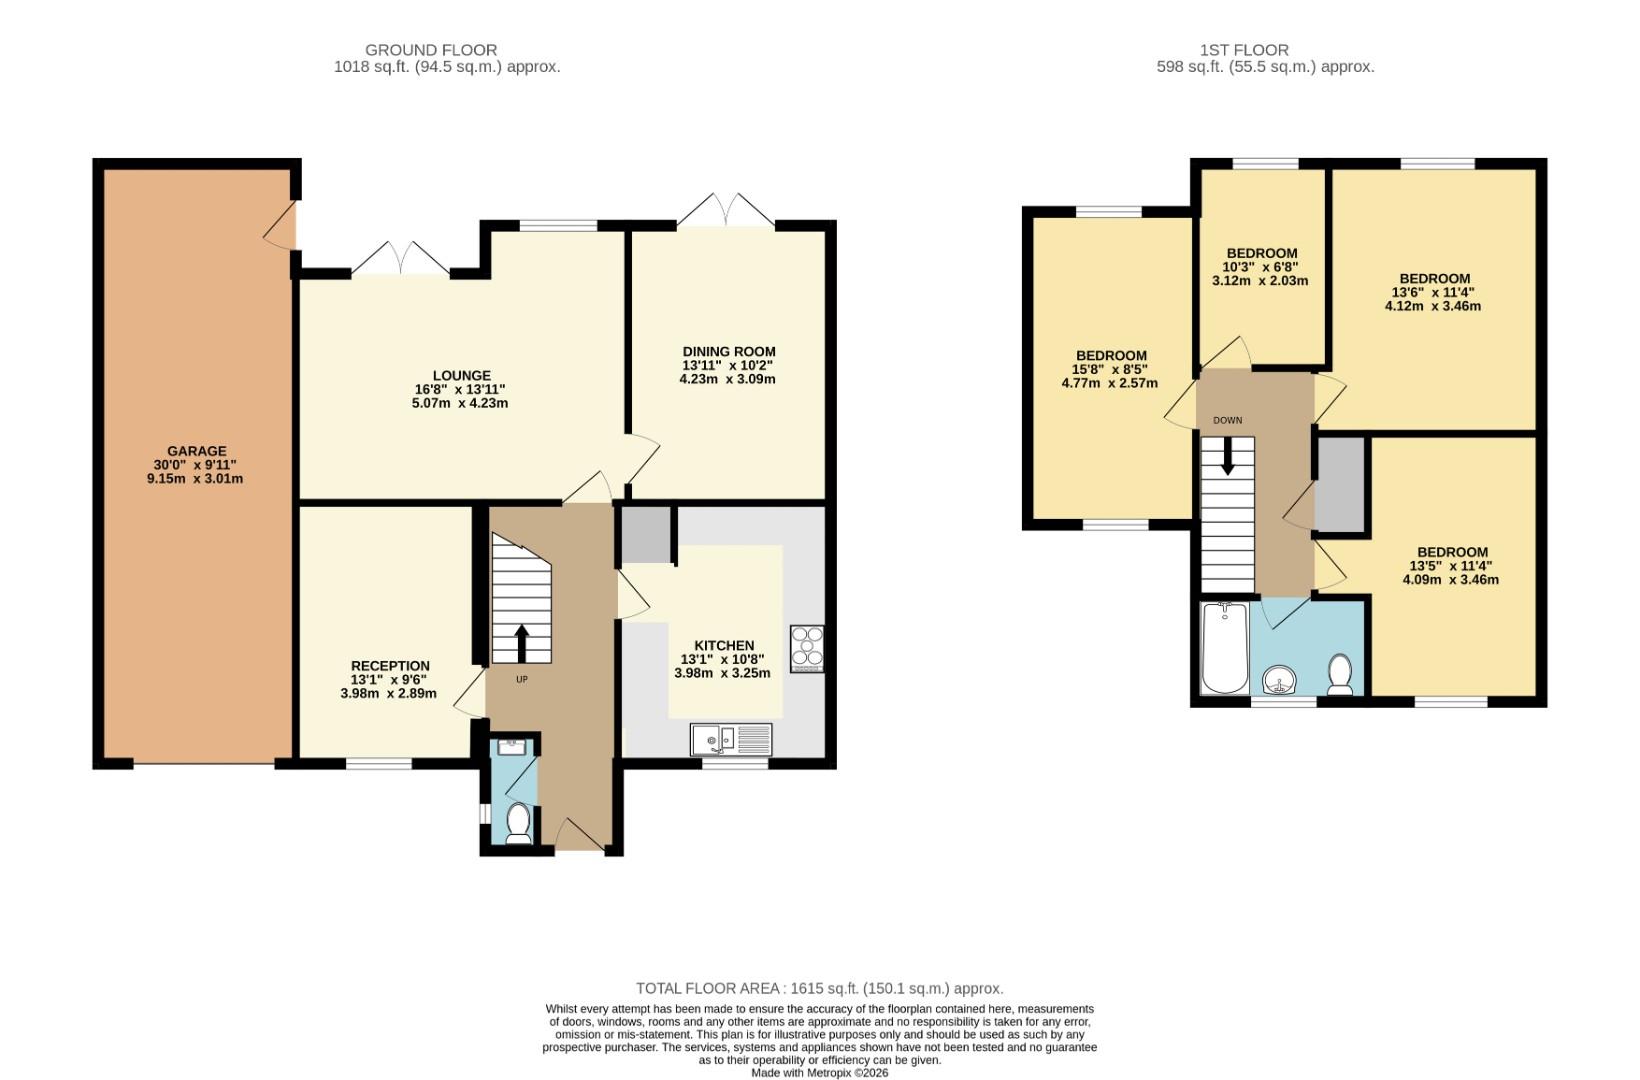
The property is entered via a welcoming entrance hall which provides access to the principal ground floor rooms. Positioned to the rear of the home, the spacious lounge enjoys views over the garden and benefits from French doors opening directly onto the patio, creating a seamless connection between indoor and outdoor living. The separate dining room also features French doors leading to the rear garden, making it an excellent space for entertaining family and friends.
The kitchen is fitted with an extensive range of floor and wall-mounted units with work surfaces over, complemented by an array of integrated appliances and ample storage, providing a practical and functional space for everyday living.
A notable feature of the property is the extension, which has created an additional reception room currently utilised as a home office. This flexible space could equally serve as a playroom, family room or hobby room, depending on individual requirements. A convenient ground floor cloakroom completes the accommodation on this level.
The first-floor landing gives access to four well-proportioned double bedrooms, all offering excellent space for family living. These are served by a family bathroom fitted with a modern suite.
Externally, the enclosed rear garden has been thoughtfully landscaped and is predominantly laid to lawn, complemented by a seating area, mature flower beds and an attractive pond, creating a peaceful outdoor environment to enjoy throughout the year. The garden also benefits from direct access to the garage.
The property is entered via a welcoming entrance hall which provides access to the principal ground floor rooms. Positioned to the rear of the home, the spacious lounge enjoys views over the garden and benefits from French doors opening directly onto the patio, creating a seamless connection between indoor and outdoor living. The separate dining room also features French doors leading to the rear garden, making it an excellent space for entertaining family and friends.
The kitchen is fitted with an extensive range of floor and wall-mounted units with work surfaces over, complemented by an array of integrated appliances and ample storage, providing a practical and functional space for everyday living.
A notable feature of the property is the extension, which has created an additional reception room currently utilised as a home office. This flexible space could equally serve as a playroom, family room or hobby room, depending on individual requirements. A convenient ground floor cloakroom completes the accommodation on this level.
The first-floor landing gives access to four well-proportioned double bedrooms, all offering excellent space for family living. These are served by a family bathroom fitted with a modern suite.
Externally, the enclosed rear garden has been thoughtfully landscaped and is predominantly laid to lawn, complemented by a seating area, mature flower beds and an attractive pond, creating a peaceful outdoor environment to enjoy throughout the year. The garden also benefits from direct access to the garage.
To the front, a driveway provides off-road parking for multiple vehicles and is complemented by a lawned frontage. The garage offers further parking or storage options and can be accessed from both the front driveway and the rear garden.
Combining generous living accommodation, versatile reception space and a highly desirable location, this impressive family home presents a rare opportunity for buyers seeking a property with both space and convenience in the heart of Leighton Buzzard.
Additional Information
| Tenure: | Freehold |
|---|---|
| Council Tax Band: | E |
Utilities
Broadband:
other
Electricity:
Mains Supply
Sewerage:
Mains Supply
Water:
Heating:
Gas Central
Mortgage calculator
Calculate Your Stamp Duty
Results
Stamp Duty To Pay:
Effective Rate:
| Tax Band | % | Taxable Sum | Tax |
|---|
Harrow Road, Leighton Buzzard
Want to explore Harrow Road, Leighton Buzzard further? Explore our local area guide
Struggling to find a property? Get in touch and we'll help you find your ideal property.

Leighton Buzzard
11 Bridge Street
, Leighton Buzzard, Beds
, LU7 1AH