Standout Features
- Generously sized 4 Bedroom, Modern Terrace Town House
- Situated within Chartfields, Ashford - Close to local Supermarket
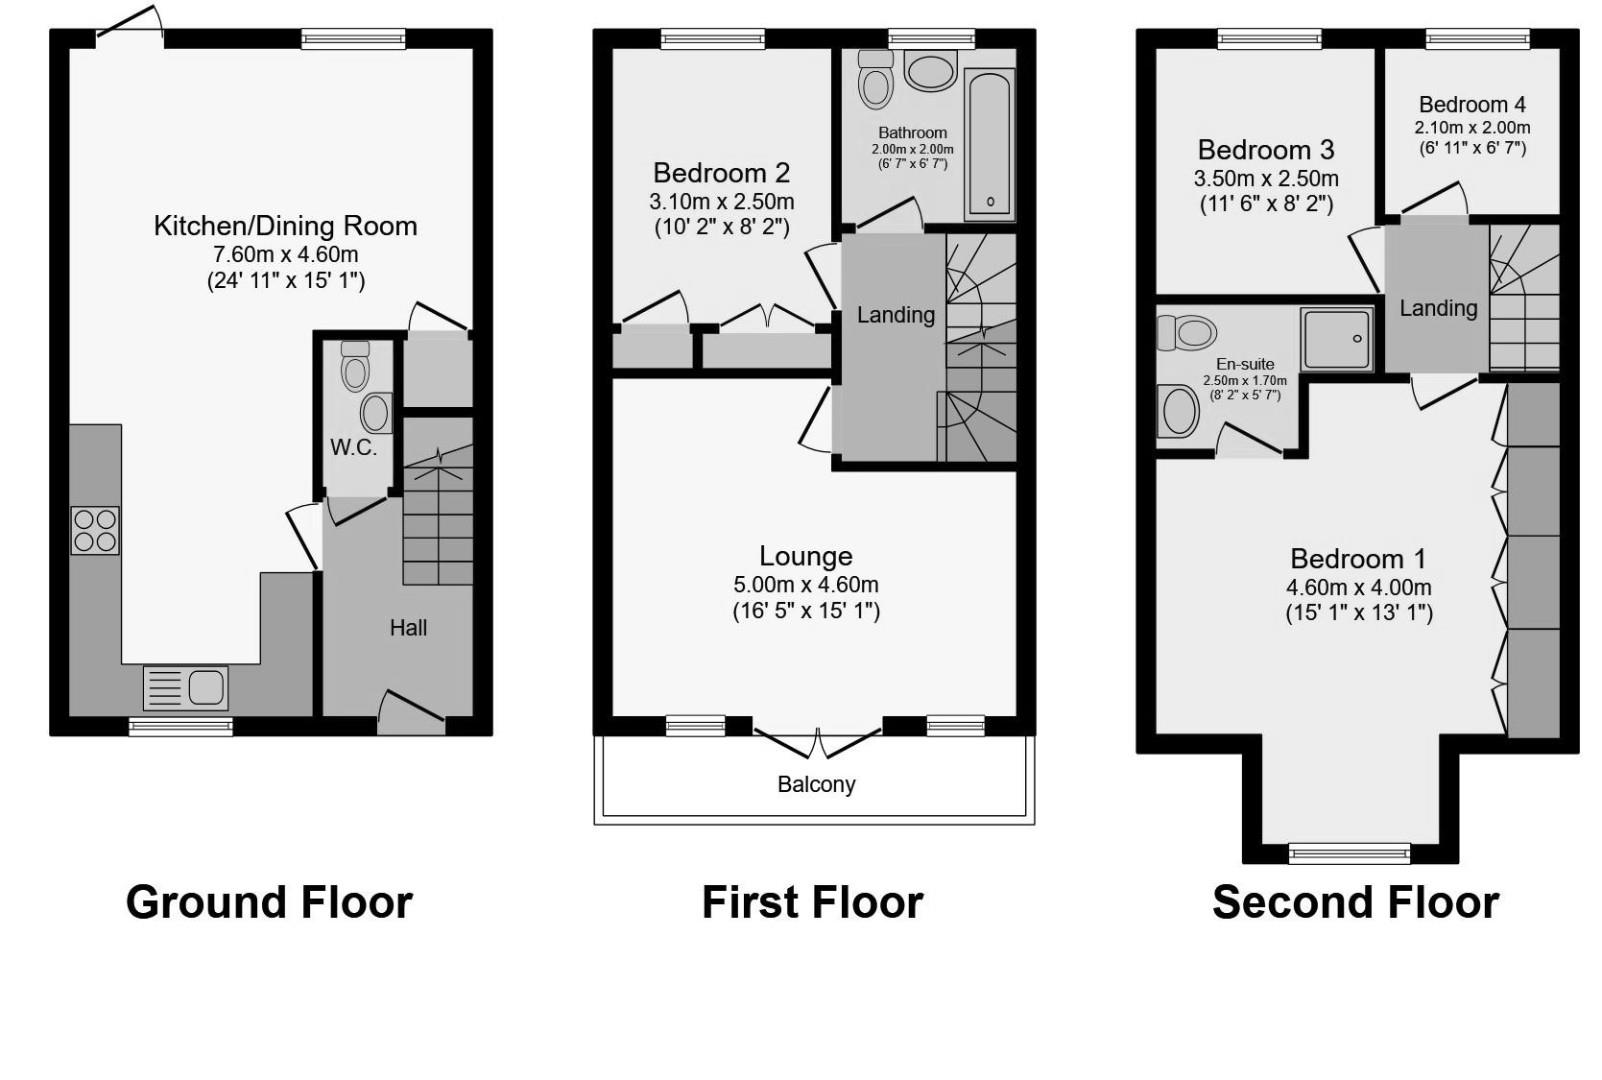
- Spacious first floor lounge with balcony over-looking green
- Ground floor kitchen/diner & further snug area with patio doors
- Low maintenance rear garden with rear access
- Garage and off street parking provided by rear forecourt
- Principal bedroom offer en-suite shower room
- 2 Further double bedrooms & further single/study
- Family bathroom & ground floor W/C
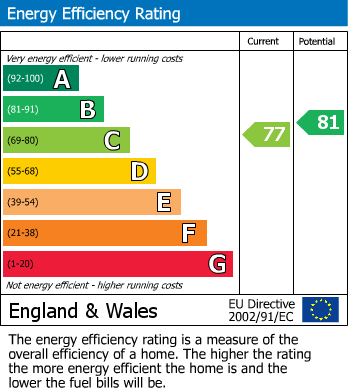
- EPC Rating: C (77) - Council Tax Band: E Service charge - £123 annually
Property Description
4 Bedroom, Town-House style home. As you enter, you are greeted by a welcoming reception room that leads to a contemporary kitchen/diner, perfect for family meals and entertaining guests. The ground floor also features a snug area, providing additional space for relaxation or play.
The first floor is home to two generously sized double bedrooms, complemented by a family bathroom, ensuring ample accommodation for family members or guests. Ascend to the top floor, where you will find two further double bedrooms, including a master suite complete with an en-suite shower room, offering a private retreat for parents.
The elevated lounge on the first floor provides a delightful view of the greenery at the front of the property, creating a serene atmosphere to unwind after a long day. With a total of four bedrooms, two bathrooms, and a convenient downstairs toilet, this home is designed to cater to the needs of a growing family.
Situated in an established estate, this property not only offers spacious living but also a sense of community. With its flexible accommodation across three floors, this townhouse is a wonderful opportunity for those looking to plant their roots in a vibrant and welcoming neighbourhood. Don't miss the chance to make this charming house your new home.
The first floor is home to two generously sized double bedrooms, complemented by a family bathroom, ensuring ample accommodation for family members or guests. Ascend to the top floor, where you will find two further double bedrooms, including a master suite complete with an en-suite shower room, offering a private retreat for parents.
The elevated lounge on the first floor provides a delightful view of the greenery at the front of the property, creating a serene atmosphere to unwind after a long day. With a total of four bedrooms, two bathrooms, and a convenient downstairs toilet, this home is designed to cater to the needs of a growing family.
Situated in an established estate, this property not only offers spacious living but also a sense of community. With its flexible accommodation across three floors, this townhouse is a wonderful opportunity for those looking to plant their roots in a vibrant and welcoming neighbourhood. Don't miss the chance to make this charming house your new home.
Additional Information
| Tenure: | Freehold |
|---|---|
| Council Tax Band: | E |
Mortgage calculator
Calculate Your Stamp Duty
Results
Stamp Duty To Pay:
Effective Rate:
| Tax Band | % | Taxable Sum | Tax |
|---|
Hestia Way, Kingsnorth
Want to explore Hestia Way, Kingsnorth further? Explore our local area guide
Struggling to find a property? Get in touch and we'll help you find your ideal property.

Ashford
21 Cedar Parade
, Repton Park Avenue
, Repton Park
, Ashford, Kent
, TN23 3TE