- Extended Semi-Detached Family Home
- Positioned on a Corner Plot of a Cul-De-Sac
- Ideal for Families, Downsizers and First-Time Buyers
- Spacious Dual-Aspect Living Room
- Dining Kitchen with Breakfast Bar
- Four Good-Sized Bedrooms
- Well-Appointed family Bathroom and Master En-Suite
- Generous Mature Rear Garden
- Off-Road Parking plus a Detached Garage with Utility Area
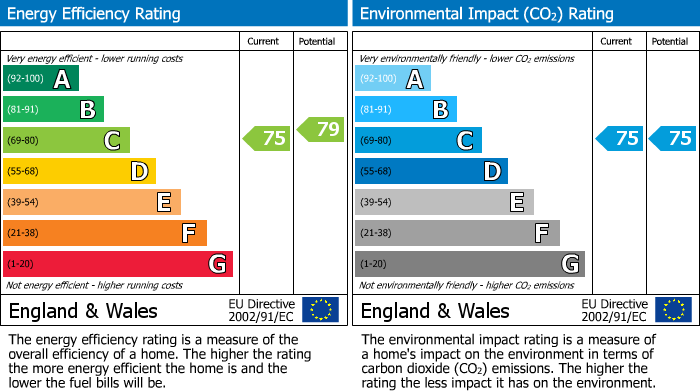
- EPC - C
Utilities, Services & Ratings:
Gas Central Heating and Double Glazing Throughout.
EPC - C and Council Tax Band - D.
Nestled on the Solway Coast in Dumfries and Galloway, Annan is a thriving town that combines historic charm with modern convenience. Well-served by a variety of independent shops, supermarkets, cafés, pubs, and local services, the town offers everything needed for day-to-day living. Families benefit from a choice of primary and secondary schools, while leisure facilities, riverside walks, and nearby beaches make it an ideal place for outdoor enthusiasts. Annan is also exceptionally well connected, just minutes from the A75 for travel to West to Dumfries or East towards the A74(M) and the M6 for travel to Carlisle, Glasgow and beyond. For those who commute by train, Annan railway station provides regular services across southwest Scotland. Whether you're seeking a relaxed coastal lifestyle, easy commuting options, or a welcoming community, Annan offers something for everyone.
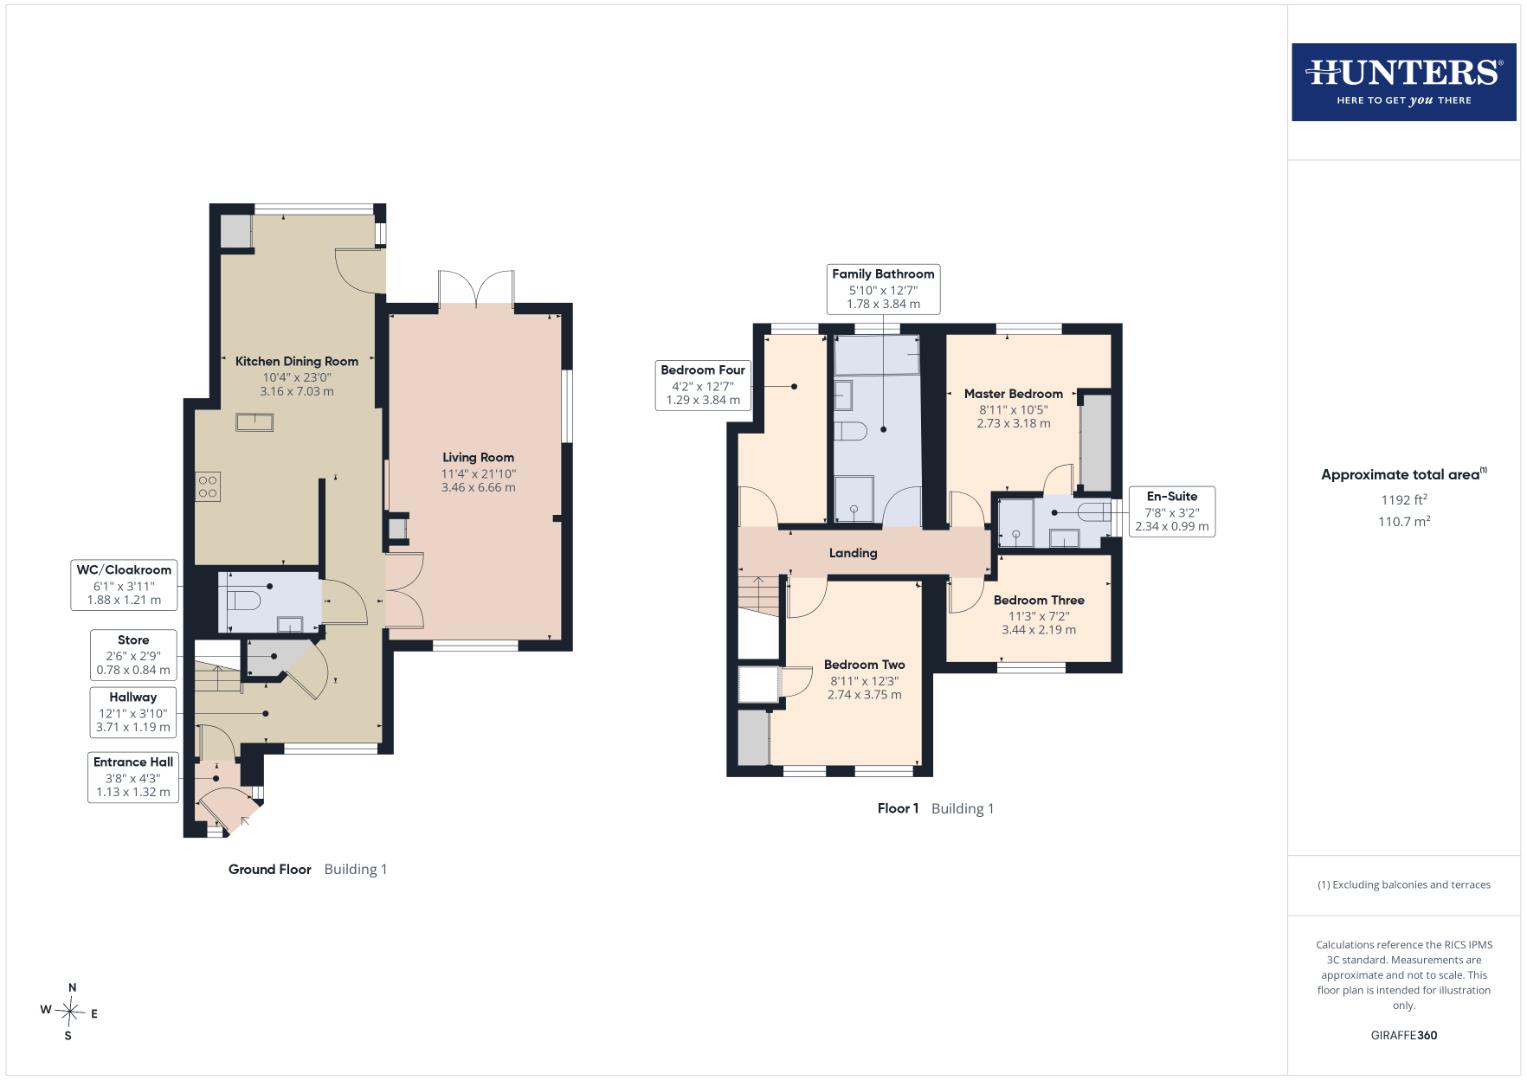
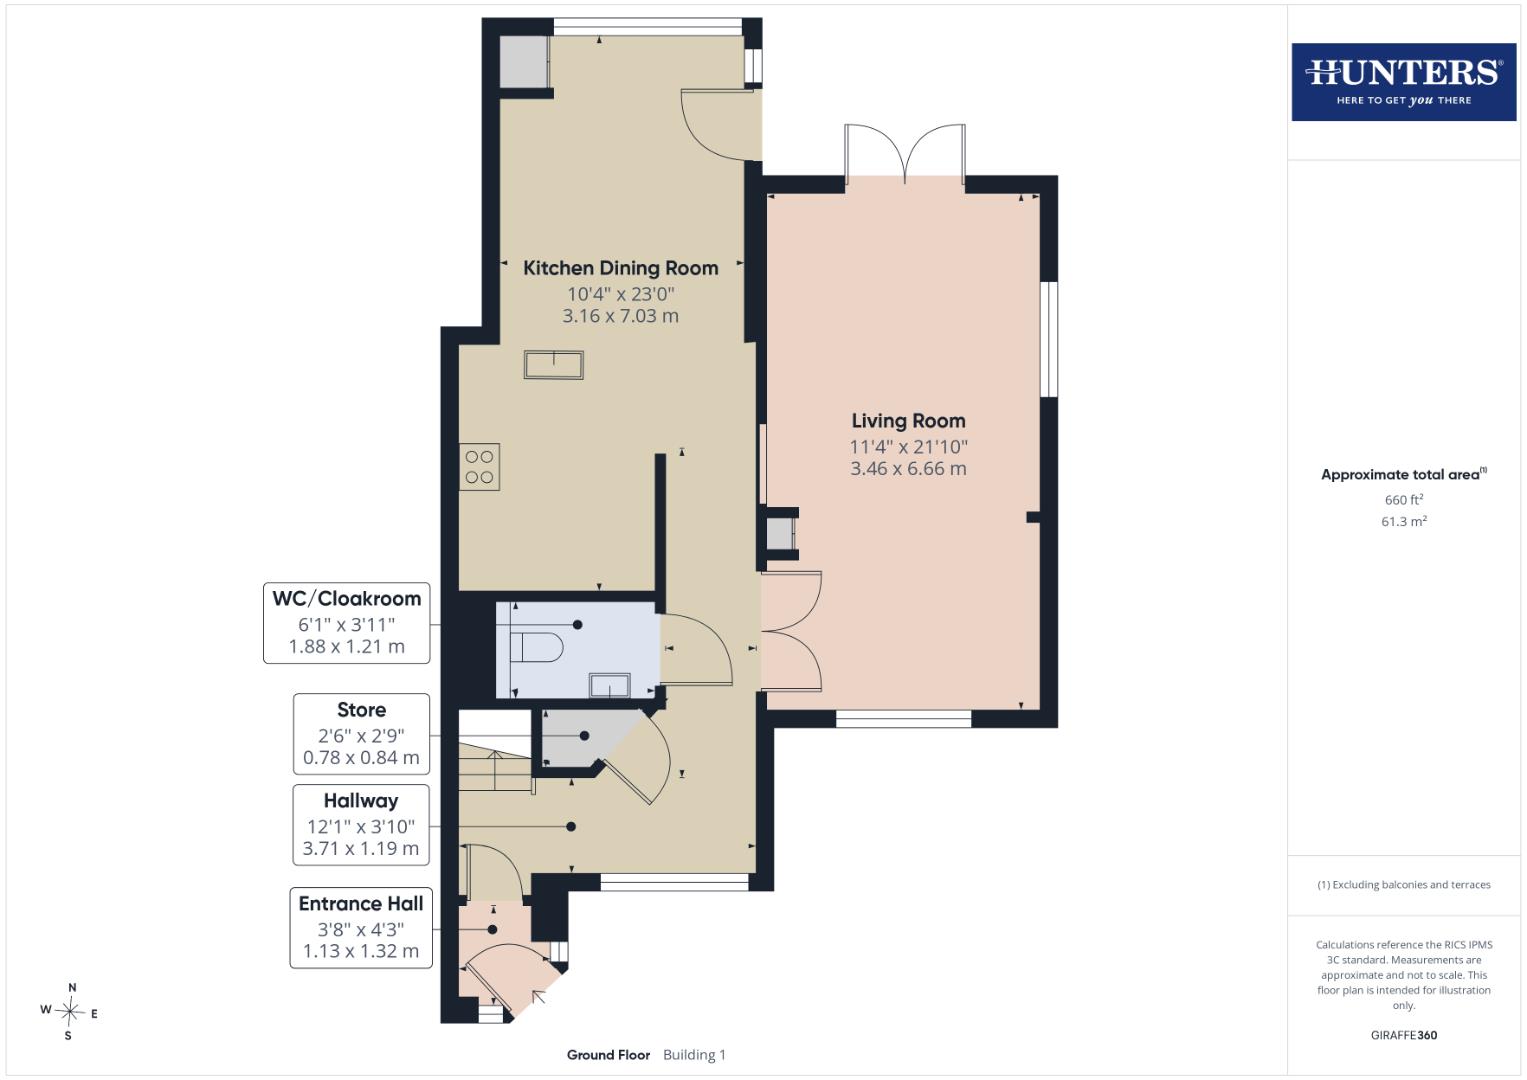
GROUND FLOOR:
ENTRANCE HALL
Entrance door from the front with two obscured double glazed side panel windows, and an internal door to the hallway.
HALLWAY
Internal double doors to the living room, internal door to the WC/cloakroom, opening to the kitchen dining room, stairs to the first floor landing, built-in cupboard with lighting and shelving internally, radiator, recessed lighting, and a double glazed window to the front aspect.
LIVING ROOM
Double glazed window to the front aspect, double glazed window to the side aspect, double glazed patio doors to the rear garden, radiator, designer vertical radiator, and recessed lighting.
KITCHEN DINING ROOM
Kitchen Area:
Fitted base, wall, drawer and display units with matching worksurfaces and splashbacks above. Electric hob, extractor unit, integrated dishwasher, under-counter wine fridge, space for an American-style fridge freezer, one and a half bowl stainless steel sink with mixer tap, recessed lighting, and under-counter lighting.
Dining Area:
Recessed lighting, radiator, built-in cupboard with wall-mounted gas boiler internally, double glazed window to the rear aspect, and an external door to the rear garden with double glazed side panel window.
WC/CLOAKROOM
Two piece suite comprising a WC and a wall-mounted wash hand basin. Tiled splashback, chrome towel radiator, and an extractor fan.
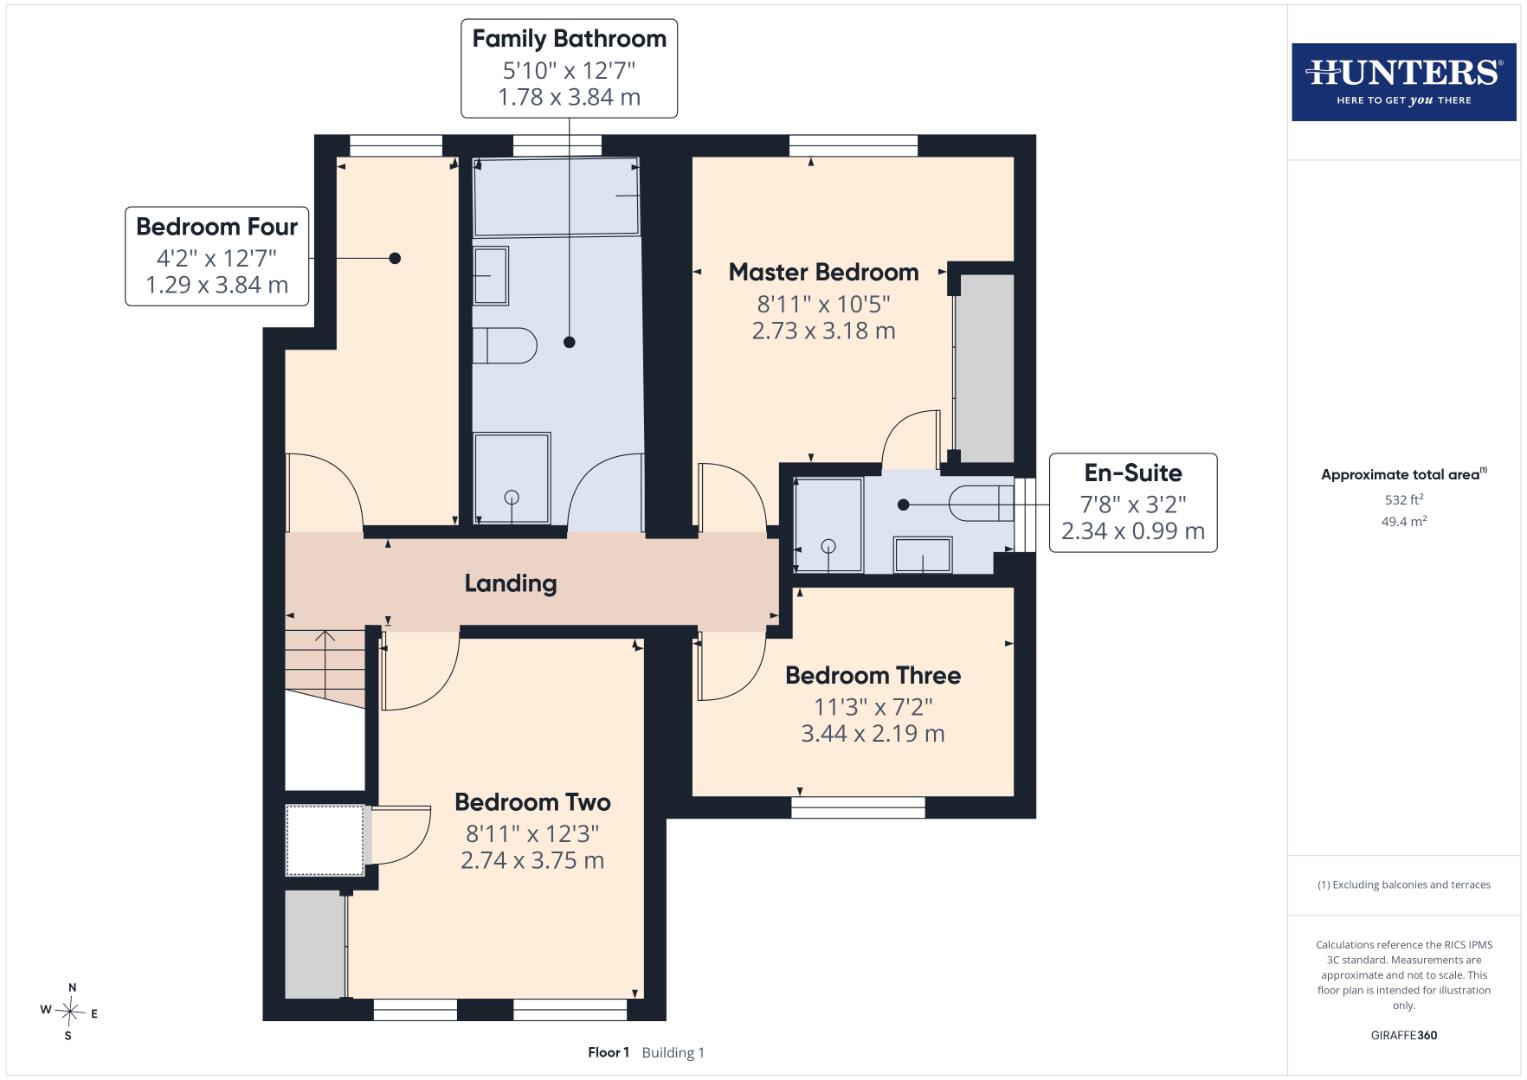
FIRST FLOOR:
LANDING
Stairs up from the ground floor hallway, internal doors to four bedrooms and family bathroom, loft-access point, and two radiators.
MASTER BEDROOM & EN-SUITE
Master Bedroom:
Double glazed window to the rear aspect, radiator, and a fitted wardrobe with mirrored sliding doors.
En-Suite:
Comprising a fitted vanity unit with WC and inset wash basin, and a shower with mains shower unit. Fully-tiled walls, tiled flooring, chrome towel radiator, recessed lighting, extractor fan, and an obscured double glazed window.
BEDROOM TWO
Two double glazed windows to the front aspect, radiator, over-stairs cupboard with water-tank internally, and a built-in wardrobe with double doors.
BEDROM THREE
Double glazed window to the front aspect, and a radiator.
BEDROOM FOUR
Double glazed window to the rear aspect, and a radiator.
FAMILY BATHROOM
Four piece suite comprising a vanity unit with WC and inset wash basin, bathtub with spa-jets, and a shower enclosure benefitting mains shower unit. Part-tiled walls, tiled flooring, chrome towel radiator, underfloor heating, recessed lighting, underfloor heating, extractor fan, and an obscured double glazed window.
EXTERNAL:
Front Garden & Driveway:
To the front of the property is a small shillied garden area, alongside a block-paved driveway allowing off-street parking for two vehicles. The driveway extends towards to the side of the property, with double metal gates situated in front of the detached garage, and an access gate to the rear garden.
Rear Garden:
To the rear of the property is an enclosed garden, predominantly shillied and including a wide selection of mature trees, shrubs and planted areas. A small paved seating area is positioned outside the living room patio doors, along with a second small paved seating area within the garden, and an area of block-paving to the side of the property.
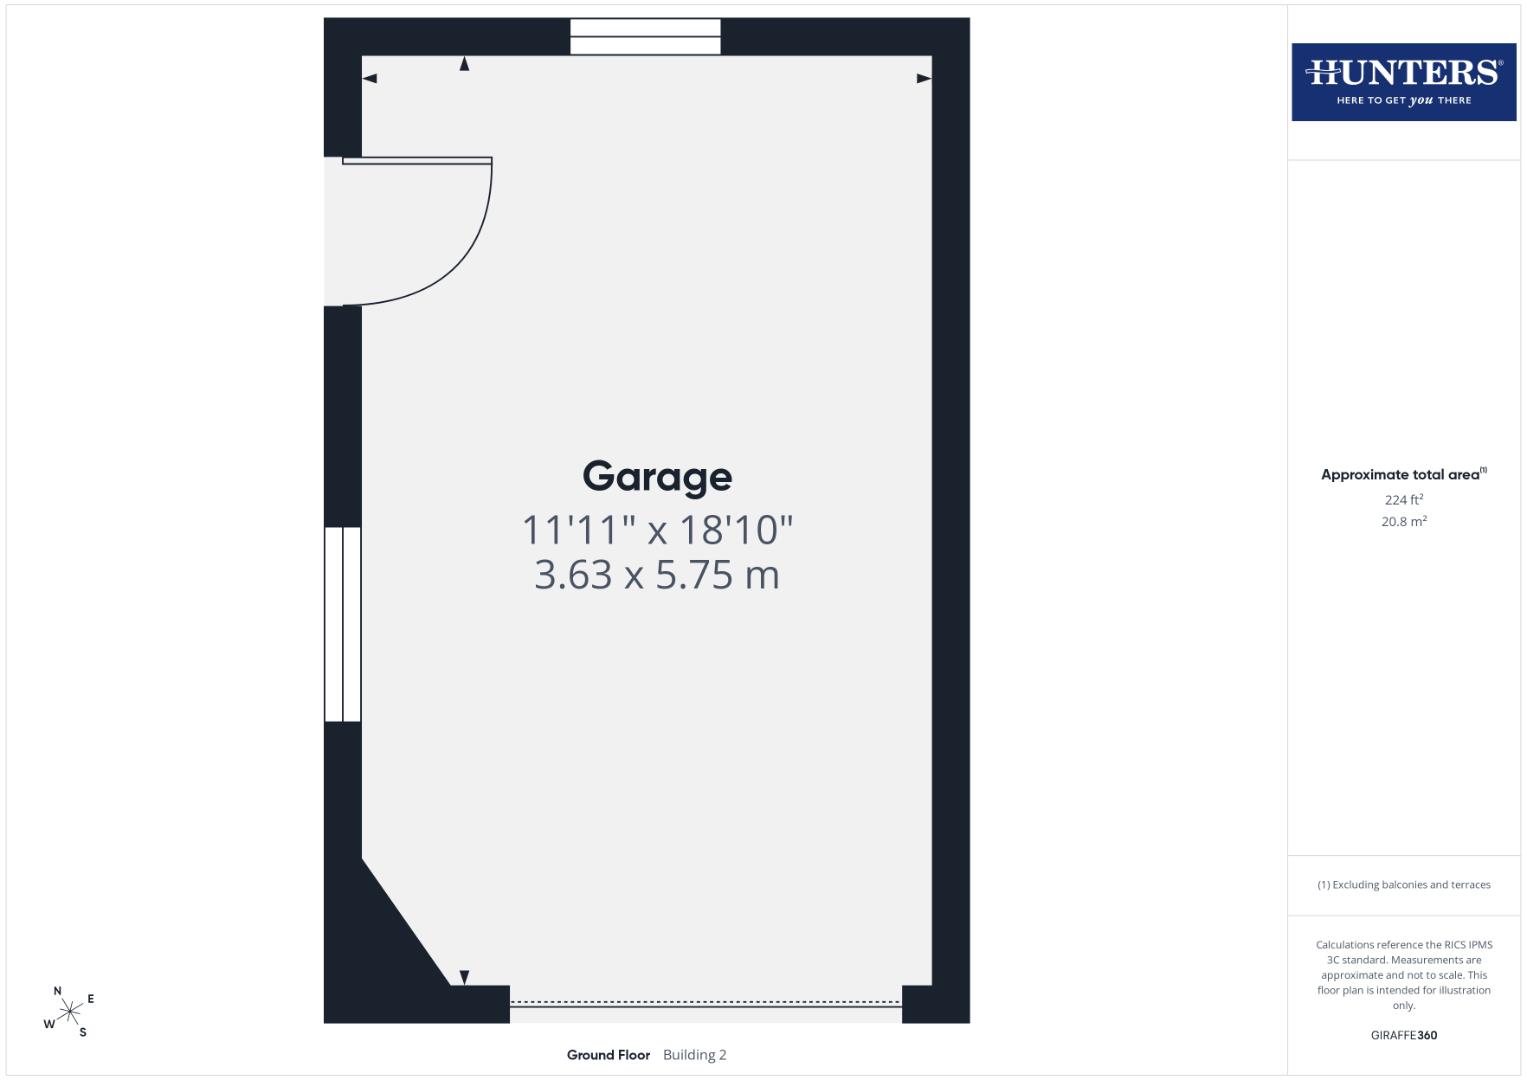
GARAGE
Manual up-and-over garage door, pedestrian access door from the garden, fitted base and wall units with worksurface above, one bowl stainless steel sink, space with plumbing for a washing machine, power sockets, lighting, cold-water tap, and two double glazed windows.
WHAT3WORDS:
For the location of this property, please visit the What3Words App and enter - ///reputable.dime.mashing
AML DISCLOSURE:
Agents are required by law to conduct Anti-Money Laundering checks on all those buying a property. Hunters charge £40 (including VAT) for an AML check per buyer. This is a non-refundable fee. The charges cover the cost of obtaining relevant data, any manual checks that are required, and ongoing monitoring. This fee is payable in advance prior to the issuing of a memorandum of sale on the property you are seeking to buy.
HOME REPORT:
The Home Report for this property is downloadable from the 'brochures' section of Rightmove or the 'additional links' section of Zoopla. Alternatively, please contact our Annan office directly to request an email copy.
Please Note
Prospective purchasers are advised that certain photographs within these marketing particulars show an area of garden which extends beyond the property's registered title boundary. This additional area is currently maintained by the owner but does not form part of the registered title, as shown on the title plan.
Interested parties should satisfy themselves as to the extent of the property being offered for sale by referring to the title documentation and are advised to seek confirmation from their solicitor during the conveyancing process.
| Tenure: | Freehold |
|---|---|
| Council Tax Band: | D |
Fitted base, wall, drawer and display units with matching worksurfaces and splashbacks above. Electric hob, extractor unit, integrated dishwasher, under-counter wine fridge, space for an American-style fridge freezer, one and a half bowl stainless steel sink with mixer tap, recessed lighting, and under-counter lighting.
Dining Area:
Recessed lighting, radiator, built-in cupboard with wall-mounted gas boiler internally, double glazed window to the rear aspect, and an external door to the rear garden with double glazed side panel window.
Double glazed window to the rear aspect, radiator, and a fitted wardrobe with mirrored sliding doors.
En-Suite:
Comprising a fitted vanity unit with WC and inset wash basin, and a shower with mains shower unit. Fully-tiled walls, tiled flooring, chrome towel radiator, recessed lighting, extractor fan, and an obscured double glazed window.
To the front of the property is a small shillied garden area, alongside a block-paved driveway allowing off-street parking for two vehicles. The driveway extends towards to the side of the property, with double metal gates situated in front of the detached garage, and an access gate to the rear garden.
Rear Garden:
To the rear of the property is an enclosed garden, predominantly shillied and including a wide selection of mature trees, shrubs and planted areas. A small paved seating area is positioned outside the living room patio doors, along with a second small paved seating area within the garden, and an area of block-paving to the side of the property.
Interested parties should satisfy themselves as to the extent of the property being offered for sale by referring to the title documentation and are advised to seek confirmation from their solicitor during the conveyancing process.
| Tax Band | % | Taxable Sum | Tax |
|---|
Want to explore Highfields Road, Annan, DG12 further? Explore our local area guide
Struggling to find a property? Get in touch and we'll help you find your ideal property.