- Modern Mid-Terrace House with Exceptional Open-Field Views
- Popular Residential Area of Annan
- Nicely Presented with Scope to Personalise Further
- Spacious Living Room with Feature Electric Stove
- Contemporary Dining Kitchen with Excellent Storage
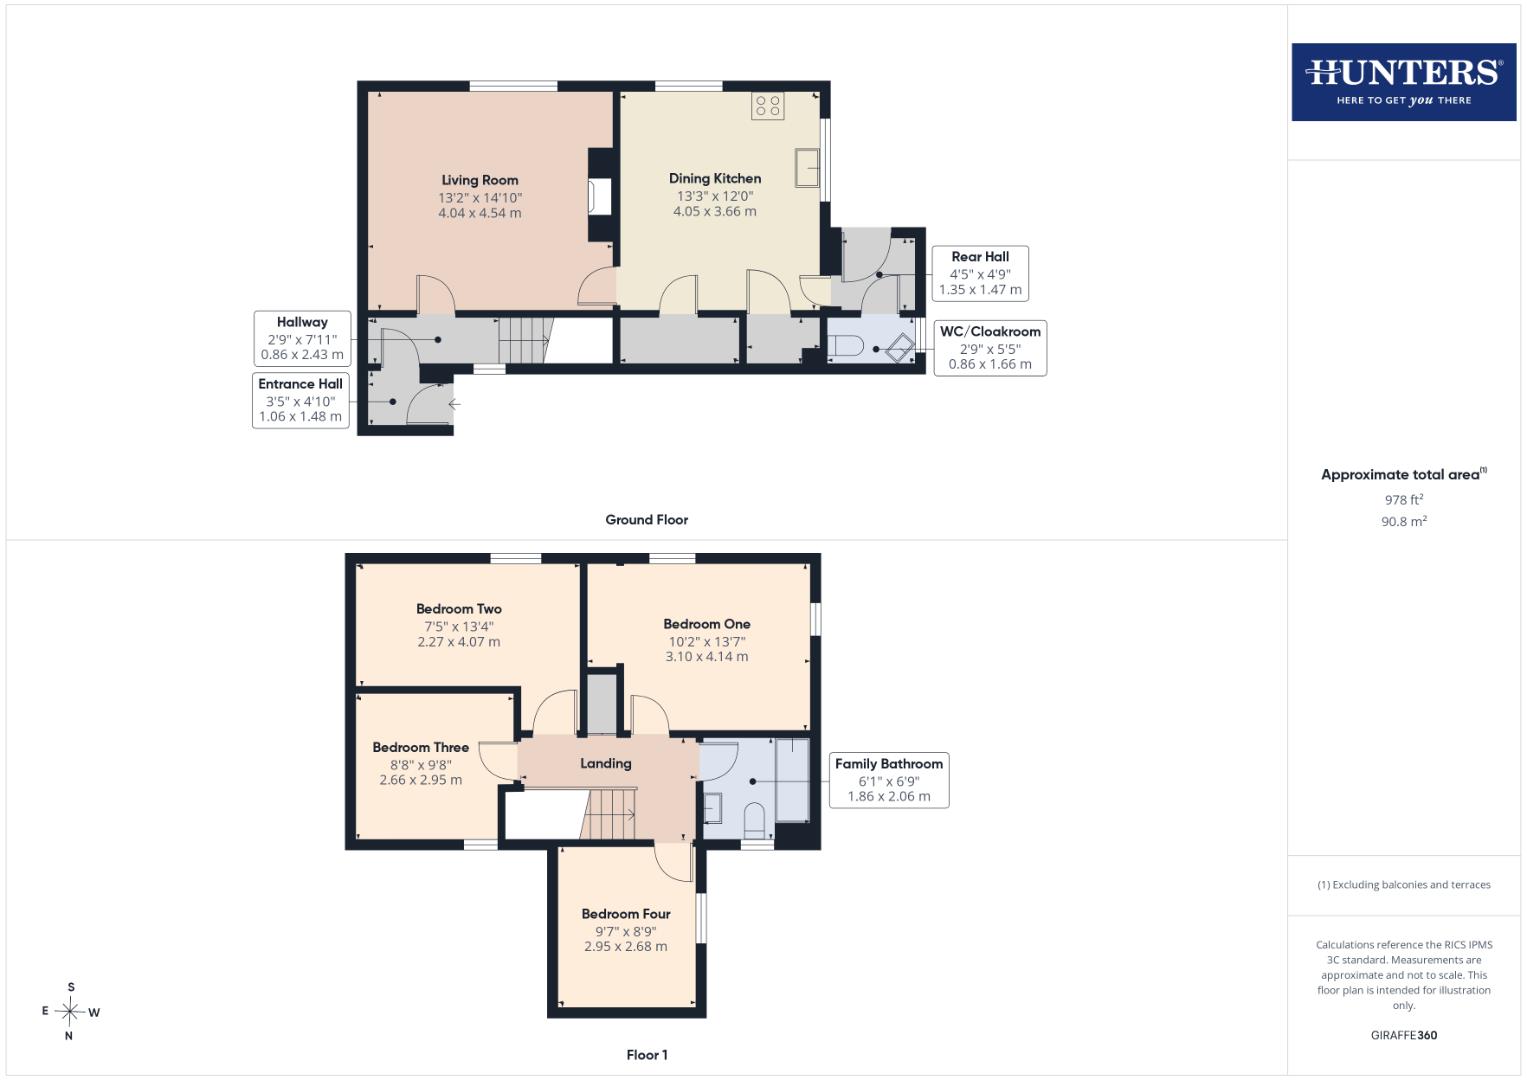
- Four Double Bedrooms
- Family Bathroom and Ground-Floor WC/Cloakroom
- Neatly Maintained Garden with Summerhouse
- Communal Parking Available
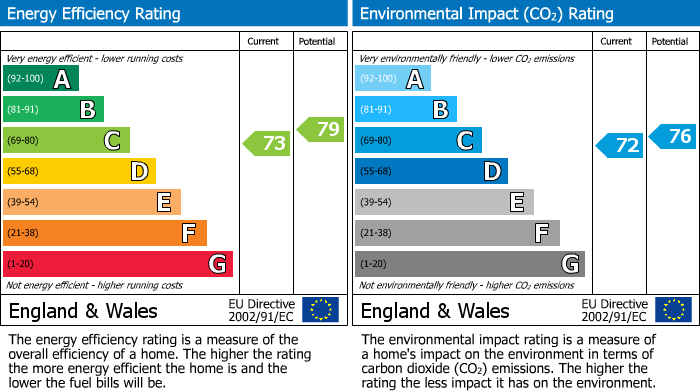
- EPC - C
Utilities, Services & Ratings:
Gas Central Heating and Double Glazing Throughout.
EPC - C and Council Tax Band - C.
Nestled on the Solway Coast in Dumfries and Galloway, Annan is a thriving town that combines historic charm with modern convenience. Well-served by a variety of independent shops, supermarkets, cafés, pubs, and local services, the town offers everything needed for day-to-day living. Families benefit from a choice of primary and secondary schools, while leisure facilities, riverside walks, and nearby beaches make it an ideal place for outdoor enthusiasts. Annan is also exceptionally well connected, just minutes from the A75 for travel to West to Dumfries or East towards the A74(M) and the M6 for travel to Carlisle, Glasgow and beyond. For those who commute by train, Annan railway station provides regular services across southwest Scotland. Whether you're seeking a relaxed coastal lifestyle, easy commuting options, or a welcoming community, Annan offers something for everyone.
GROUND FLOOR:
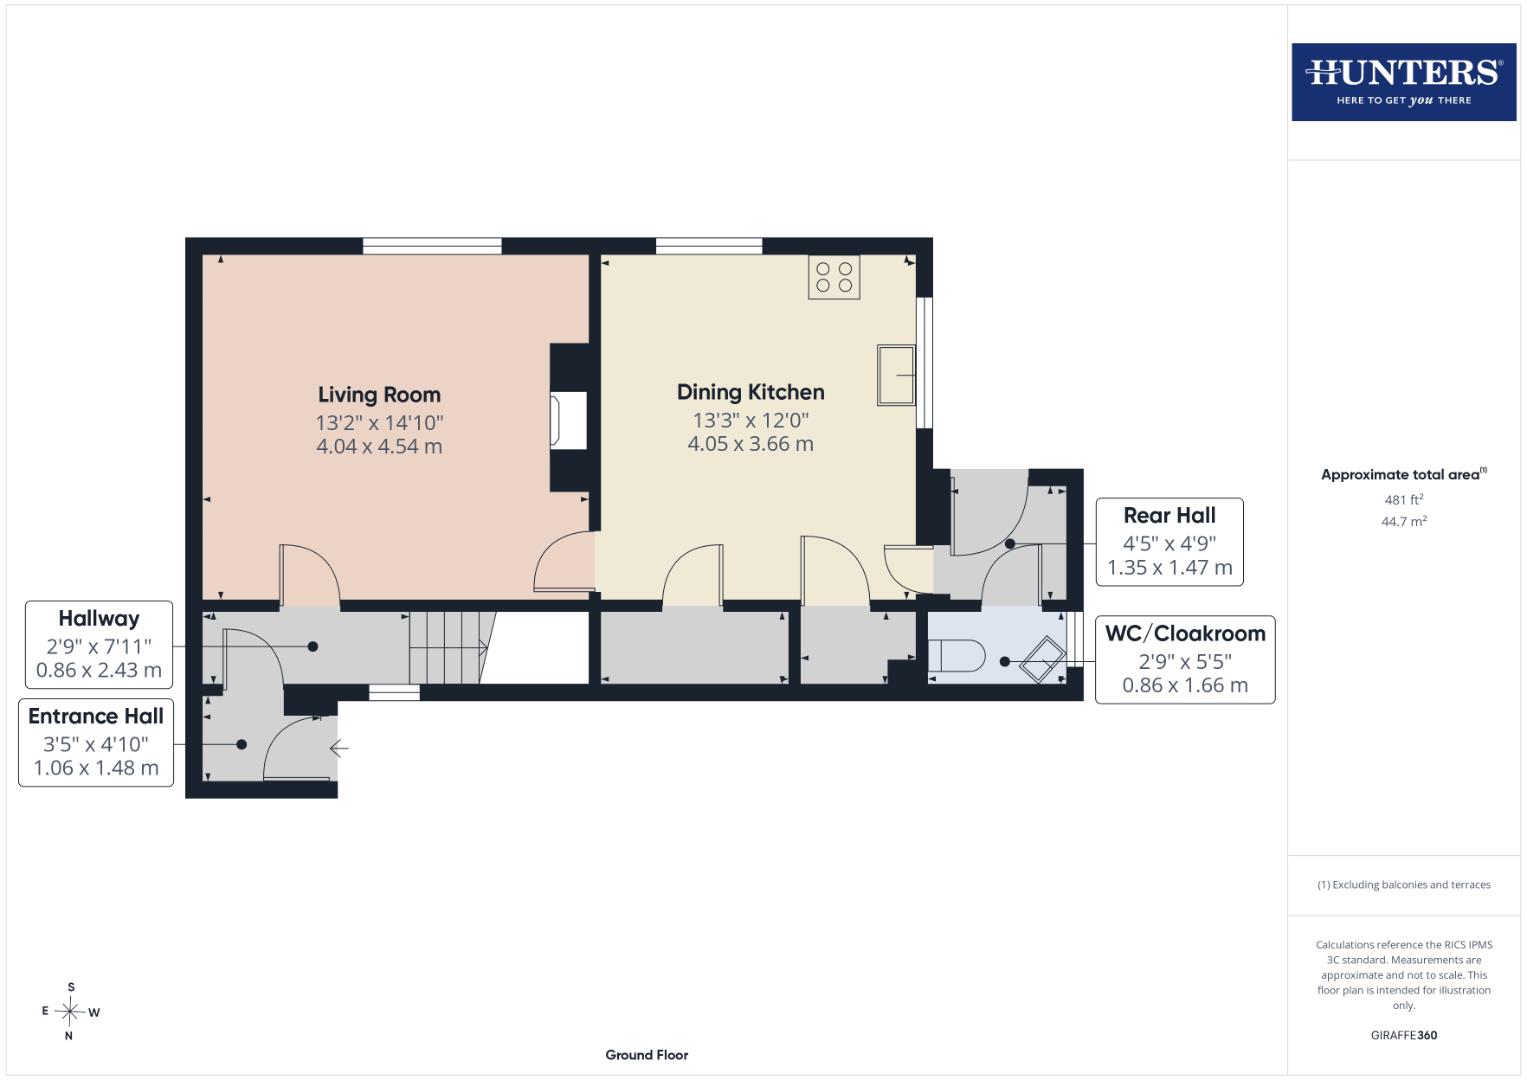
ENTRANCE HALL
Entrance door from the front, internal door to the hallway, and a low-level meter cupboard.
HALLWAY
Internal door to the living room, stairs to the first floor landing, radiator, and a double glazed window to the front aspect.
LIVING ROOM
Double glazed window to the rear aspect, radiator, electric stove, and an internal door to the dining kitchen.
KITCHEN
Contemporary fitted kitchen comprising a range of base and drawer units with matching worksurfaces and upstands above. Freestanding electric cooker, extractor unit, space with plumbing for a washing machine, space for a tumble dryer, space for a fridge freezer, one bowl sink with mixer tap and draining board, designer vertical radiator, walk-in larder cupboard with power socket and lighting internally, walk-in storage cupboard, double glazed window to the rear aspect, double glazed window to the side aspect, and an internal door to the rear hall.
REAR HALL
External door to the rear garden, internal door to the WC/cloakroom, and a radiator.
WC/CLOAKROOM
Two piece suite comprising a WC and pedestal wash hand basin. Radiator, and an obscured double glazed window.
FIRST FLOOR:
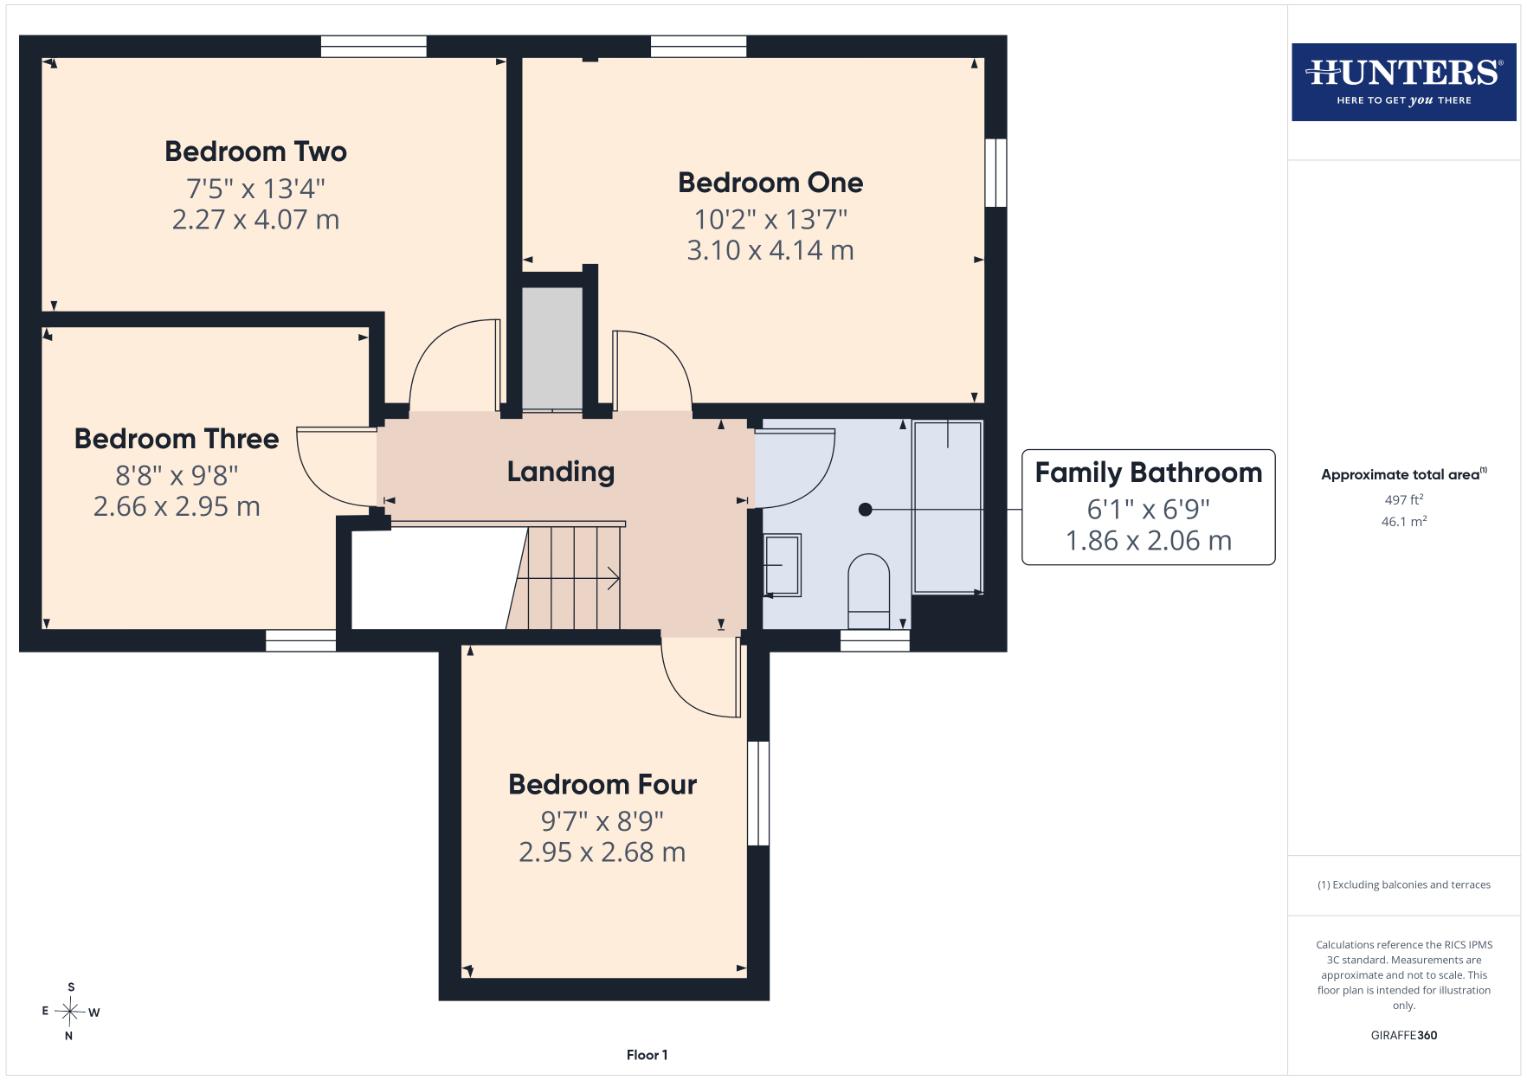
LANDING
Stairs up from the ground floor hallway, internal doors to four bedrooms and family bathroom, recessed lighting, radiator, and a built-in cupboard with wall-mounted gas boiler internally.
BEDROOM ONE
Double glazed window to the rear aspect, double glazed window to the side aspect, and a radiator.
BEDROOM TWO
Double glazed window to the rear aspect, radiator, and recessed lighting.
BEDROOM THREE
Double glazed window to the front aspect, loft-access point, and a radiator. We have been advised the loft includes a pull-down ladder, part-boarding, and lighting internally.
BEDROOM FOUR
Double glazed window to the side aspect, and a radiator.
FAMILY BATHROOM
Three piece suite comprising a WC, vanity unit with wash basin, and a bath benefitting a mains shower with rainfall shower head and hand attachment. Part-tiled walls, chrome towel radiator, recessed lighting, extractor fan, and an obscured double glazed window.
EXTERNAL:
Rear Garden:
To the rear of the property is a neatly maintained garden with beautiful open-field outlook. The garden features a neat lawn, paved seating area, detached summerhouse with two doors, and an external cold water tap.
Parking:
A communal carpark is located to the front of the property, allowing for residents parking.
WHAT3WORDS:
For the location of this property, please visit the What3Words App and enter - ///splinters.staining.plan
AML DISCLOSURE:
Agents are required by law to conduct Anti-Money Laundering checks on all those buying a property. Hunters charge £40 (including VAT) for an AML check per buyer. This is a non-refundable fee. The charges cover the cost of obtaining relevant data, any manual checks that are required, and ongoing monitoring. This fee is payable in advance prior to the issuing of a memorandum of sale on the property you are seeking to buy.
HOME REPORT:
The Home Report for this property is downloadable from the 'brochures' section of Rightmove or the 'additional links' section of Zoopla. Alternatively, please contact our Annan office directly to request an email copy.
| Tenure: | Freehold |
|---|---|
| Council Tax Band: | C |
To the rear of the property is a neatly maintained garden with beautiful open-field outlook. The garden features a neat lawn, paved seating area, detached summerhouse with two doors, and an external cold water tap.
Parking:
A communal carpark is located to the front of the property, allowing for residents parking.
| Tax Band | % | Taxable Sum | Tax |
|---|
Want to explore Hillend Gardens, Annan, DG12 further? Explore our local area guide
Struggling to find a property? Get in touch and we'll help you find your ideal property.