Standout Features
- 1930's Semi Detached Home
- Four/Five Bedrooms
- Extended to Include Self Contained Annex
- Bay Fronted Lounge
- Separate Dining Room
- Kitchen & Utility Room
- Three Bathrooms
- Off Street Parking
- Garage
- Private Enclosed Rear Garden
Property Description
Offered for sale is this impressive, extended 1930’s semi-detached family home, perfectly situated in a sought-after location convenient for public transport links, excellent local schools, and a wealth of amenities. Designed for versatile family living, the property boasts four/five bedrooms, three bathrooms, and extensive living accommodation, including an annex for added flexibility.
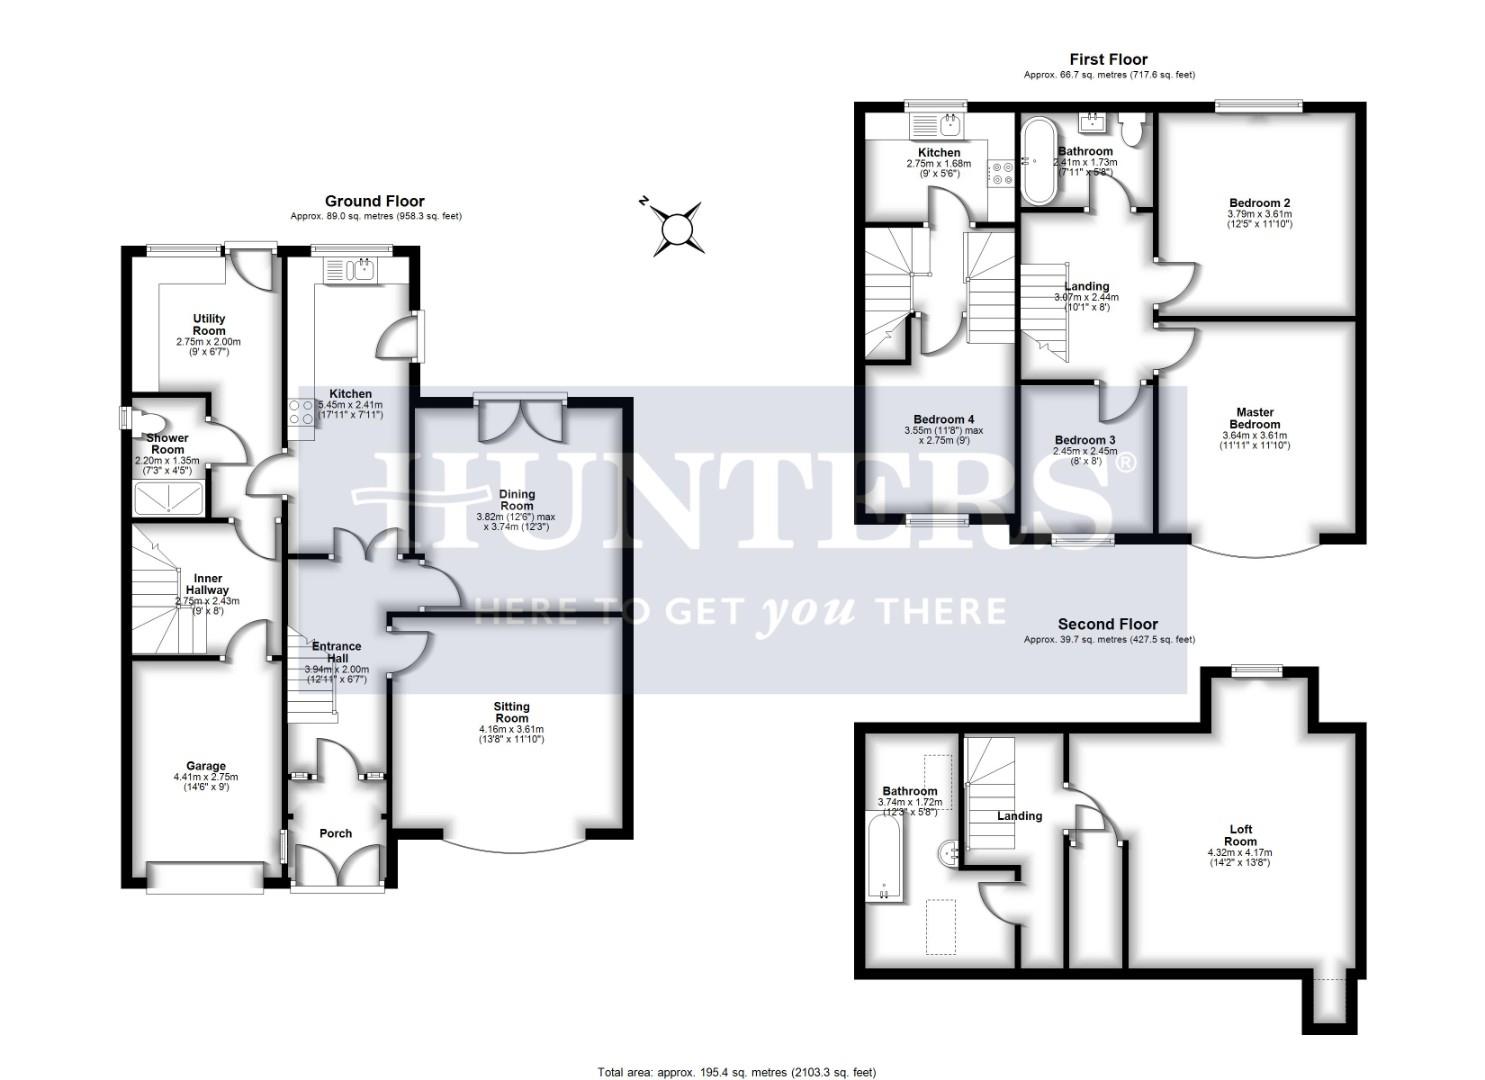
Upon entering, a welcoming hallway provides a pleasant introduction and leads to a bay fronted lounge, creating an inviting and spacious environment for relaxation. Adjacent, the separate dining room features patio doors that open directly onto the generous and private enclosed garden—an excellent space for entertaining or family gatherings. The main kitchen is light and airy, positioned to the rear, ensuring ample natural sunlight flows throughout the day.
The side extension comprises an annex which is access via the inner hallway with staircase leading to a separate living accommodation, a dedicated kitchen, a bedroom/reception room and and an expansive loft room that could serve as a further bedroom with its own ensuite bathroom. This thoughtful addition makes the home ideal for multi-generational families or those seeking private guest quarters.
Upstairs, to the first floor are three bedrooms two of which are doubles and a further single bedroom. The family bathroom is fitted with a free-standing bath, and there is a practical downstairs shower room conveniently located off the utility room. The upper level also enjoys lovely far-reaching views.
Additional features include off street parking, a garage, and private garden. The seller has also carried out a recent partial update of the uPVC double glazing. This versatile home is highly recommended for families seeking flexible living in a superb location!
Upon entering, a welcoming hallway provides a pleasant introduction and leads to a bay fronted lounge, creating an inviting and spacious environment for relaxation. Adjacent, the separate dining room features patio doors that open directly onto the generous and private enclosed garden—an excellent space for entertaining or family gatherings. The main kitchen is light and airy, positioned to the rear, ensuring ample natural sunlight flows throughout the day.
The side extension comprises an annex which is access via the inner hallway with staircase leading to a separate living accommodation, a dedicated kitchen, a bedroom/reception room and and an expansive loft room that could serve as a further bedroom with its own ensuite bathroom. This thoughtful addition makes the home ideal for multi-generational families or those seeking private guest quarters.
Upstairs, to the first floor are three bedrooms two of which are doubles and a further single bedroom. The family bathroom is fitted with a free-standing bath, and there is a practical downstairs shower room conveniently located off the utility room. The upper level also enjoys lovely far-reaching views.
Additional features include off street parking, a garage, and private garden. The seller has also carried out a recent partial update of the uPVC double glazing. This versatile home is highly recommended for families seeking flexible living in a superb location!
Additional Information
| Tenure: | Freehold |
|---|---|
| Council Tax Band: | D |
Utilities
Broadband:
Fibre to Premises
Electricity:
Mains Supply
Sewerage:
Mains Supply
Water:
Heating:
Gas Central
Mortgage calculator
Calculate Your Stamp Duty
Results
Stamp Duty To Pay:
Effective Rate:
| Tax Band | % | Taxable Sum | Tax |
|---|
Kinsale Road, Bristol
Want to explore Kinsale Road, Bristol further? Explore our local area guide
Struggling to find a property? Get in touch and we'll help you find your ideal property.