Standout Features
- Four Non-Estate Bedroom Detached Family Home
- Three Reception Rooms
- Modern Kitchen and Bathrooms
- Ground Floor Cloak Room
- Garage and Off Road Parking
- Small Tiered Rear Garden
- Close to Robinswood Hill Country Park and the Dry Ski Slopes
- Close to a Spa and Leisure Centre and Gloucester Golf Course.
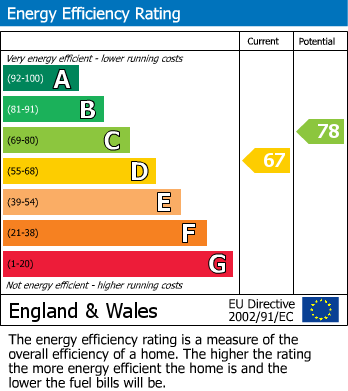
- Council Tax Band C | Energy Rating (EPC) D
- Tenure Freehold
Property Description
Welcome to Larkham Close, a superb four-bedroom detached family home located opposite Robinswood Hill Country Park and the famous dry Ski Slopes. Other neighbours include the popular Robinswood Hill Spa and Leisure Centre and the famous Gloucester Golf Course.
This fine property offers outstanding value for money with generous accommodation including the following:
Ground Floor:
The property is approached from the front via the entrance hall with cloakroom off. The first of three reception rooms is the sitting room which faces the front elevation. The sitting room leads to the dining room, a centrally located room with a family room/entertaining room to the left and the fully fitted kitchen to the right.
First Floor:
The ‘S’ shaped landing offers access to all four bedrooms. The main bedroom is light and airy with triple aspect windows to front, rear and side. Bedrooms two and four face the rear with bedroom three facing the frontage. There is a recently re-fitted family bathroom.
Outside:
There is a small but beautifully landscaped tiered rear garden, interestingly laid out with lovely views. The detached garage sits behind a large two car drive at the rear of the property, all set behind double privacy gates. The garage has mains power and light and has a pedestrian door that leads to the rear garden.
Offered for sale in immaculate condition throughout, this lovely home is a credit to its current owner who has maintained the property with a 'no expense spared' approach, the end result is a property that would not only be a joy to own, but the buyer could move in and start life without needing to change a thing.
This house really is the complete package, an imposing detached house set within walking distance of a wide variety of leisure activities. There is a vibrant community awaiting the next owner with extensive facilities and most importantly, on the edge of acres of beautiful countryside.
This fine property has no onward chain.
This fine property offers outstanding value for money with generous accommodation including the following:
Ground Floor:
The property is approached from the front via the entrance hall with cloakroom off. The first of three reception rooms is the sitting room which faces the front elevation. The sitting room leads to the dining room, a centrally located room with a family room/entertaining room to the left and the fully fitted kitchen to the right.
First Floor:
The ‘S’ shaped landing offers access to all four bedrooms. The main bedroom is light and airy with triple aspect windows to front, rear and side. Bedrooms two and four face the rear with bedroom three facing the frontage. There is a recently re-fitted family bathroom.
Outside:
There is a small but beautifully landscaped tiered rear garden, interestingly laid out with lovely views. The detached garage sits behind a large two car drive at the rear of the property, all set behind double privacy gates. The garage has mains power and light and has a pedestrian door that leads to the rear garden.
Offered for sale in immaculate condition throughout, this lovely home is a credit to its current owner who has maintained the property with a 'no expense spared' approach, the end result is a property that would not only be a joy to own, but the buyer could move in and start life without needing to change a thing.
This house really is the complete package, an imposing detached house set within walking distance of a wide variety of leisure activities. There is a vibrant community awaiting the next owner with extensive facilities and most importantly, on the edge of acres of beautiful countryside.
This fine property has no onward chain.
Sitting Room (4.42 x 4.30)
Dining Room (4.15 x 2.68)
Family Room (5.23 x 3.06)
Kitchen (3.95 x 2.43)
Cloakroom
Bedroom One (5.25 x 3.08)
Bedroom Two (4.66 x 3.11)
Bedroom Three (3.76 x 3.44)
Bedroom Four (2.50 x 2.06)
Bathroom (2.19 x 1.82)
Garage (5.48 x 3.18)
Additional Information
| Tenure: | Freehold |
|---|---|
| Council Tax Band: | C |
Rooms
Sitting Room
4.42 x 4.30 (14'6" x 14'1")
Dining Room
4.15 x 2.68 (13'7" x 8'9")
Family Room
5.23 x 3.06 (17'1" x 10'0")
Kitchen
3.95 x 2.43 (12'11" x 7'11")
Cloakroom
Bedroom One
5.25 x 3.08 (17'2" x 10'1")
Bedroom Two
4.66 x 3.11 (15'3" x 10'2")
Bedroom Three
3.76 x 3.44 (12'4" x 11'3")
Bedroom Four
2.50 x 2.06 (8'2" x 6'9")
Bathroom
2.19 x 1.82 (7'2" x 5'11")
Garage
5.48 x 3.18 (17'11" x 10'5")
Utilities
Broadband:
Fibre to Premises
Electricity:
Mains Supply
Sewerage:
Mains Supply
Water:
Heating:
Gas Central
Mortgage calculator
Calculate Your Stamp Duty
Results
Stamp Duty To Pay:
Effective Rate:
| Tax Band | % | Taxable Sum | Tax |
|---|
Larkham Close, Matson, Gloucester
Want to explore Larkham Close, Matson, Gloucester further? Explore our local area guide
Struggling to find a property? Get in touch and we'll help you find your ideal property.