- Village Location
- Detached Dormer Bungalow
- Dining Kitchen
- Flexible Accommodation
- Principal Bedroom With Ensuite
- South Facing Rear Garden
- Garage
- Workshop
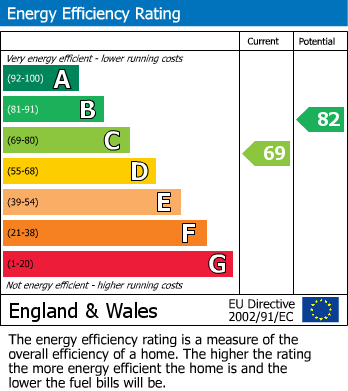
- EPC Rating: C, Council Tax Band: E
Location
Linton-on-Ouse is a vibrant village situated on the northern bank of the River Ouse. It boasts a strong community and features a public house, a village hall, a primary school, a playing field, and a children’s playground.
The village falls within the catchment area of Easingwold School, and Queen Ethelburga’s.
Beningbrough Hall and Aldwark Manor Spa Hotel are both within a few miles.
Linton-on-Ouse is well connected to road networks via the Aldwark Toll Bridge providing access southwest to the A59 York-Harrogate road and the A1(M) (10 miles), and northeast via the A19.
Property Description
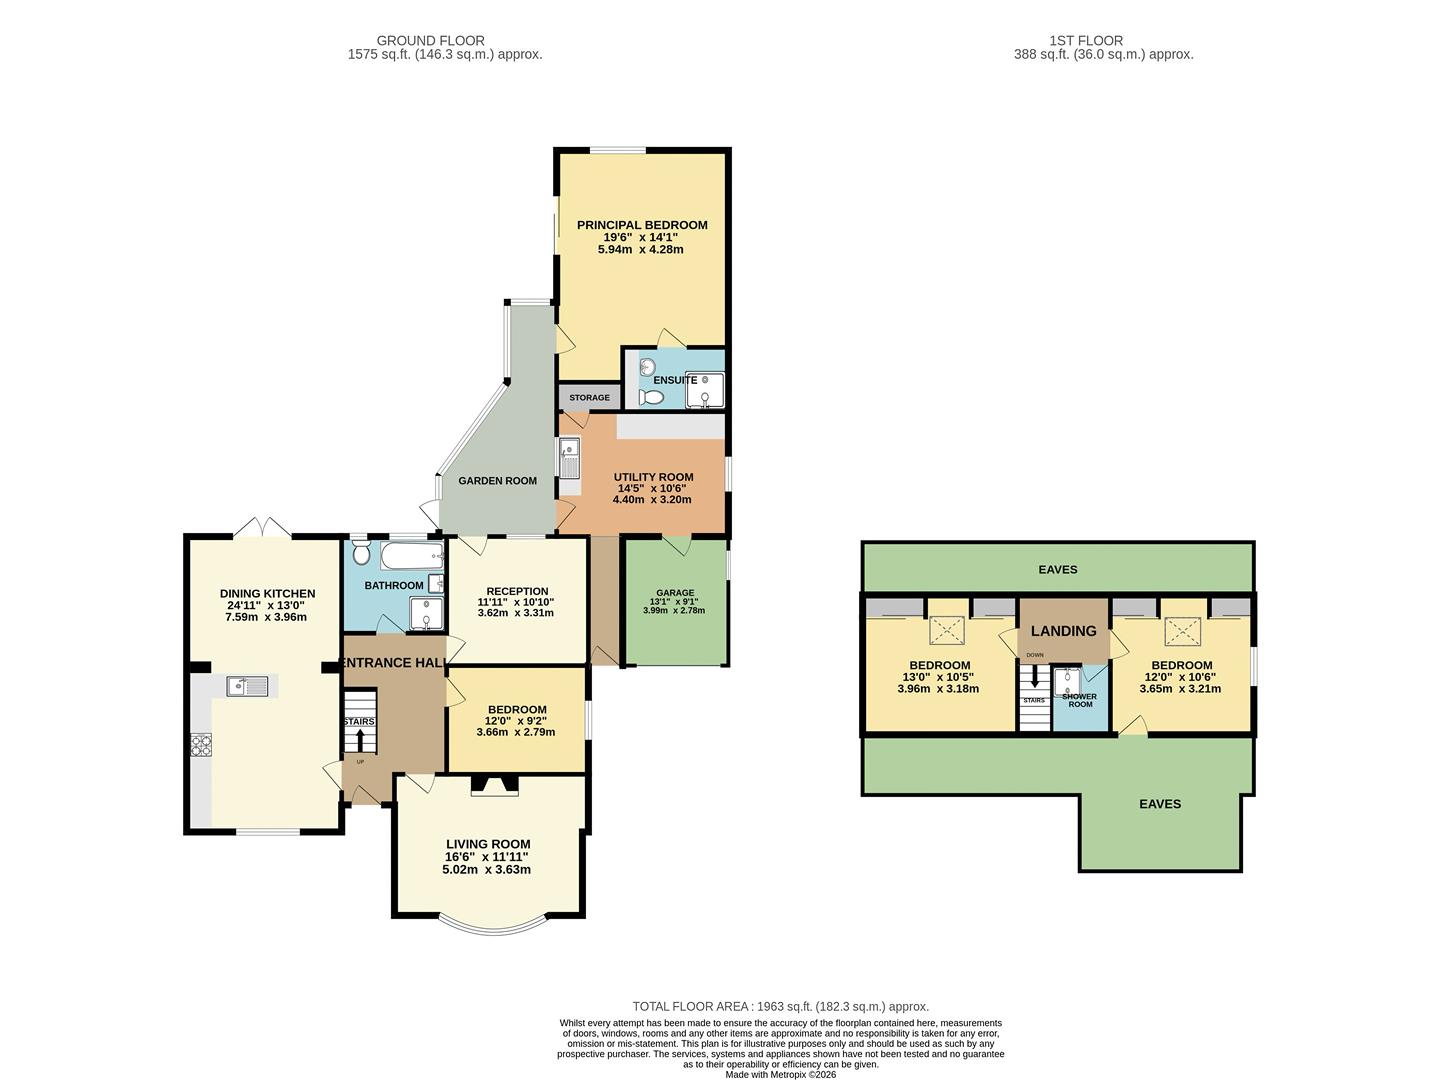
Upon entering the property, you are welcomed into a central entrance hall with doors leading to the dining kitchen, living room, an additional reception room, a ground floor bedroom and the house bathroom, along with stairs rising to the first floor.
The impressive dining kitchen is fitted with marble effect worktops, a central dining bar and a comprehensive range of appliances, including a five ring gas hob, built-in eye level double oven with grill, fridge freezer and space for a dishwasher. Double doors open directly onto the rear garden, creating a seamless connection between indoor and outdoor living.
Further ground floor accommodation includes a spacious living room featuring a log burning stove and a bay window to the front elevation, a versatile additional reception room, a bedroom and a well appointed house bathroom. To the rear, a principal bedroom with en-suite shower room, a generous utility room and a bright garden room provide excellent flexibility and could be utilised as a self-contained annexe or a dedicated work-from-home space if required. There is also access to a shortened garage (3.99m x 2.78m), ideal for storage.
To the first floor are two further double bedrooms, both benefiting from built-in storage, along with a stylish shower room, completing the accommodation which is fitted with a hand wash basin and a toilet set in a vanity.
Externally, a generous driveway provides ample off-street parking and leads to the garage with a remote control door. The south-facing rear garden is a particular highlight, enjoying a high degree of privacy and offering a variety of thoughtfully designed spaces including seating areas, well stocked perennial borders, a greenhouse, a large timber workshop and an additional garden store or summer house.
Overall, this is a superb and highly adaptable home in a desirable village setting.
Anti Money Laundering Regulations
By law, we are required to conduct anti-money laundering checks on all potential buyers and sellers, and we take this responsibility very seriously. In line with HMRC guidelines, our trusted partner, Coadjute, will securely manage these checks on our behalf. Once an offer is accepted (subject to contract), Coadjute will send a secure link for you to complete the biometric checks electronically. A non-refundable fee of £45 + VAT per person will apply for these checks, and Coadjute will handle the payment for this service. These anti-money laundering checks must be completed before we can send the memorandum of sale to the solicitors to confirm the sale. Please contact the office if you have any questions in relation to this.
Disclaimer.
These particulars are intended to give a fair and reliable description of the property but no responsibility for any inaccuracy or error can be accepted and do not constitute an offer or contract. We have not tested any services or appliances (including central heating if fitted) referred to in these particulars and the purchasers are advised to satisfy themselves as to the working order and condition. If a property is unoccupied at any time there may be reconnection charges for any switched off/disconnected or drained services or appliances - All measurements are approximate. If you are thinking of selling your home or just curious to discover the value of your property, Hunters would be pleased to provide free, no obligation sales and marketing advice. Even if your home is outside the area covered by our local offices we can arrange a Market Appraisal through our national network of Hunters estate agents.
| Tenure: | Freehold |
|---|
The village falls within the catchment area of Easingwold School, and Queen Ethelburga’s.
Beningbrough Hall and Aldwark Manor Spa Hotel are both within a few miles.
Linton-on-Ouse is well connected to road networks via the Aldwark Toll Bridge providing access southwest to the A59 York-Harrogate road and the A1(M) (10 miles), and northeast via the A19.
The impressive dining kitchen is fitted with marble effect worktops, a central dining bar and a comprehensive range of appliances, including a five ring gas hob, built-in eye level double oven with grill, fridge freezer and space for a dishwasher. Double doors open directly onto the rear garden, creating a seamless connection between indoor and outdoor living.
Further ground floor accommodation includes a spacious living room featuring a log burning stove and a bay window to the front elevation, a versatile additional reception room, a bedroom and a well appointed house bathroom. To the rear, a principal bedroom with en-suite shower room, a generous utility room and a bright garden room provide excellent flexibility and could be utilised as a self-contained annexe or a dedicated work-from-home space if required. There is also access to a shortened garage (3.99m x 2.78m), ideal for storage.
To the first floor are two further double bedrooms, both benefiting from built-in storage, along with a stylish shower room, completing the accommodation which is fitted with a hand wash basin and a toilet set in a vanity.
Externally, a generous driveway provides ample off-street parking and leads to the garage with a remote control door. The south-facing rear garden is a particular highlight, enjoying a high degree of privacy and offering a variety of thoughtfully designed spaces including seating areas, well stocked perennial borders, a greenhouse, a large timber workshop and an additional garden store or summer house.
Overall, this is a superb and highly adaptable home in a desirable village setting.
| Tax Band | % | Taxable Sum | Tax |
|---|
Want to explore Main Street, Linton On Ouse, York further? Explore our local area guide
Struggling to find a property? Get in touch and we'll help you find your ideal property.