- FREEHOLD
- HIGHLY SOUGHT AFTER AREA OF ALRKINGTON
- SOUTH FACING REAR GARDEN
- IMPRESSIVE OPEN PLAN LIVING SPACE
- EXCELLENT FAMILY LOCATION
- CLOSE TO WELL REGARDED SCHOOLS
- EXTENDED
- OFF ROAD PARKING
- MODERN HIGH-SPEC KITCHEN
- VIEWING RECOMMENDED
The accommodation opens with a welcoming entrance hallway, which has been tastefully redecorated along with the stairs and landing. To the front and rear is a superb open plan lounge and dining room, filled with natural light from bay windows at both ends, creating a fantastic space for family living and entertaining. The impressive kitchen, installed just four years ago, features quartz worktops, integrated Bosch double ovens and induction hob, integrated dishwasher, instant hot water tap, double under-mounted composite sink, integrated recycling bins and a breakfast bar containing excellent storage. The kitchen also benefits from a useful utility area, stylish media wall with additional storage and French doors leading out to the rear garden, perfectly combining indoor and outdoor living.
The former garage has been converted into a versatile second reception room, currently used as a home office, benefiting from a new roof fitted last year. This flexible space is ideal for a growing family and could also be utilised as a fourth bedroom, playroom, snug or additional living area depending on individual requirements.
To the first floor are three well proportioned bedrooms, comprising two doubles and a generous single, alongside a modern family bathroom featuring underfloor heating, a waterfall shower, heated towel rail and excellent built in storage. A second WC is also nearing completion. The property further benefits from new internal doors throughout, new rear and side windows and doors, new carpets upstairs, a combi boiler with Nest smart heating and fitted wardrobes to the main and second bedrooms.
Externally, the property enjoys a generous driveway with solar lighting, new front fencing and an external power point. To the rear is a beautifully landscaped south facing garden, offering an excellent level of privacy with an Indian slate patio, neat borders and replacement fencing. There are also two useful outbuildings, one currently used as a home gym with an insulated floor and a further shed, both with electrics ready to be connected, making them ideal for a range of uses.
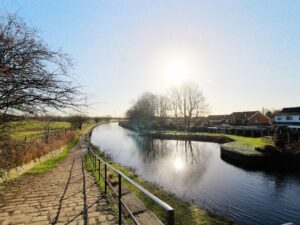
Located in the highly sought after Alkrington area, the property enjoys an enviable position within one of Middleton's most desirable residential neighbourhoods. This area offers access to a selection of highly regarded primary and secondary schools, beautiful green spaces including Alkrington Woods Nature Reserve and nearby Heaton Park, as well as a variety of local shops, cafés and everyday amenities. Excellent transport links, including regular bus routes, nearby Metrolink connections and easy access to the M60 motorway network, provide convenient commuting to Manchester City Centre, Bury, Rochdale and surrounding areas.
Offering stylish, move in ready accommodation in a prime family location, early viewing is highly recommended.
Tenure: Freehold
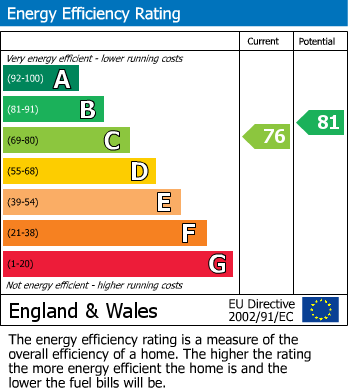
EPC Rating: C
Council Tax Band: D
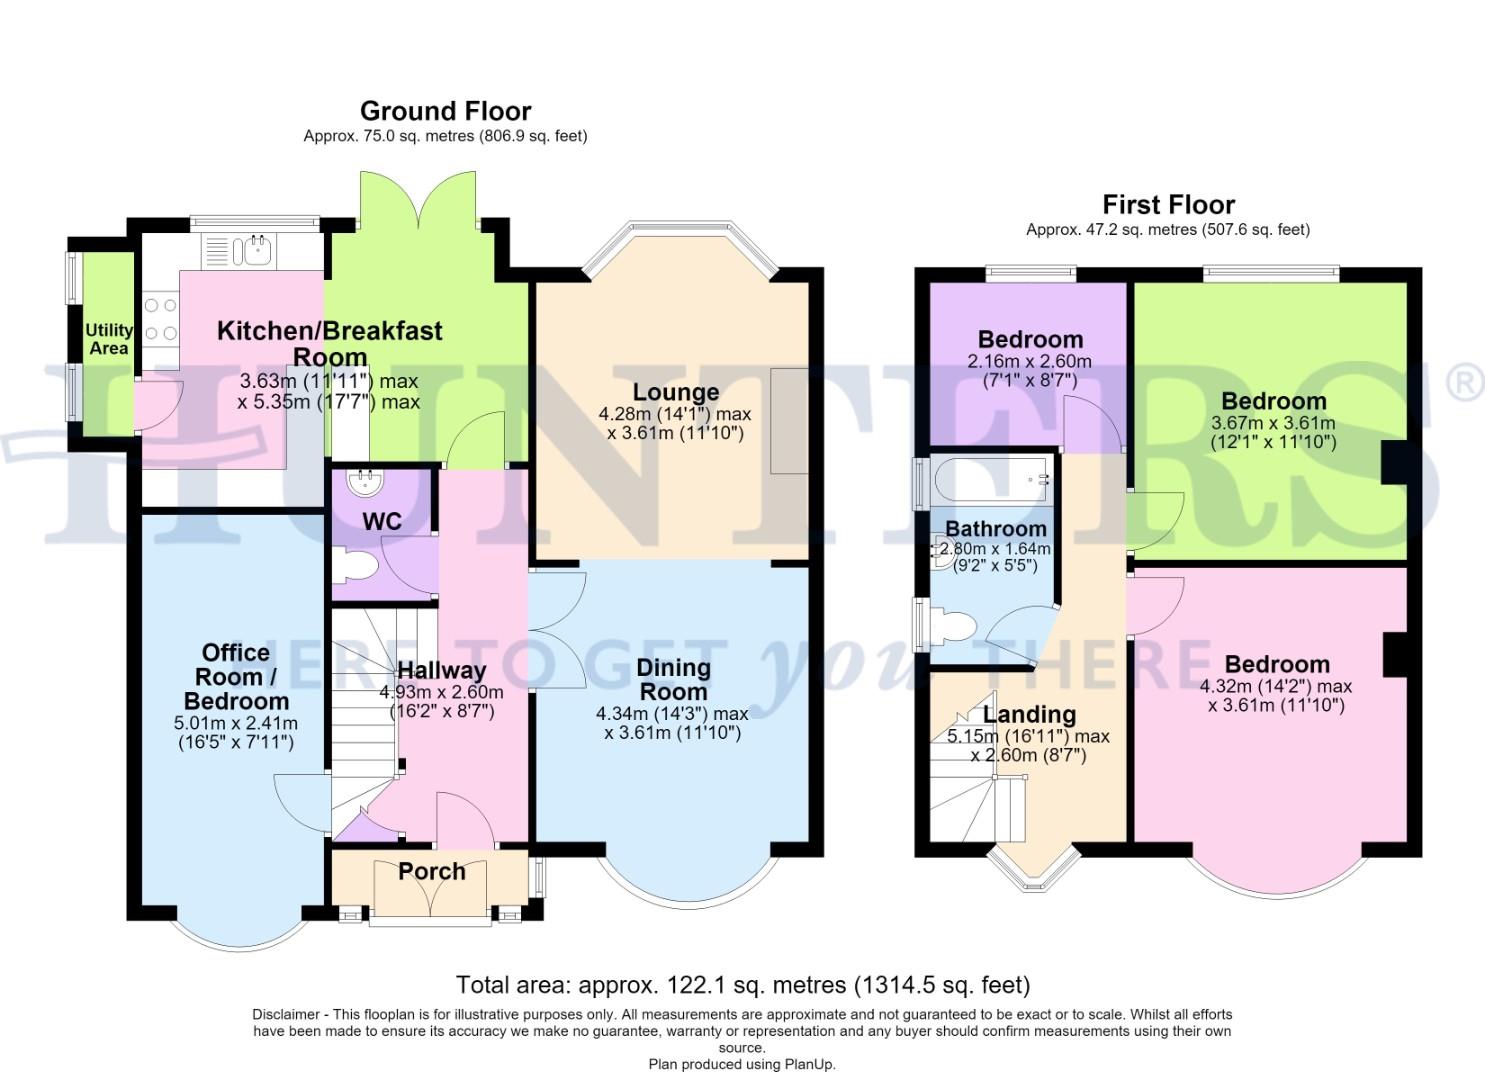
Hallway (4.93m x 2.60m)
Dining Room (4.34 max x 3.61m)
Lounge (4.28 max x 3.61m)
Kitchen/Breakfast Room (3.63 max x 5.35 max)
Bedroom /Office (4.33m x 2.41m)
Landing (5.15 max x 2.60m)
Bedroom One (4.32 max x 3.61m)
Bedroom Two (3.67m x 3.61m)
Bedroom Three (2.16m x 2.60m)
Bathroom (2.80m x 1.64m)
| Tenure: | Freehold |
|---|---|
| Council Tax Band: | D |
4.93m x 2.60m (16'2" x 8'6")
4.34 max x 3.61m (14'2" max x 11'10")
4.28 max x 3.61m (14'0" max x 11'10")
3.63 max x 5.35 max (11'10" max x 17'6" max)
4.33m x 2.41m (14'2" x 7'10")
5.15 max x 2.60m (16'10" max x 8'6")
4.32 max x 3.61m (14'2" max x 11'10")
3.67m x 3.61m (12'0" x 11'10")
2.16m x 2.60m (7'1" x 8'6")
2.80m x 1.64m (9'2" x 5'4")
| Tax Band | % | Taxable Sum | Tax |
|---|
Want to explore Mainway, Alkrington, Middleton M24 further? Explore our local area guide
Struggling to find a property? Get in touch and we'll help you find your ideal property.