- Four-bedroom semi-detached house
- Built in 2024, modern design
- High standard finish throughout
- NHBC warranty still valid
- No onward chain, move-in ready
- Three spacious floors
- Top-floor master bedroom with en suite
- Close to shops and schools
- Near Bristol Parkway Station
- Easy access to M4/M5 motorways
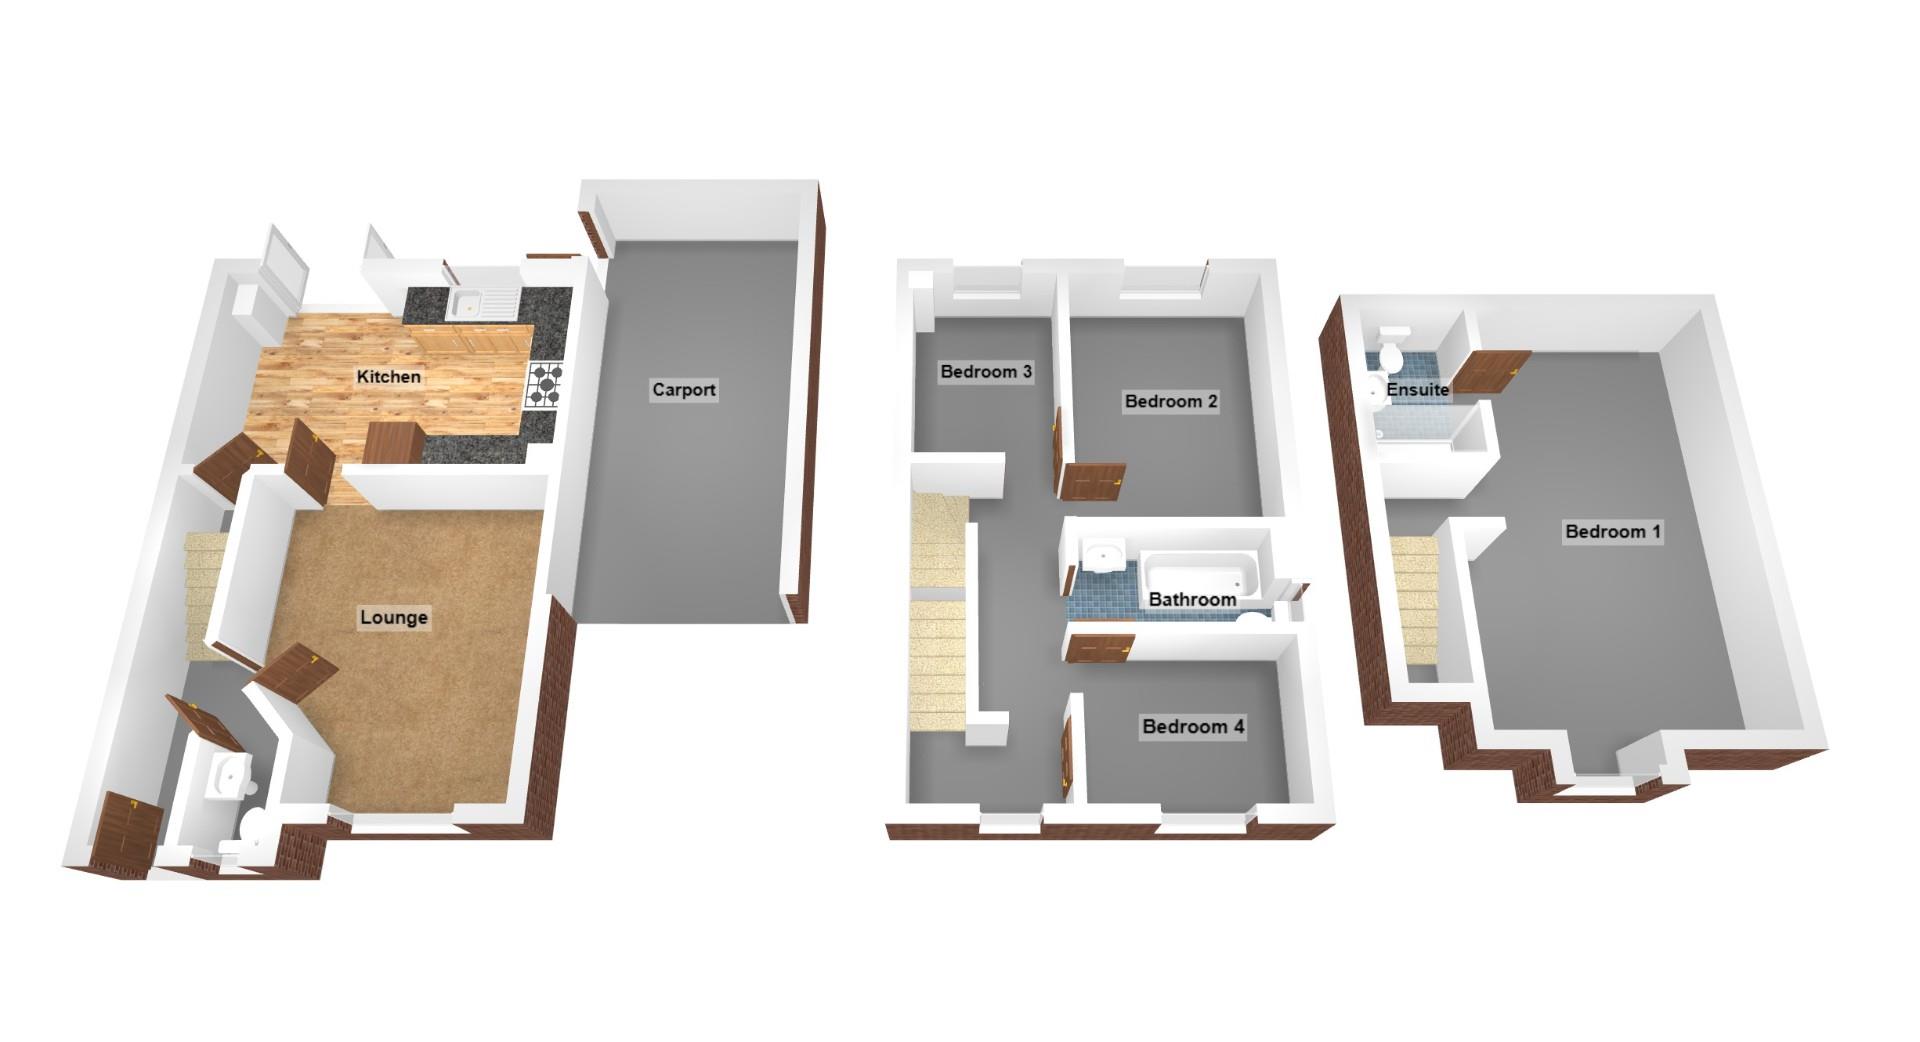
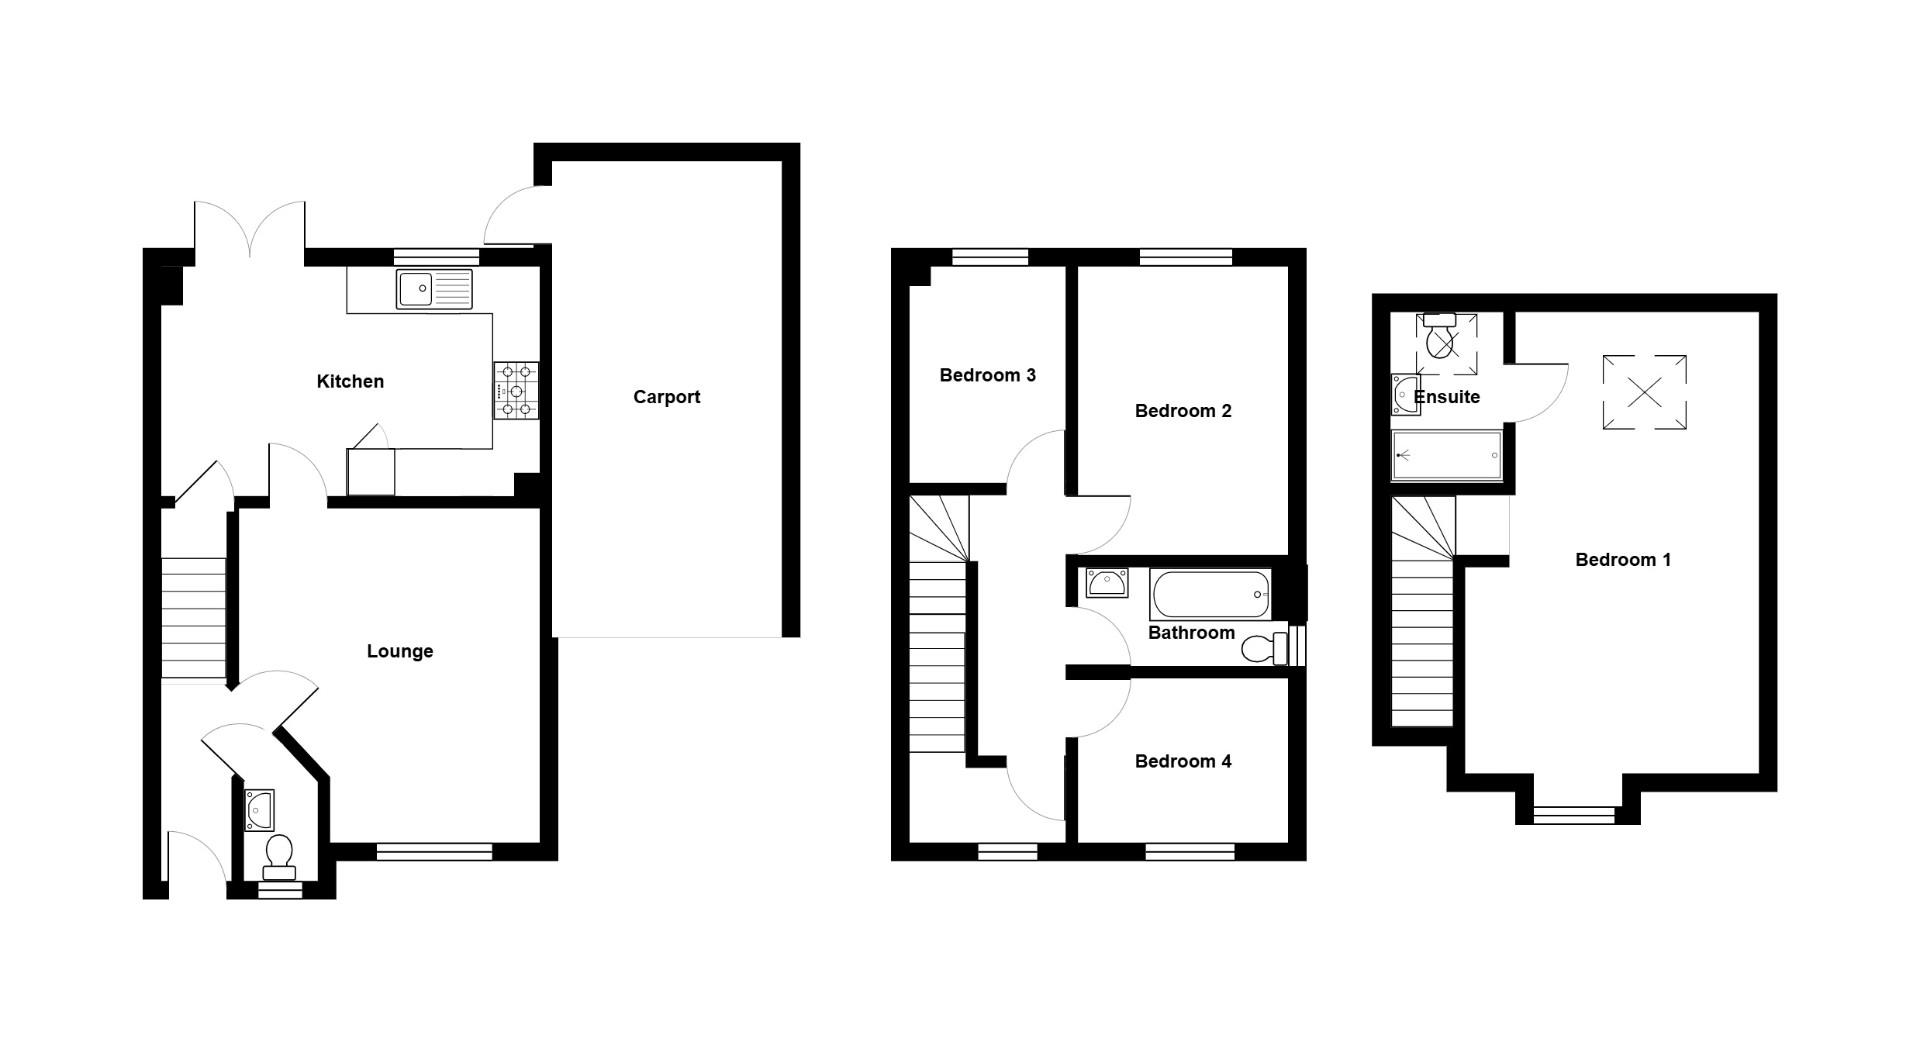
Spanning three spacious floors, the layout is both practical and inviting. The ground floor boasts a bright and airy open-plan kitchen and dining area, which seamlessly connects to a charming tiered rear garden. This outdoor space features a delightful patio, perfect for entertaining, and a well-sized lawn that invites relaxation and play.
On the first floor, you will find three generously proportioned bedrooms, complemented by a modern family bathroom. Ascend to the top floor, where the impressive master suite awaits. This private retreat includes an en suite shower room and ample storage, providing a perfect sanctuary for rest and relaxation.
Stoke Gifford is a vibrant community that offers a blend of village charm and modern convenience. Residents can enjoy a variety of local shops, schools, and cafes, all within easy reach. The property benefits from excellent transport links, with Bristol Parkway Station nearby, allowing for straightforward access to London, Cardiff, and beyond. Additionally, frequent bus services run every ten minutes into the City Centre, enhancing the appeal of this wonderful location.
This home is a perfect opportunity for families or professionals seeking a stylish and comfortable living space in a thriving community. Don’t miss the chance to make this exceptional property your own.
The immaculate accommodation which is presented in show home condition comprise (all measurements are approximate)
GROUND FLOOR
Feature wood grain effect composite entrance door into...
HALL
Feature karndean timber grain effect floor, radiator, staircase to first floor.
Cloak Room (1.98m x 1.07m)
Luxury white suite of low level WC and pedestal wash basin, Karndean timber grain effect floor, radiator, UPVC double glazed and frosted window to front.
Lounge (4.55m x 3.84m)
Feature Karndean timber grain effect floor, radiator, UPVC double glazed window to front, door into...
Kitchen/Dining Room (4.82m x 2.94m)
Fitted with a stunning range of contemporary matt finished wall, floor and drawer storage cupboards with stainless steel handles to incorporate a built in AEG oven, inset AEG gas hob with extractor fan above, integrated Zanussi dishwasher, upright fridge/freezer and washing machine, feature marble effect working surfaces, Karndean timber effect flooring, under cupboard lighting, fitted shelves, single drainer stainless steel sink unit, cupboard containing an Ideal combination gas fired boiler for domestic hot water and central heating, UPVC double glazed windows to rear overlooking the rear garden, twin UPVC double glazed French doors leading to exterior, large walk in understairs cupboard with electric fuse box.
First Floor Landing
Door revealing staircase to top floor, two radiators, UPVC double glazed window to front.
Bedroom 2 (3.80m x 2.75m)
UPVC double glazed window to rear with a pleasant outlook onto the rear garden, radiator.
Bedroom 3 (3.82m x 1.99m)
UPVC double glazed window to rear, radiator.
Bedroom 4 (2.75m x 2.07m)
UPVC double glazed window to front, radiator.
Bathroom (2.49m x 1.43m)
Luxuriously appointed with a white suite of panelled bath with a shower screen alongside and built in thermostatically controlled shower, low level WC and vanity wash basin with storage beneath, heated towel rail, splashback tiling and matching floor tiles, UPVC double glazed and frosted window to side, ceiling extractor.
Top Floor
Galleried Landing
Master Bedroom 1 (6.59m x 3.50m)
UPVC double glazed window to front, access to roof space, two radiators, keylite sky window, door into...
Ensuite Shower Room (2.51m x 1.16m)
Luxuriously appointed with a white suite of low level WC and pedestal wash basin, half tiled walls and floor, large enclosure with a built in thermostatically controlled shower, concealed ceiling spotlights and extractor, heated towel rail, keylite roof window, fitted mirror fronted bathroom cabinet.
Exterior
Carport and Parking
The property benefits from a covered carport for the parking of 1 vehicle off street with an additional hardstanding/driveway in front for a further vehicle.
Garden
The highly attractive and landscaped rear garden arranged on two levels provides an initial paved patio/terrace with space for garden shed having balustrade with steps leading onto a level section of lawn with well stocked borders with a colourful display of flowering plants and shrubs. Outside tap. The modest front garden has also been landscaped with attractive planting.
AML ) Anti money laundering
‘’Estate agents operating in the UK are required to conduct Anti-Money Laundering (AML) checks in compliance with the regulations set forth by HM Revenue and Customs (HMRC) for all property transactions. It is mandatory for both buyers and sellers to successfully complete these checks before any property transaction can proceed. Our estate agency uses Coadjute’s Assured Compliance service to facilitate the AML checks. A fee will be charged for each individual AML check conducted’’
| Tenure: | Freehold |
|---|---|
| Council Tax Band: | D |
1.98m x 1.07m (6'5" x 3'6" )
4.55m x 3.84m (14'11" x 12'7" )
4.82m x 2.94m (15'9" x 9'7" )
3.80m x 2.75m (12'5" x 9'0" )
3.82m x 1.99m (12'6" x 6'6" )
2.75m x 2.07m (9'0" x 6'9" )
2.49m x 1.43m (8'2" x 4'8" )
6.59m x 3.50m (21'7" x 11'5" )
2.51m x 1.16m (8'2" x 3'9" )
| Tax Band | % | Taxable Sum | Tax |
|---|
Want to explore Mountbatten Way, Stoke Gifford, Bristol further? Explore our local area guide
Struggling to find a property? Get in touch and we'll help you find your ideal property.