Standout Features
- Beautifully extended four bedroom semi-detached family home
- Prime position on the highly sought-after Duchy Estate
- Private rear garden backing directly onto Oakdale Golf Course
- Three generous reception rooms including a superb conservatory
- Elegant living room with solid oak flooring and contemporary fireplace
- Driveway parking and terraced front gardens
- Modern fitted kitchen with integrated appliances and separate utility room
- Gas fired central heating, double glazing and boarded loft storage space
- Early viewing highly recommended
- Council Tax Band E
Property Description
A beautifully improved and extended four bedroom semi-detached family home, occupying generous front and rear gardens in a highly sought-after location on the Duchy Estate, with a private rear garden overlooking Oakdale Golf Course.
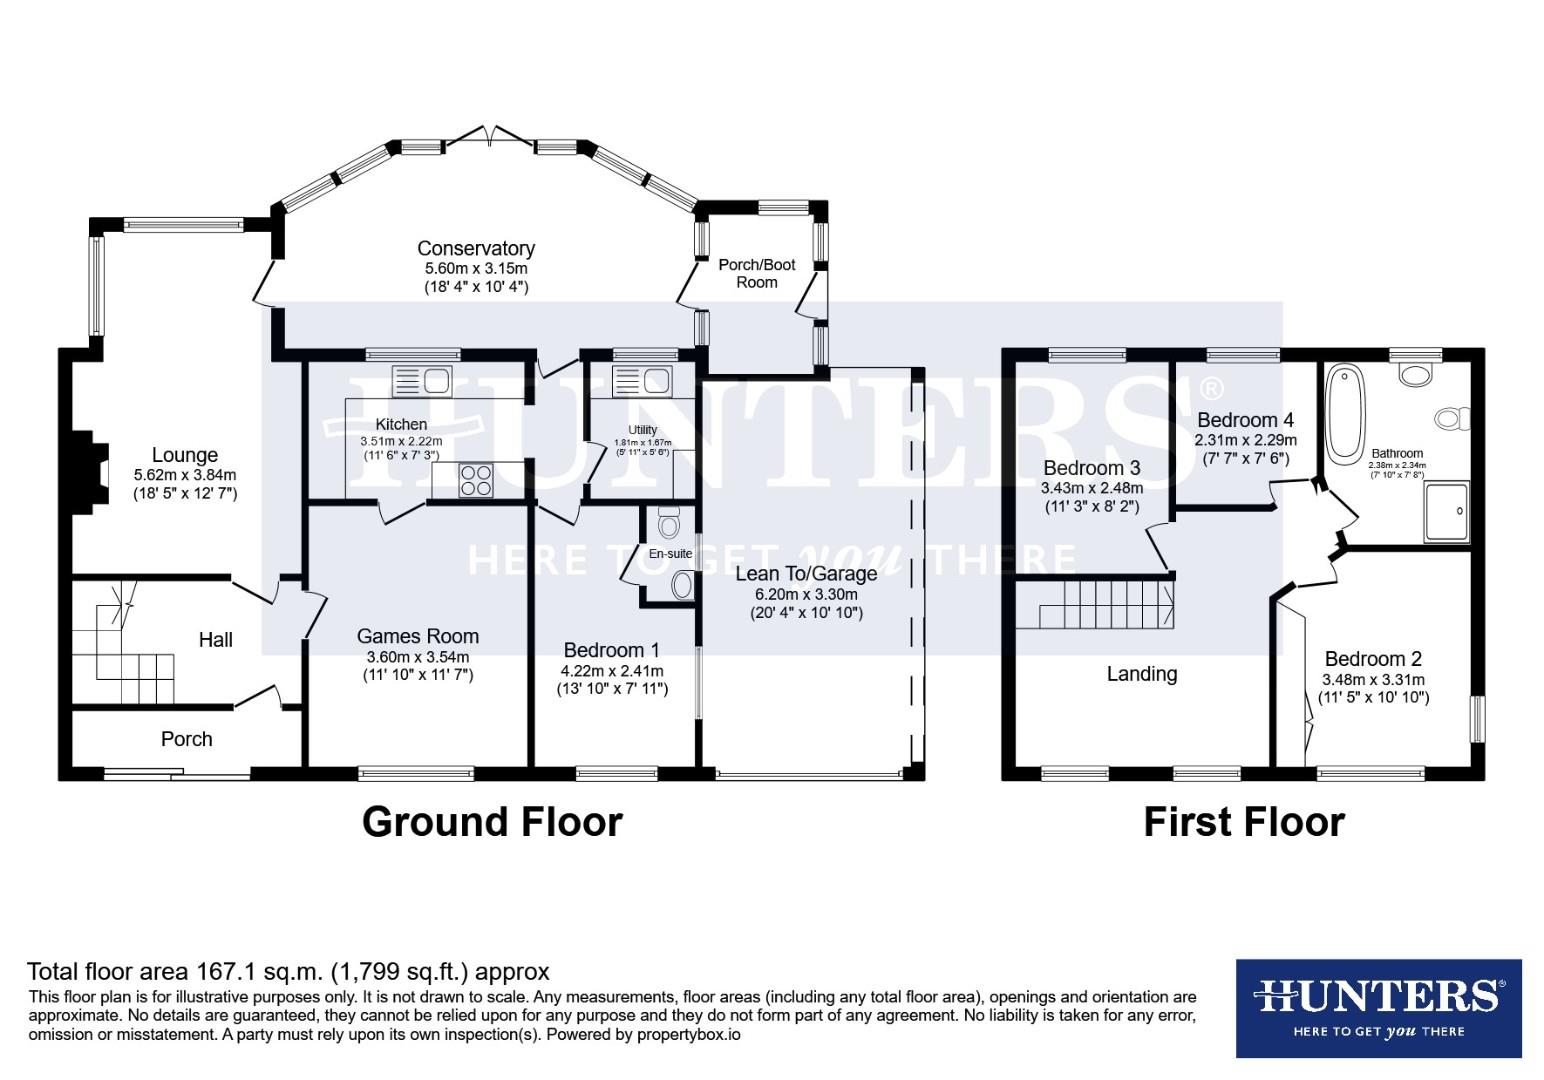
Offering spacious and versatile accommodation throughout, the property benefits from gas fired central heating and double glazing and briefly comprises: entrance porch leading into a welcoming reception hall, spacious living room featuring solid oak flooring, contemporary fireplace, wall lighting and decorative ceiling cornicing.
To the rear is a superb conservatory extension, currently used as a dining room, providing an excellent additional reception and family entertaining space with double doors opening onto the garden. There is also a separate dining room, creating three reception rooms in total, together with a modern fitted kitchen with integrated appliances, rear entrance porch and utility room. The ground floor further benefits from a fourth bedroom/home office and en-suite WC.
To the first floor are three well-proportioned bedrooms and a stylish family bathroom incorporating a separate shower enclosure finished with mosaic tiling. In addition, the property benefits from a useful boarded loft space providing excellent storage.
Externally, the property offers driveway parking, terraced front lawns and a side carport. To the rear are flagged patio seating areas leading onto a large private mature lawned garden backing directly onto Oakdale Golf Course, creating an ideal setting for family living.
An ideal family home in a prime residential position, viewing is highly recommended.
Offering spacious and versatile accommodation throughout, the property benefits from gas fired central heating and double glazing and briefly comprises: entrance porch leading into a welcoming reception hall, spacious living room featuring solid oak flooring, contemporary fireplace, wall lighting and decorative ceiling cornicing.
To the rear is a superb conservatory extension, currently used as a dining room, providing an excellent additional reception and family entertaining space with double doors opening onto the garden. There is also a separate dining room, creating three reception rooms in total, together with a modern fitted kitchen with integrated appliances, rear entrance porch and utility room. The ground floor further benefits from a fourth bedroom/home office and en-suite WC.
To the first floor are three well-proportioned bedrooms and a stylish family bathroom incorporating a separate shower enclosure finished with mosaic tiling. In addition, the property benefits from a useful boarded loft space providing excellent storage.
Externally, the property offers driveway parking, terraced front lawns and a side carport. To the rear are flagged patio seating areas leading onto a large private mature lawned garden backing directly onto Oakdale Golf Course, creating an ideal setting for family living.
An ideal family home in a prime residential position, viewing is highly recommended.
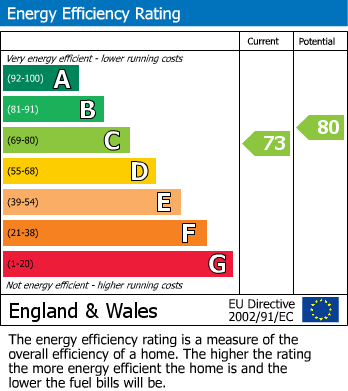
EPC
Energy rating C
This property produces 4.0 tonnes of CO2
Material Information - Harrogate
Tenure Type: Freehold
Council Tax Banding: E
Should you wish to proceed with an offer on this property we are obligated to conduct Anti Money Laundering checks on behalf of HMRC. This is a mandatory check on all property transactions. We use our compliance partners to undertake these checks, Coadjute. Coadjute charge a fee for their services.
Additional Information
| Tenure: | Freehold |
|---|---|
| Council Tax Band: | E |
Rooms
EPC
Energy rating CThis property produces 4.0 tonnes of CO2
Material Information - Harrogate
Tenure Type: FreeholdCouncil Tax Banding: E
Mortgage calculator
Calculate Your Stamp Duty
Results
Stamp Duty To Pay:
Effective Rate:
| Tax Band | % | Taxable Sum | Tax |
|---|
Oakdale, Harrogate
Want to explore Oakdale, Harrogate further? Explore our local area guide
Struggling to find a property? Get in touch and we'll help you find your ideal property.

Harrogate
3 Regent House
, 13-15 Albert Street
, Harrogate, North Yorks
, HG1 1JX