Standout Features
- Ultra high-specification four-bedroom semi-detached home
- Large modern kitchen and dining space
- Bright orangery overlooking the garden
- Utility room and additional cosy snug
- Located in the highly desirable Staincross area
- Beautiful original features blended with modern interiors
- Impressive rear garden with patio, pond, and lawn area
- Off street parking and garage
Property Description
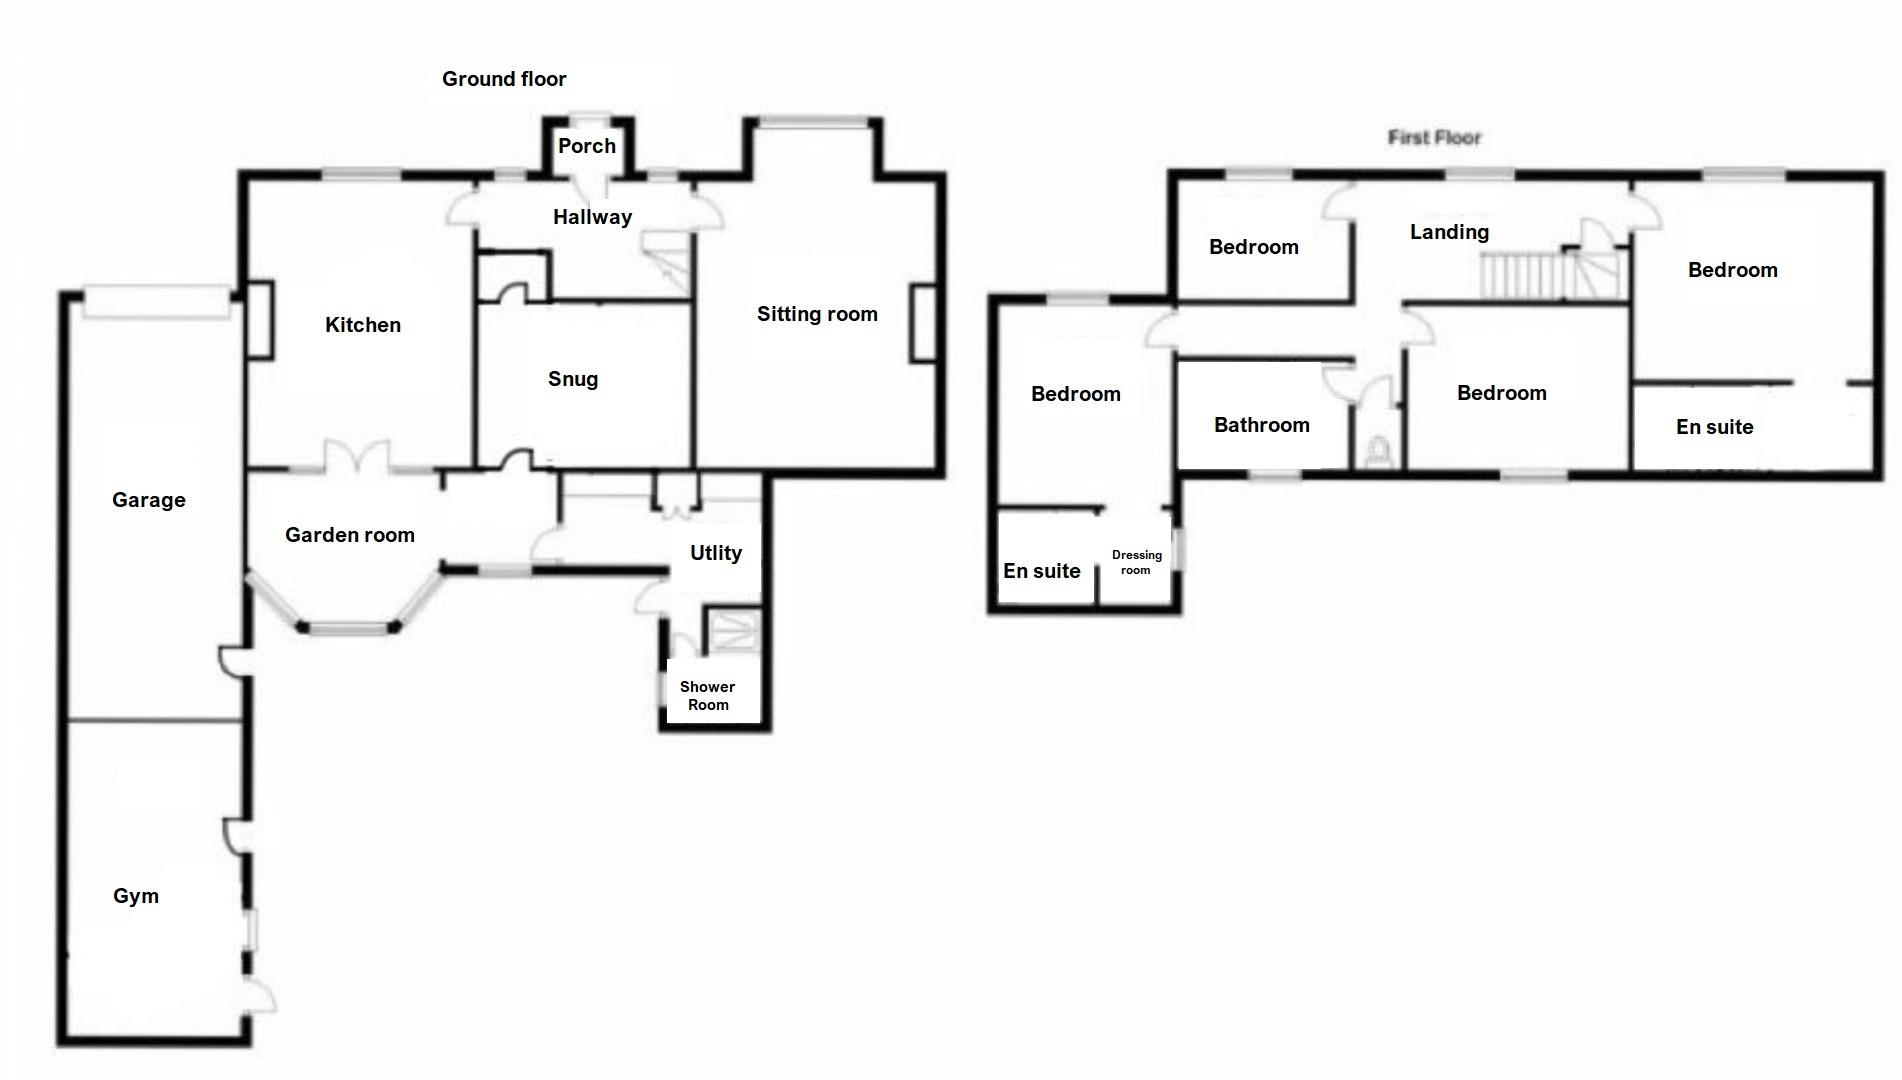
Porch and hallway
Reception Room (6.21m x 4.53m)
Kitchen and dining room (5.42m x 4.20m)
Garden Room (1.75m x 2.12m)
Snug (2m x 4m)
Utility (2.47m x 3.77m)
Shower room
Landing
Master Bedroom (3.77m x 4.50m)
En suite (3.22m x 4.43m)
Bedroom Two and en suite (5.58m x 5.11)
Bedroom Three (3.04m x 4.03m)
Bedroom Four (2.09m x 3.25m)
Family bathroom (2.04m x 3.18m)
Additional Information
| Tenure: | Freehold |
|---|
Rooms
Porch and hallway
Reception Room
6.21m x 4.53m (20'4" x 14'10")
Kitchen and dining room
5.42m x 4.20m (17'9" x 13'9")
Garden Room
1.75m x 2.12m (5'8" x 6'11")
Snug
2m x 4m (6'6" x 13'1")
Utility
2.47m x 3.77m (8'1" x 12'4")
Shower room
Landing
Master Bedroom
3.77m x 4.50m (12'4" x 14'9")
En suite
3.22m x 4.43m (10'6" x 14'6")
Bedroom Two and en suite
5.58m x 5.11 (18'3" x 16'9")
Bedroom Three
3.04m x 4.03m (9'11" x 13'2")
Bedroom Four
2.09m x 3.25m (6'10" x 10'7")
Family bathroom
2.04m x 3.18m (6'8" x 10'5")
Mortgage calculator
Calculate Your Stamp Duty
Results
Stamp Duty To Pay:
Effective Rate:
| Tax Band | % | Taxable Sum | Tax |
|---|
Paddock Road, Staincross, Barnsley, S75
Want to explore Paddock Road, Staincross, Barnsley, S75 further? Explore our local area guide
Struggling to find a property? Get in touch and we'll help you find your ideal property.