Standout Features
- Four-double bedroom detached home
- Modern development between Harrogate and Knaresborough overlooking the green
- Spacious front-facing lounge
- Open-plan breakfast kitchen with dining area
- EV Charger
- Separate utility room
- 5-year NHBC warranty remaining
- Family bathroom and ground floor WC
- Driveway parking and integral garage
- S-W facing garden, vegetables beds and luxury porcelain patio
Property Description
NO ONWARD CHAIN. A superb opportunity to acquire this recently built and immaculately presented four-bedroom detached home, overlooking the green, situated within a highly regarded modern development ideally positioned for access to both Harrogate and Knaresborough.
The property offers well-planned accommodation, including a spacious open-plan breakfast kitchen, generous lounge, master bedroom with en-suite, and a private rear garden.
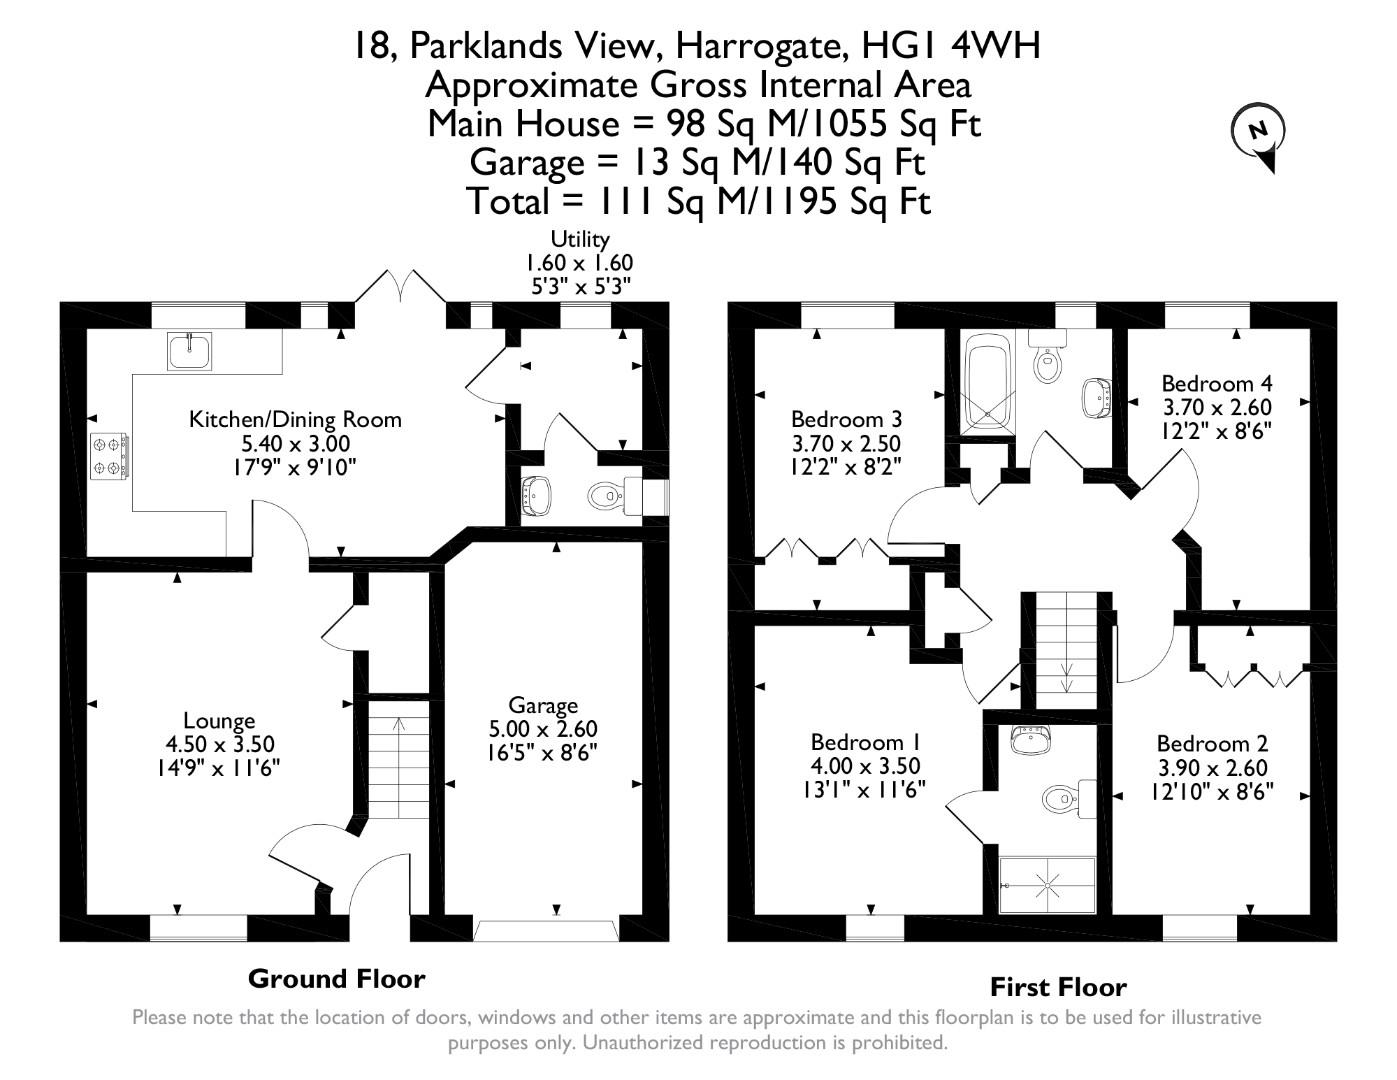
Entered via a front door into a welcoming reception hall with stairs to the first floor, the ground floor includes a front-facing lounge with a window overlooking the green, and a standout open-plan breakfast kitchen with integrated appliances, ample dining space and French doors to the rear garden. There is also a separate utility room and a ground floor cloakroom.
To the first floor are four well-proportioned bedrooms with built in wardrobes, including a master with en-suite shower room, along with a family bathroom.
Externally, the property is set at the end of a cul-de-sac and benefits from a block-paved driveway providing parking for two vehicles with EV charge, an integral garage, and an electric car charging point.
To the rear is a private lawned garden with a porcelain tiled patio, fenced boundaries and vegetable beds, offering a practical outdoor space.
The property benefits from gas central heating and is offered with vacant possession and no onward chain. Early viewing is recommended.
The property offers well-planned accommodation, including a spacious open-plan breakfast kitchen, generous lounge, master bedroom with en-suite, and a private rear garden.
Entered via a front door into a welcoming reception hall with stairs to the first floor, the ground floor includes a front-facing lounge with a window overlooking the green, and a standout open-plan breakfast kitchen with integrated appliances, ample dining space and French doors to the rear garden. There is also a separate utility room and a ground floor cloakroom.
To the first floor are four well-proportioned bedrooms with built in wardrobes, including a master with en-suite shower room, along with a family bathroom.
Externally, the property is set at the end of a cul-de-sac and benefits from a block-paved driveway providing parking for two vehicles with EV charge, an integral garage, and an electric car charging point.
To the rear is a private lawned garden with a porcelain tiled patio, fenced boundaries and vegetable beds, offering a practical outdoor space.
The property benefits from gas central heating and is offered with vacant possession and no onward chain. Early viewing is recommended.
Additional Information
| Tenure: | Freehold |
|---|
Mortgage calculator
Calculate Your Stamp Duty
Results
Stamp Duty To Pay:
Effective Rate:
| Tax Band | % | Taxable Sum | Tax |
|---|
Parklands View, Harrogate
Want to explore Parklands View, Harrogate further? Explore our local area guide
Struggling to find a property? Get in touch and we'll help you find your ideal property.

Harrogate
3 Regent House
, 13-15 Albert Street
, Harrogate, North Yorks
, HG1 1JX