- FREEHOLD
- HIGHLY DESIRABLE AREA OF WOODSIDE IN ALRKINGTON
- LARGE CORNER PLOT
- SUBSTANTIAL FOUR BEDROOM FAMILY HOME
- NO CHAIN
- RECENTLY RENOVATED TO A HIGH STANDARD
- CLOSE TO ALKRINGTON WOODS
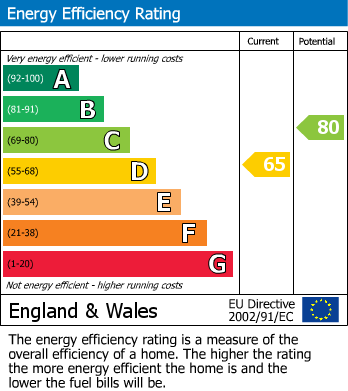
- EPC RATING - D
- EASY ACCESS TO M60/M62 MOTORWAY NETWORK
- EARLY VIEWING IS HIGHLY RECOMMENDED
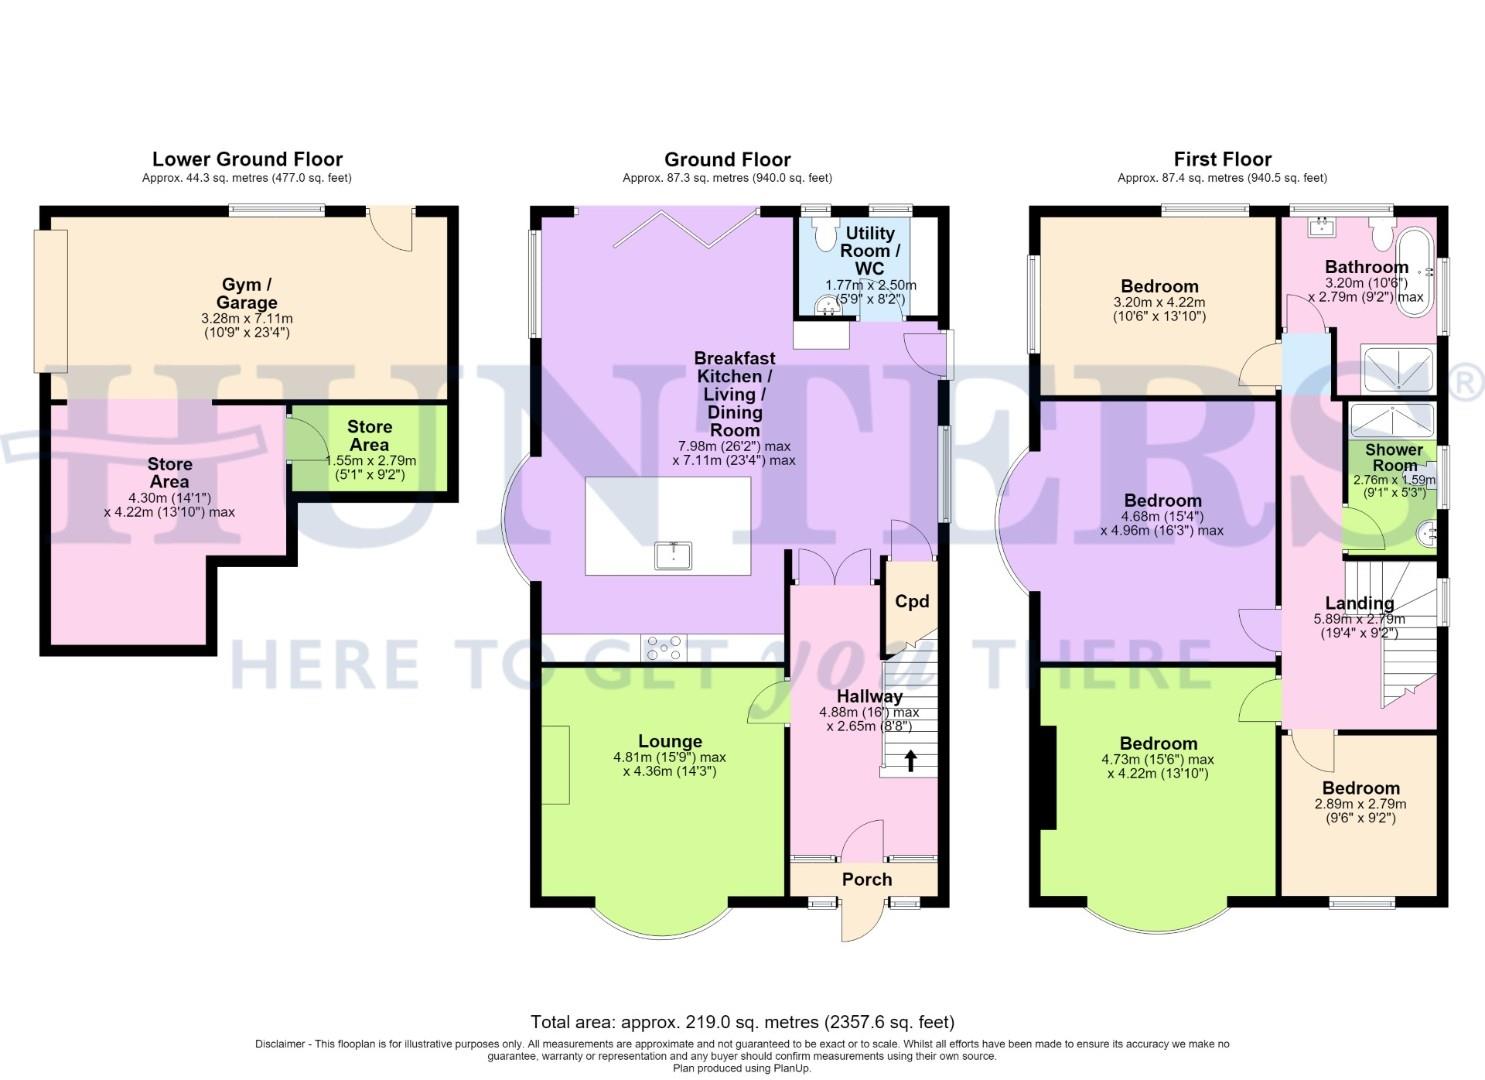
A particular highlight of the property is the versatile lower ground floor, currently utilised as a gym and garage with two additional storage rooms. Offering excellent flexibility, this substantial space could easily lend itself to a home office, cinema room, workshop, or hobby area, subject to any necessary consents.
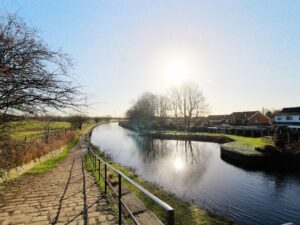
Externally, the property enjoys a mature and private rear garden surrounded by established greenery, providing a peaceful setting for outdoor entertaining and family gatherings. Its elevated position further enhances the home, offering attractive views across the surrounding treescape.
Parkside within Woodside, Alkrington remains one of the area's most desirable locations, highly favoured by families due to its excellent schools, nearby parks, and immediate proximity to Alkrington Woods, offering beautiful woodland walks and green open space. The area also benefits from a range of local amenities and convenient access to Manchester city centre. Mills Hill railway station and the M60 and M62 motorway networks are also within easy reach, making it ideal for commuters.
Early viewing is essential to appreciate the scale and versatility of the accommodation, together with the property's outstanding corner plot position on one of Alkrington's most desirable roads.
Tenure: Freehold
EPC Rating: D
Council Tax Band: F
Hallway (4.88 max x 2.65m)
Lounge (4.81 max x 4.36m)
Breakfast Kitchen/Living & Dining Room (7.98 max x 7.11 max)
Utility Room/WC (1.77m x 2.50m)
Bedroom One (4.68m x 4.96 max)
Bedroom Two (4.73 max x 4.22m)
Bedroom Three (3.20m x 4.22m)
Bedroom Four (2.89m x 2.79m)
Bathroom (3.20m x 2.79 max)
Shower Room (2.76m x 1.59m)
Gym/Garage (3.28m x 7.11m)
Store Area (4.30m x 4.22 max)
Store Area (1.55m x 2.79m)
| Tenure: | Freehold |
|---|---|
| Council Tax Band: | F |
4.88 max x 2.65m (16'0" max x 8'8")
4.81 max x 4.36m (15'9" max x 14'3")
7.98 max x 7.11 max (26'2" max x 23'3" max)
1.77m x 2.50m (5'9" x 8'2")
4.68m x 4.96 max (15'4" x 16'3" max)
4.73 max x 4.22m (15'6" max x 13'10")
3.20m x 4.22m (10'5" x 13'10")
2.89m x 2.79m (9'5" x 9'1")
3.20m x 2.79 max (10'5" x 9'1" max)
2.76m x 1.59m (9'0" x 5'2")
3.28m x 7.11m (10'9" x 23'3")
4.30m x 4.22 max (14'1" x 13'10" max)
1.55m x 2.79m (5'1" x 9'1")
| Tax Band | % | Taxable Sum | Tax |
|---|
Want to explore Parkside, Woodside, Alkrington, Middleton M24 further? Explore our local area guide
Struggling to find a property? Get in touch and we'll help you find your ideal property.