- Distinctive Detached Residence
- Open Views Across the Countryside
- Four Double Bedrooms
- En-Suite & Family Bathroom
- Lovely Lounge
- Dining Kitchen / Reception
- Cloak Room W/c
- Larger than average Gardens
- Integral Garage
- End of Cul-de-Sac Position
Entrance Hallway
The welcoming entrance hallway immediately sets the tone for the rest of this beautifully maintained home. Accessed through the front entrance door, the hallway features attractive wood-effect flooring, neutral décor and a staircase rising to the first floor. Internal doors provide access to the principal ground-floor rooms, the cloakroom and integral garage, while useful storage is available beneath the staircase.
Ground Floor W/C
A stylish and conveniently positioned ground-floor cloakroom fitted with a modern white suite comprising a low-level W/C and pedestal wash hand basin. The room is finished with contemporary tiled surrounds, wood-effect flooring, a radiator and a wall-mounted mirror.
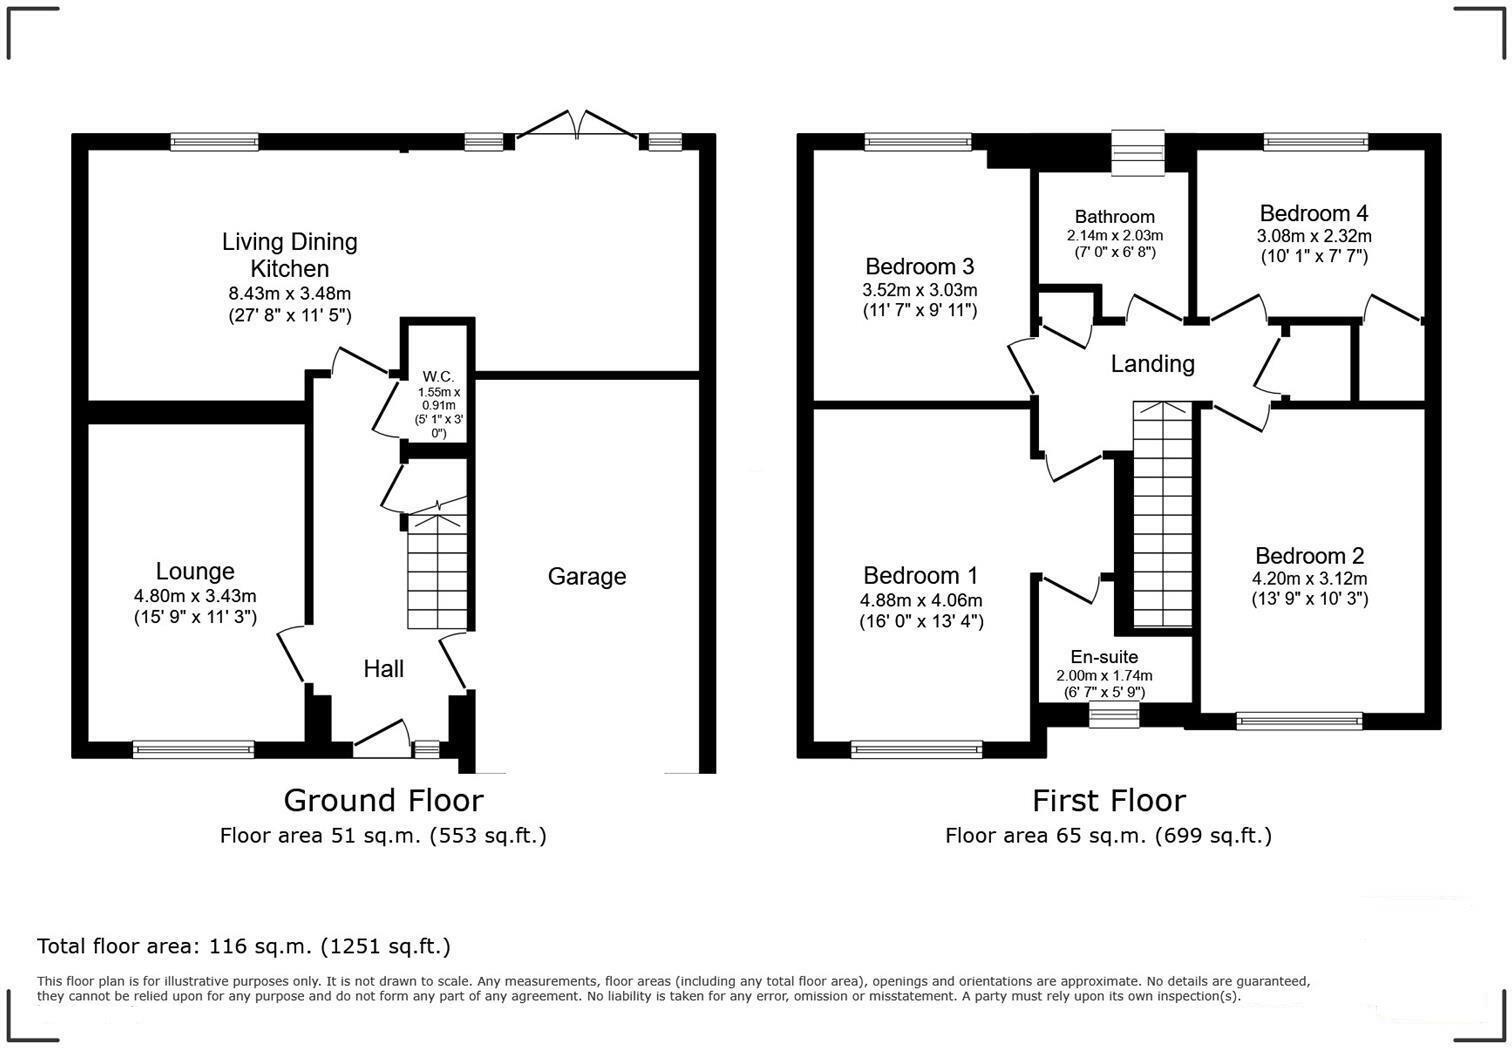
Lounge (4.80m x 3.04m)
The separate lounge is a generous and beautifully presented reception room positioned towards the front of the property. A double-glazed window allows plenty of natural light into the room while providing an attractive open outlook. The tasteful décor, decorative wall panelling and soft carpet create a warm and relaxing setting, with ample space for a substantial suite and additional freestanding furniture.
Dining Kitchen / Reception (8.43m x 3.43m into recess)
Undoubtedly one of the standout features of the home, this exceptional open-plan space combines a contemporary kitchen with generous dining and family reception areas. Designed perfectly for modern family life and entertaining, the room enjoys a bright and sociable layout with windows and glazed French doors overlooking and opening onto the rear garden.
The kitchen is fitted with an extensive range of stylish shaker-style wall and base units, complemented by contrasting work surfaces and modern handles. Integrated appliances include two built-in ovens, while an inset electric hob is positioned beneath a stainless-steel extractor hood and glass splashback. A sink and drainer sit beneath the rear-facing window, with additional space and plumbing incorporated within the practical layout.
Beyond the kitchen is a clearly defined dining area with ample room for a large family table, continuing into a comfortable reception space suitable for everyday relaxation. The wood-effect flooring flows throughout, helping to connect each area and create a seamless contemporary finish. French doors provide direct access to the patio and garden, making this an ideal room for summer entertaining and family gatherings.
First Floor Landing
The spacious first-floor landing provides access to all four bedrooms and the family bathroom. The landing is finished with soft carpeting and neutral décor, with a radiator and loft access. The open staircase and well-planned arrangement create a bright and welcoming central space.
Master Bedroom (4.08m x 4.06m into recess)
A superbly proportioned master bedroom offering generous space for a double or king-size bed alongside a comprehensive range of freestanding or fitted furniture. The room features soft carpeting, a radiator and a front-facing double-glazed window enjoying an attractive open outlook. Stylish decorative wall panelling and patterned wallpaper provide an elegant focal point, while a private door leads into the en-suite shower room.
En-Suite (2.08m x 1.74m)
The modern en-suite is fitted with a white three-piece suite comprising a shower enclosure, low-level W/C and pedestal wash hand basin. Contemporary tiling provides a clean and practical finish, complemented by wood-effect flooring, a wall-mounted mirror and an obscured double-glazed window.
Second Bedroom (4.20m x 3.12m)
A particularly generous second double bedroom offering excellent flexibility for family living. The room comfortably accommodates multiple beds together with storage and study furniture, demonstrating its impressive proportions. Further features include soft carpeting, a radiator and a double-glazed window providing plenty of natural light.
Third Bedroom (3.52m x 3.03m)
Another well-proportioned double bedroom, attractively decorated and offering ample space for a bed, wardrobes and additional bedroom furniture. A double-glazed window overlooks the rear aspect, while neutral carpeting and a radiator complete the room.
Fourth Bedroom (3.15m x 2.59m)
The fourth bedroom is a comfortable and versatile room which could equally serve as a child’s bedroom, guest room, dressing room or home office. It is well presented with modern décor, soft carpeting, a radiator and a double-glazed window.
Family Bathroom (2.17m x 2.03m)
The stylish family bathroom is fitted with a contemporary white suite comprising a panelled bath with shower attachment, pedestal wash hand basin and low-level W/C. The room features extensive neutral tiling, wood-effect flooring and a chrome ladder-style heated towel rail. A large wall-mounted mirror enhances the sense of space, while an obscured double-glazed window supplies natural light and ventilation.
Integral Garage
The integral garage is accessed through an up-and-over door from the driveway, with additional internal access from the entrance hallway. It provides secure parking or valuable storage space and may also offer potential for alternative use, subject to the relevant permissions and requirements.
Outdoor Space
To the front, the property occupies an attractive position with an open aspect and is approached by a block-paved driveway providing convenient off-street parking and access to the integral garage. An area of lawn and a covered entrance add to the home’s kerb appeal, with gated side access leading to the rear.
The substantial rear garden is a superb feature for families, offering an excellent amount of secure outdoor space. Predominantly laid to lawn, it provides plenty of room for children to play, outdoor seating and summer entertaining. A paved patio extends from the house and creates an ideal setting for garden furniture and barbecues, while timber fencing encloses the boundaries.
| Tenure: | Freehold |
|---|---|
| Council Tax Band: | D |
4.80m x 3.04m (15'8" x 9'11")
The kitchen is fitted with an extensive range of stylish shaker-style wall and base units, complemented by contrasting work surfaces and modern handles. Integrated appliances include two built-in ovens, while an inset electric hob is positioned beneath a stainless-steel extractor hood and glass splashback. A sink and drainer sit beneath the rear-facing window, with additional space and plumbing incorporated within the practical layout.
Beyond the kitchen is a clearly defined dining area with ample room for a large family table, continuing into a comfortable reception space suitable for everyday relaxation. The wood-effect flooring flows throughout, helping to connect each area and create a seamless contemporary finish. French doors provide direct access to the patio and garden, making this an ideal room for summer entertaining and family gatherings.
8.43m x 3.43m into recess (27'7" x 11'3" into rece
4.08m x 4.06m into recess (13'4" x 13'3" into rece
2.08m x 1.74m (6'9" x 5'8")
4.20m x 3.12m (13'9" x 10'2")
3.52m x 3.03m (11'6" x 9'11")
3.15m x 2.59m (10'4" x 8'5")
2.17m x 2.03m (7'1" x 6'7")
The substantial rear garden is a superb feature for families, offering an excellent amount of secure outdoor space. Predominantly laid to lawn, it provides plenty of room for children to play, outdoor seating and summer entertaining. A paved patio extends from the house and creates an ideal setting for garden furniture and barbecues, while timber fencing encloses the boundaries.
| Tax Band | % | Taxable Sum | Tax |
|---|
Want to explore Plantation Close, Wellfield Rise, Wingate, County Durham, TS28 5FS further? Explore our local area guide
Struggling to find a property? Get in touch and we'll help you find your ideal property.