- FOUR BEDROOMS
- DETACHED
- GAS CENTRAL HEATING
- UPVC DOUBLE GLAZING
- DOUBLE GARAGE & DRIVEWAY
- REAR GARDEN
- SOUGHT AFTER LOCATION
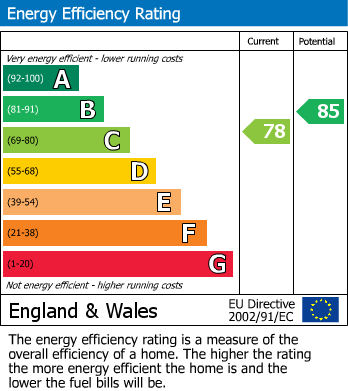
- EPC GRADE C
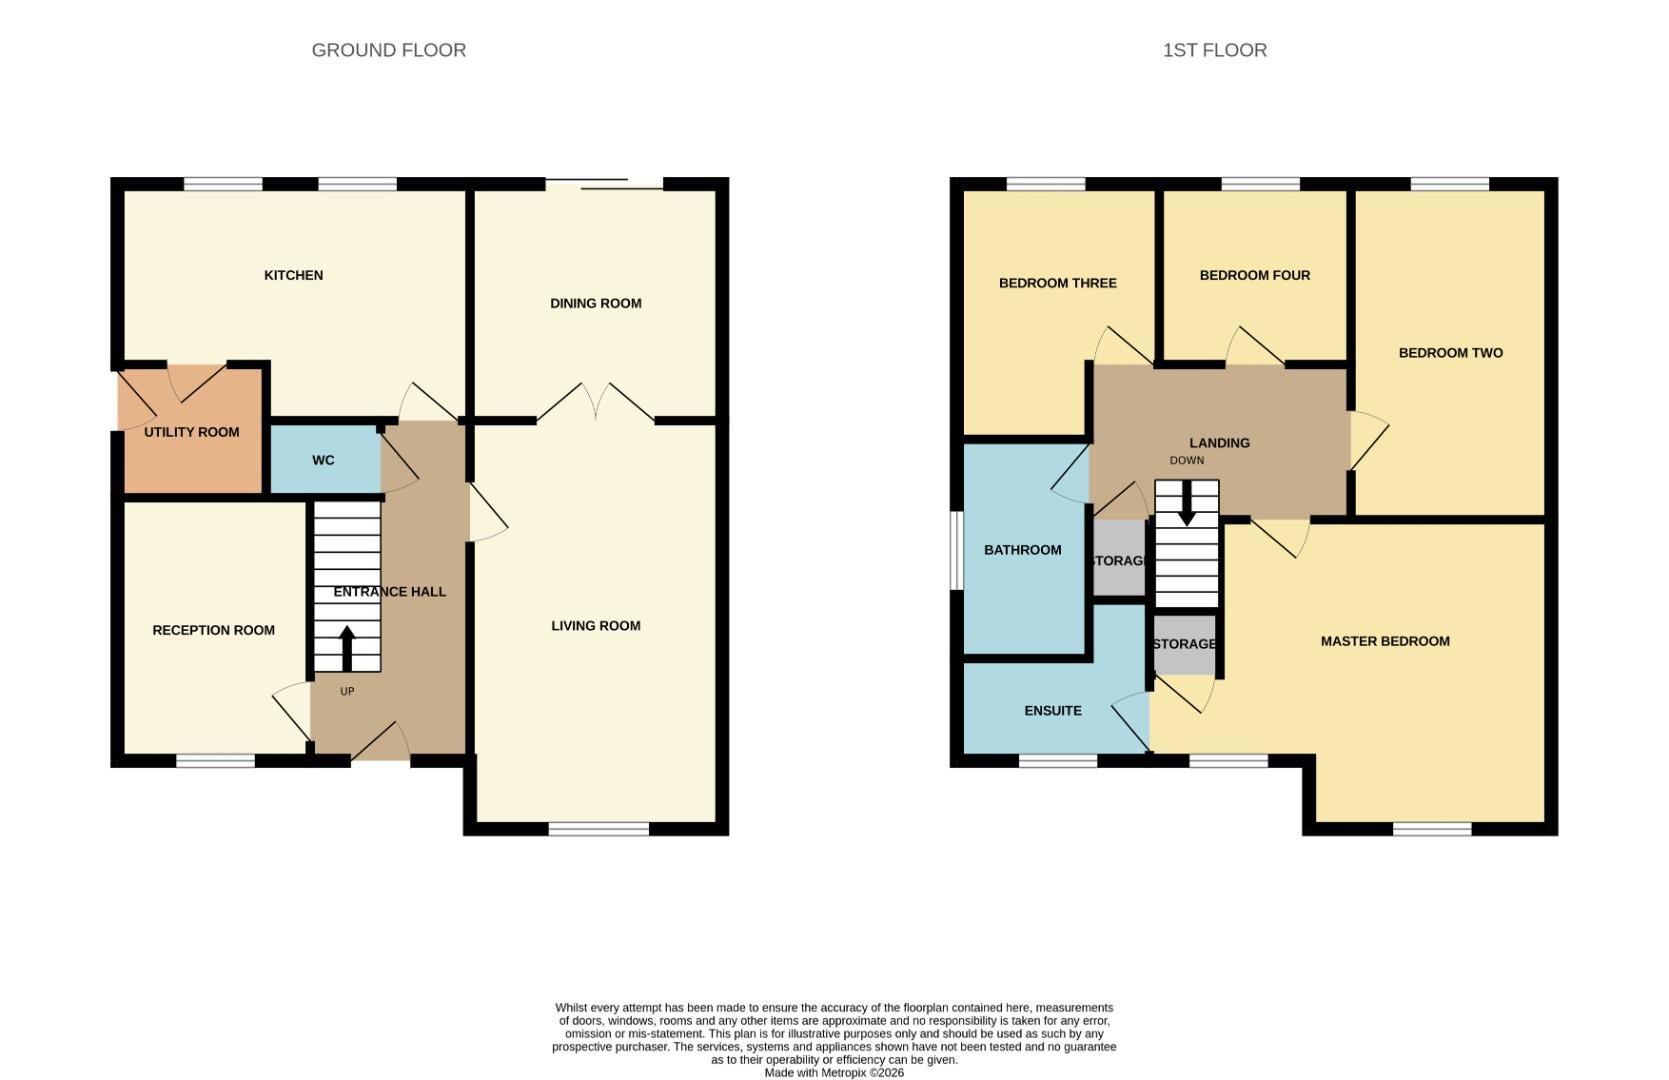
In brief the property comprises; an entrance hall which leads through into the living room, kitchen, utility room, dining room, study and cloakroom. The first floor contains the master bedroom with ensuite, three further bedrooms and family bathroom. Externally there is a driveway and double garage to the front of the property along with a small lawned garden. To the rear there is a large enclosed lawned garden with patio area ideal for outdoor furniture.
Four bedroomed detached family home with garage and driveway, situated in a sought after residential area within Shildon.
ENTRANCE HALL
Entrance hall leading through into the main reception rooms, cloakroom and stairs leading to the first floor.
LIVING ROOM (5.2m x 3.2m)
Spacious s living room located to the front of the property, neutrally decorated and window to the front elevation.
DINING ROOM (3.2m x 3.0m)
The second reception room is another great size with space for a table and chairs and sliding doors to the rear leading into the garden.
STUDY/PLAY ROOM (3.35m x 2.5m)
Another reception room to the front of the property which could also be utilised as a home office or study. Window to the front elevation.
KITCHEN (4.5m x 3.0m)
The kitchen is fitted with a range of wood effect wall, base and drawer units, complimenting work surfaces, tiled splash backs and sink/drainer unit. Including kitchen appliances; gas range oven, American style fridge/freezer, dishwasher and washing machine,
UTILITY ROOM (1.7m x 1.5m)
Utility room providing additional storage space, wall mounted boiler and space for a washing machine.
MASTER BEDROOM (4.0m x 3.0m)
The master bedroom provides space for a king sized bed, further furniture and access into the ensuite shower room. Window to the front elevation.
ENSUITE (2.5m x 1.3m)
The ensuite contains a single shower cubicle, WC and wash hand basin.
BEDROOM TWO (4.3m x 2.6m)
The second bedroom is a further spacious double bedroom, neutrally decorated and window providing plenty of natural light.
BEDROOM THREE (3.27m x 2.52m)
The third bedroom is another great size with window to the rear elevation.
BEDROOM FOUR (2.5m x 2.5m)
The fourth bedroom is another good size room that could also be used as a home office or play room.
BATHROOM (2,7m x 1.7m)
The family bathroom contains a panelled bath, overhead shower, WC and wash hand basin.
GARDEN
Externally there is a rear enclosed garden which is mainly laid to lawn with perimeter borders and patio area ideal for outdoor furniture. It benefits from a greenhouse, large shed providing additional storage and a playhouse. Externally there is a double garage and driveway to the front.
| Tenure: | Freehold |
|---|---|
| Council Tax Band: | D |
5.2m x 3.2m (17'0" x 10'5")
3.2m x 3.0m (10'5" x 9'10")
3.35m x 2.5m (10'11" x 8'2")
4.5m x 3.0m (14'9" x 9'10")
1.7m x 1.5m (5'6" x 4'11")
4.0m x 3.0m (13'1" x 9'10")
2.5m x 1.3m (8'2" x 4'3")
4.3m x 2.6m (14'1" x 8'6")
3.27m x 2.52m (10'8" x 8'3")
2.5m x 2.5m (8'2" x 8'2")
2,7m x 1.7m (6'6",22'11" x 5'6")
| Tax Band | % | Taxable Sum | Tax |
|---|
Want to explore Primrose Drive, Shildon further? Explore our local area guide
Struggling to find a property? Get in touch and we'll help you find your ideal property.