Property Description
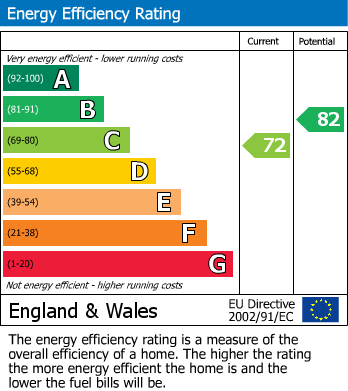
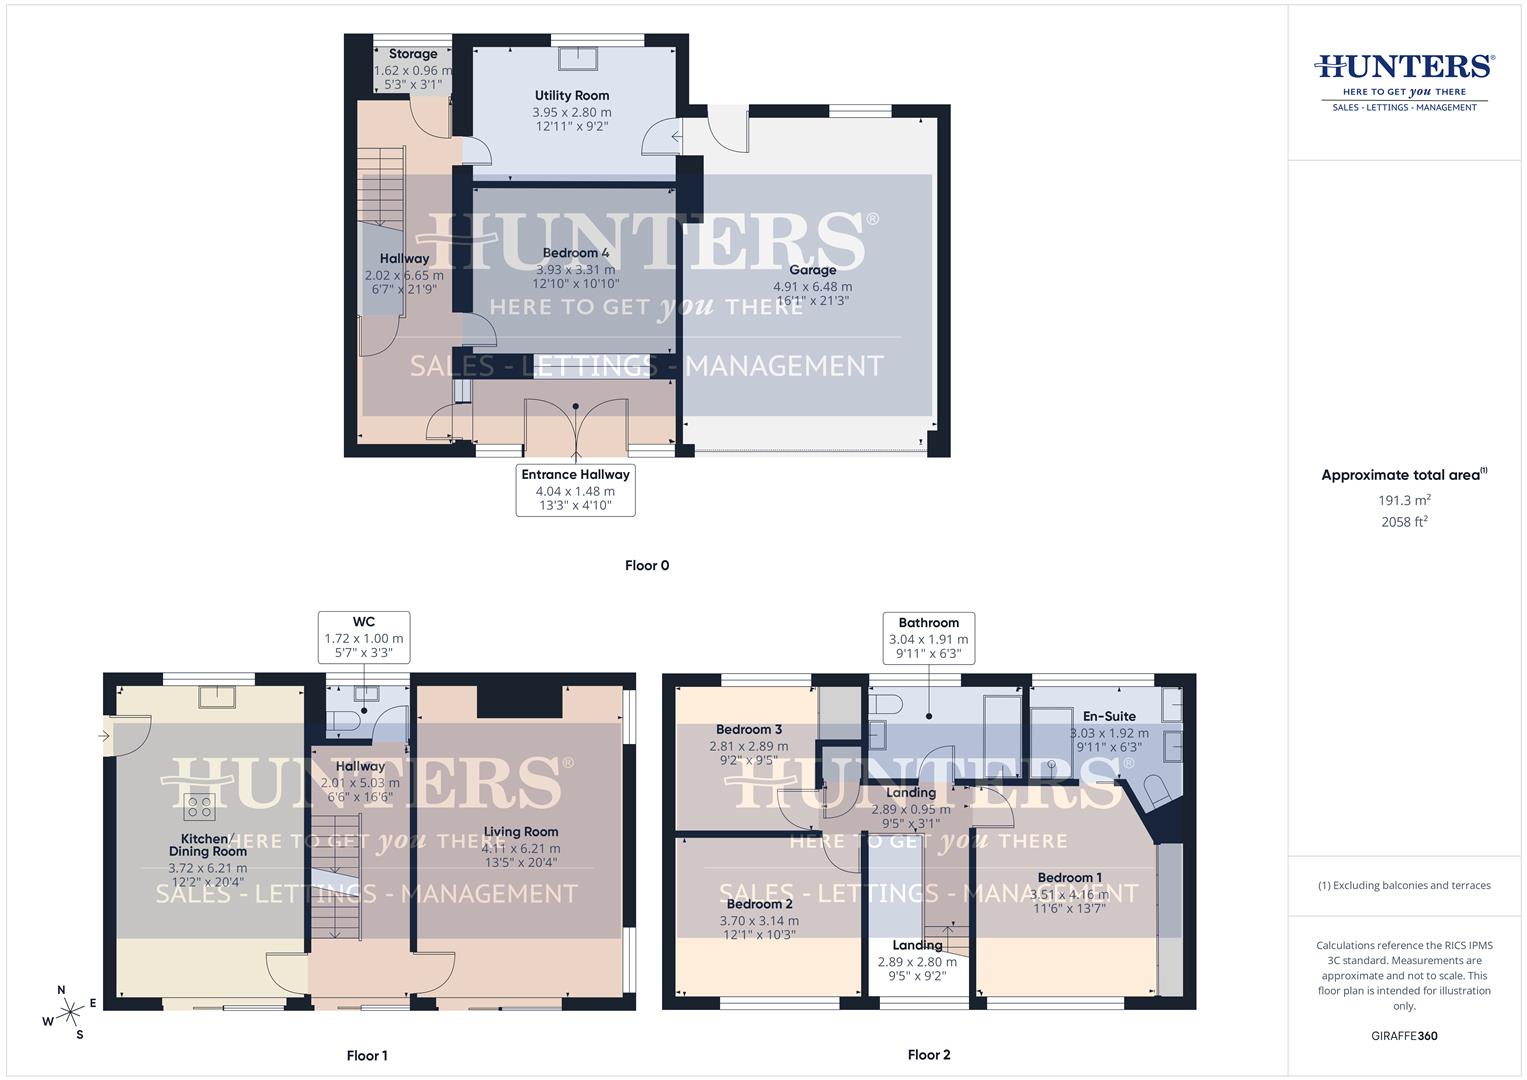
* PLEASE VIEW VIRTUAL TOUR AND FLOOR PLANS * 4 BEDROOM * DETACHED TOWNHOUSE * FREEHOLD * 2 BATHROOMS * LARGE DRIVEWAY* COUNCIL TAX BAND F * EPC RATING C *
This stunning four-bedroom detached town house is for sale in the popular Redhill area of Sunderland, offering a light and airy layout that works especially well for families.
Set across three levels, the property features a spacious kitchen dining room with a kitchen island, wood countertops, curved electric hob and dual aspect windows, creating a bright space for everyday meals and entertaining. There is ample dining and breakfast space, with natural light throughout. The main reception room enjoys large windows with a garden view, a media wall with inset electric fire, built-in shelving and access to a wrap-around balcony.
Bedroom accommodation is well thought out: the master bedroom includes built-in wardrobes and an en suite with walk-in shower, double vanity units, heated floors, heated towel rail and fully tiled finish. Two further double bedrooms on the top floor both have built-in wardrobes, and one also benefits from built-in shelving. The fourth double bedroom is on the ground floor, with large windows and modern vertical radiators. The family bathroom offers a free-standing bath, rain shower, heated towel rail and attractive modern suite with wood panelled walls. There is also a WC on the middle floor next to the kitchen and living room, plus a large downstairs utility room.
Outside, a large impressive garden is complemented by a generous driveway with space for multiple cars and a double garage.
This stunning four-bedroom detached town house is for sale in the popular Redhill area of Sunderland, offering a light and airy layout that works especially well for families.
Set across three levels, the property features a spacious kitchen dining room with a kitchen island, wood countertops, curved electric hob and dual aspect windows, creating a bright space for everyday meals and entertaining. There is ample dining and breakfast space, with natural light throughout. The main reception room enjoys large windows with a garden view, a media wall with inset electric fire, built-in shelving and access to a wrap-around balcony.
Bedroom accommodation is well thought out: the master bedroom includes built-in wardrobes and an en suite with walk-in shower, double vanity units, heated floors, heated towel rail and fully tiled finish. Two further double bedrooms on the top floor both have built-in wardrobes, and one also benefits from built-in shelving. The fourth double bedroom is on the ground floor, with large windows and modern vertical radiators. The family bathroom offers a free-standing bath, rain shower, heated towel rail and attractive modern suite with wood panelled walls. There is also a WC on the middle floor next to the kitchen and living room, plus a large downstairs utility room.
Outside, a large impressive garden is complemented by a generous driveway with space for multiple cars and a double garage.
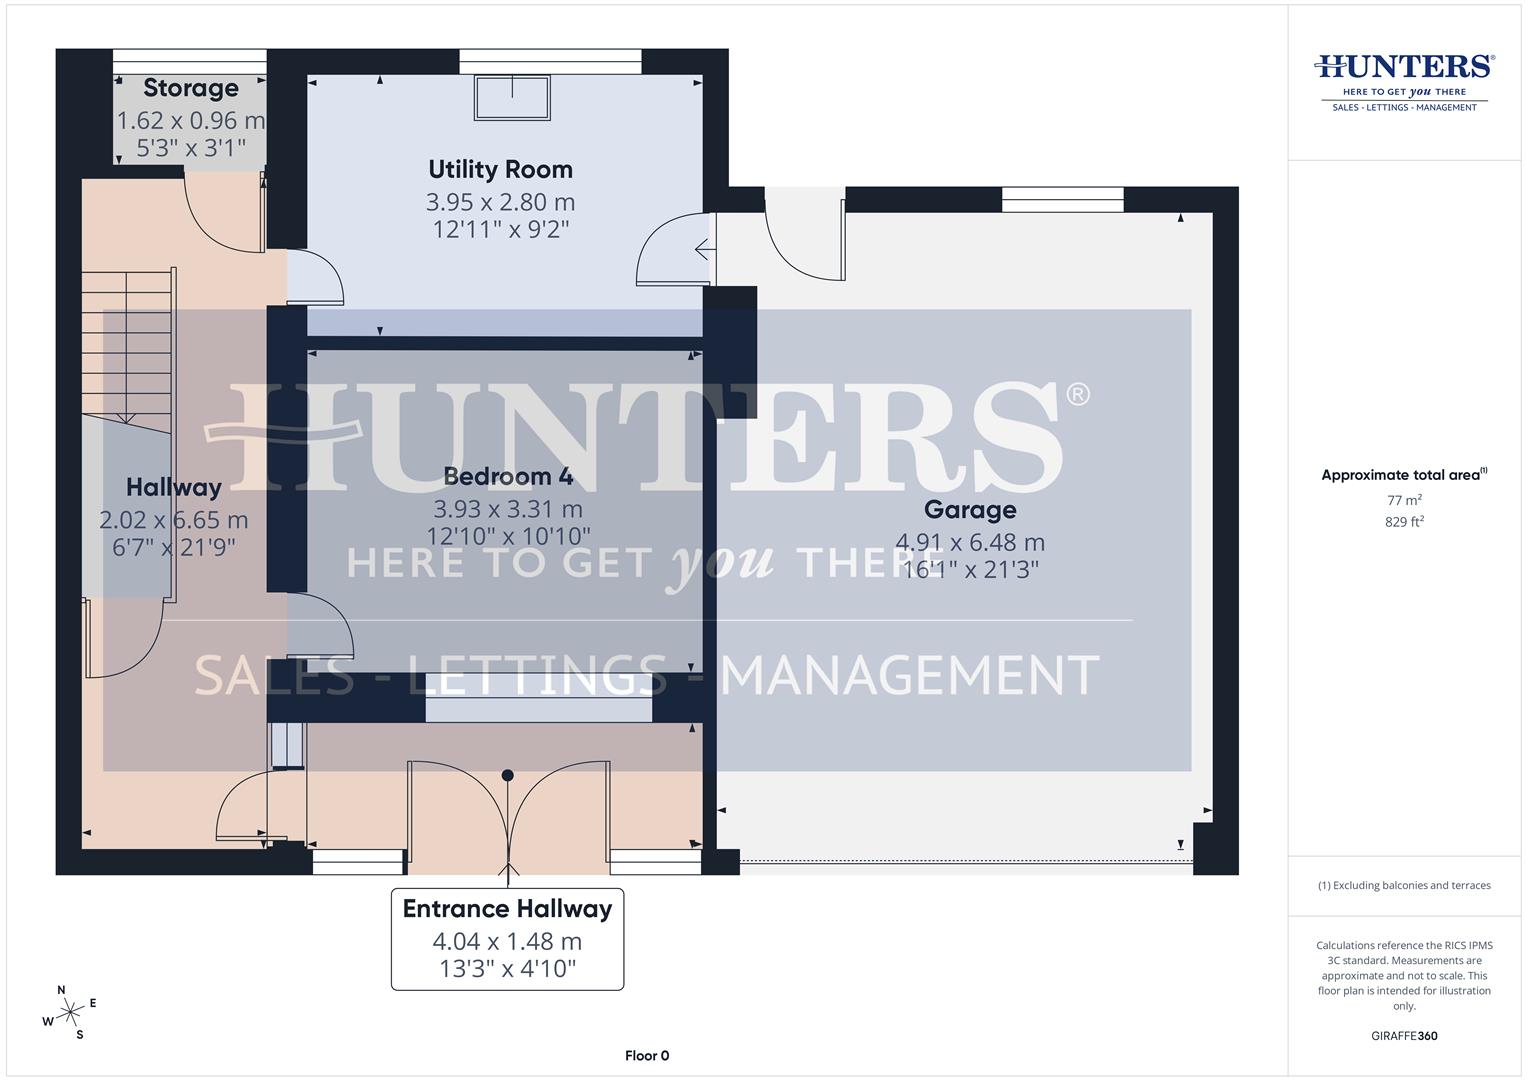
Entrance hallway (4.04 x 1.48)
Hallway (2.02 x 6.65)
Bedroom 4 (3.93 x 3.31)
Utility Room (3.95 x 2.80)
Storage (1.62 x 0.96)
Garage (4.91 x 6.48)
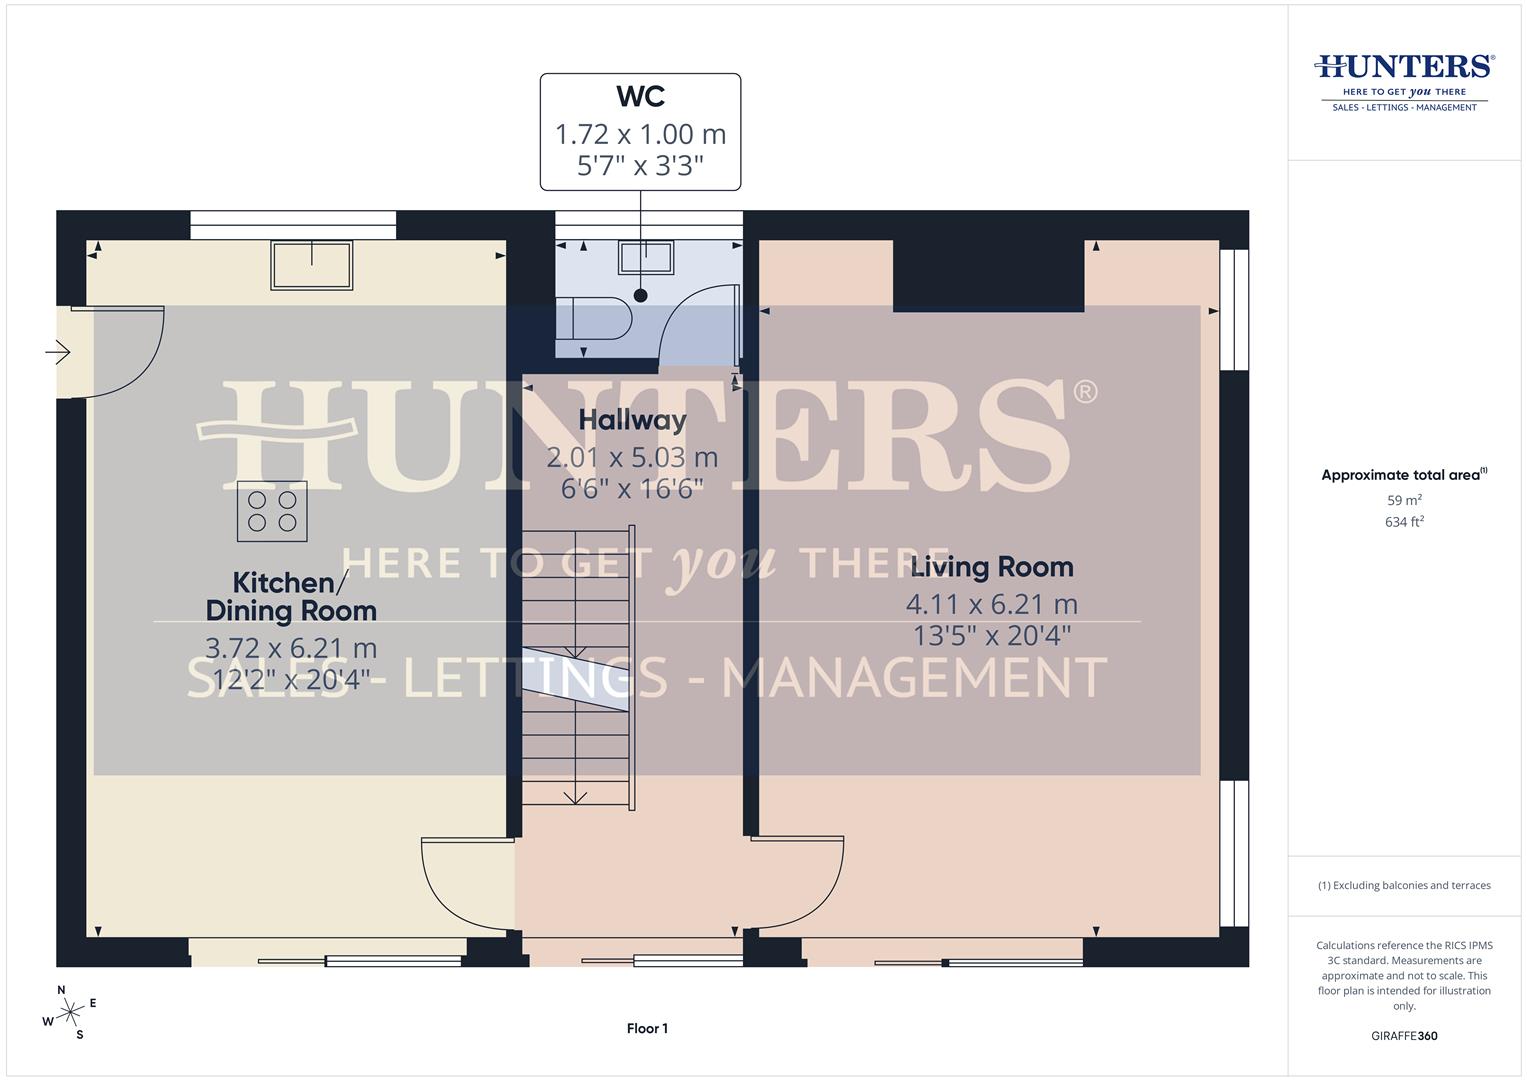
Hallway (2.01 x 5.03)
Kitchen/Dining Room (3.72 x 6.21)
Living Room (4.11 x 6.21)
WC (1.72 x 1.00)
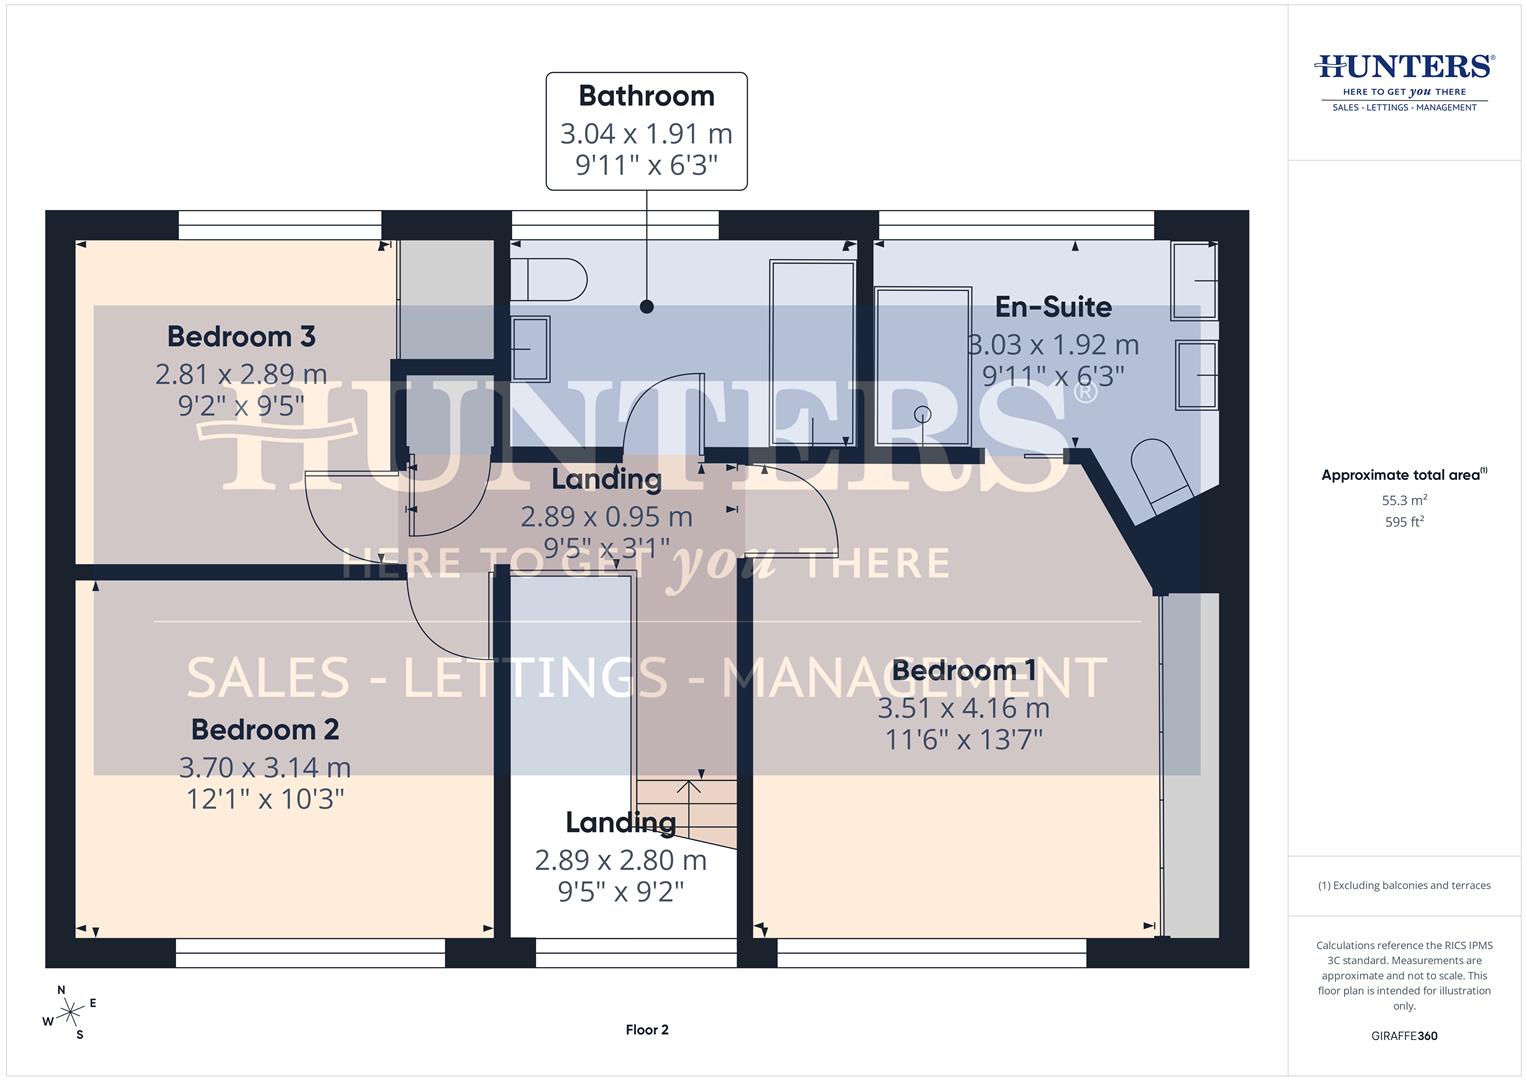
Landing (2.89 x 2.80)
Landing (2.89 x 0.95)
Bedroom 1 (3.51 x 4.16)
En-Suite (3.03 x 1.92)
Bedroom 2 (3.70 x 3.14)
Bedroom 3 (2.81 x 2.89)
Bathroom (3.04 x 1.91)
Additional Information
| Tenure: | Freehold |
|---|---|
| Council Tax Band: | F |
Rooms
Entrance hallway
4.04 x 1.48 (13'3" x 4'10")
Hallway
2.02 x 6.65 (6'7" x 21'9")
Bedroom 4
3.93 x 3.31 (12'10" x 10'10")
Utility Room
3.95 x 2.80 (12'11" x 9'2")
Storage
1.62 x 0.96 (5'3" x 3'1")
Garage
4.91 x 6.48 (16'1" x 21'3")
Hallway
2.01 x 5.03 (6'7" x 16'6")
Kitchen/Dining Room
3.72 x 6.21 (12'2" x 20'4")
Living Room
4.11 x 6.21 (13'5" x 20'4")
WC
1.72 x 1.00 (5'7" x 3'3")
Landing
2.89 x 2.80 (9'5" x 9'2")
Landing
2.89 x 0.95 (9'5" x 3'1")
Bedroom 1
3.51 x 4.16 (11'6" x 13'7")
En-Suite
3.03 x 1.92 (9'11" x 6'3")
Bedroom 2
3.70 x 3.14 (12'1" x 10'3")
Bedroom 3
2.81 x 2.89 (9'2" x 9'5")
Bathroom
3.04 x 1.91 (9'11" x 6'3")
Mortgage calculator
Calculate Your Stamp Duty
Results
Stamp Duty To Pay:
Effective Rate:
| Tax Band | % | Taxable Sum | Tax |
|---|
Redhill, Whitburn, Sunderland
Want to explore Redhill, Whitburn, Sunderland further? Explore our local area guide
Struggling to find a property? Get in touch and we'll help you find your ideal property.