- Three/Four Bedrooms
- End Of Terrace
- Situated In Royal Victoria Country Park
- 1920s Period Cottage
- Residents Parking
- Extended Kitchen/Diner
- Bathroom & Shower Room
- In Good Decorative Order
- No Forward Chain
- Early Viewings Are Advised
Front Approach
Residents Parking, laid to lawn to side with flower beds to front.
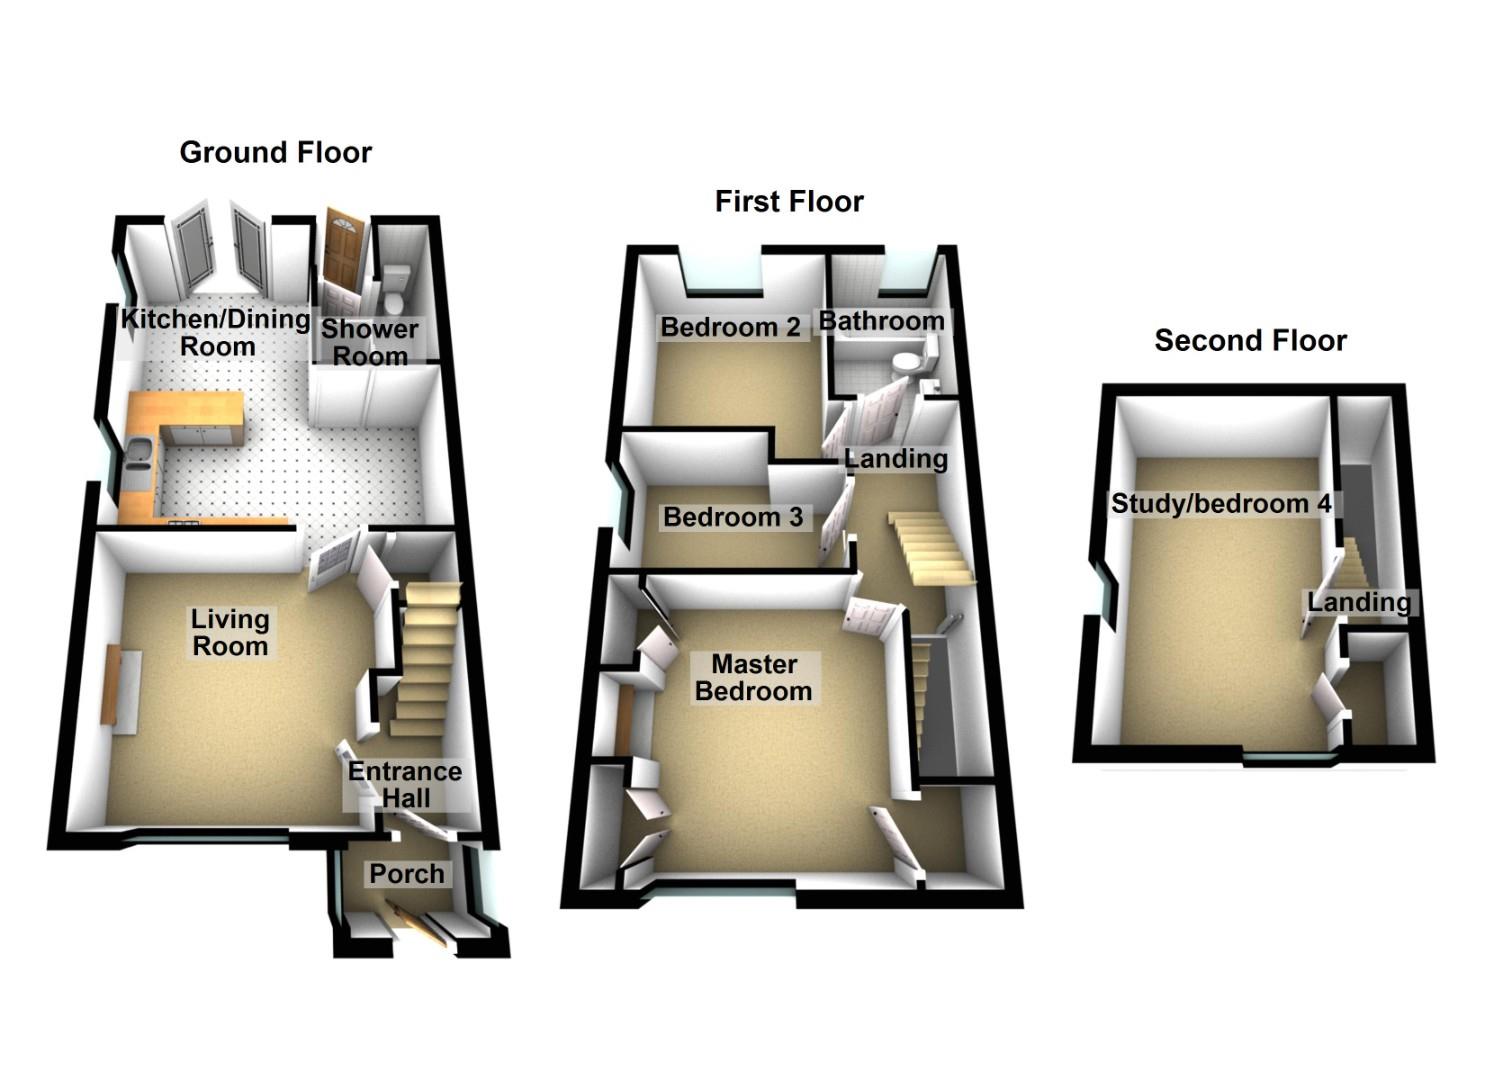
Porch
Brick built porch, Two uPVC double glazed windows to side aspect, tiled flooring, door to:
Entrance Hall
Fitted carpet, cupboard housing fuse box, stairs to 1st floor, door to:
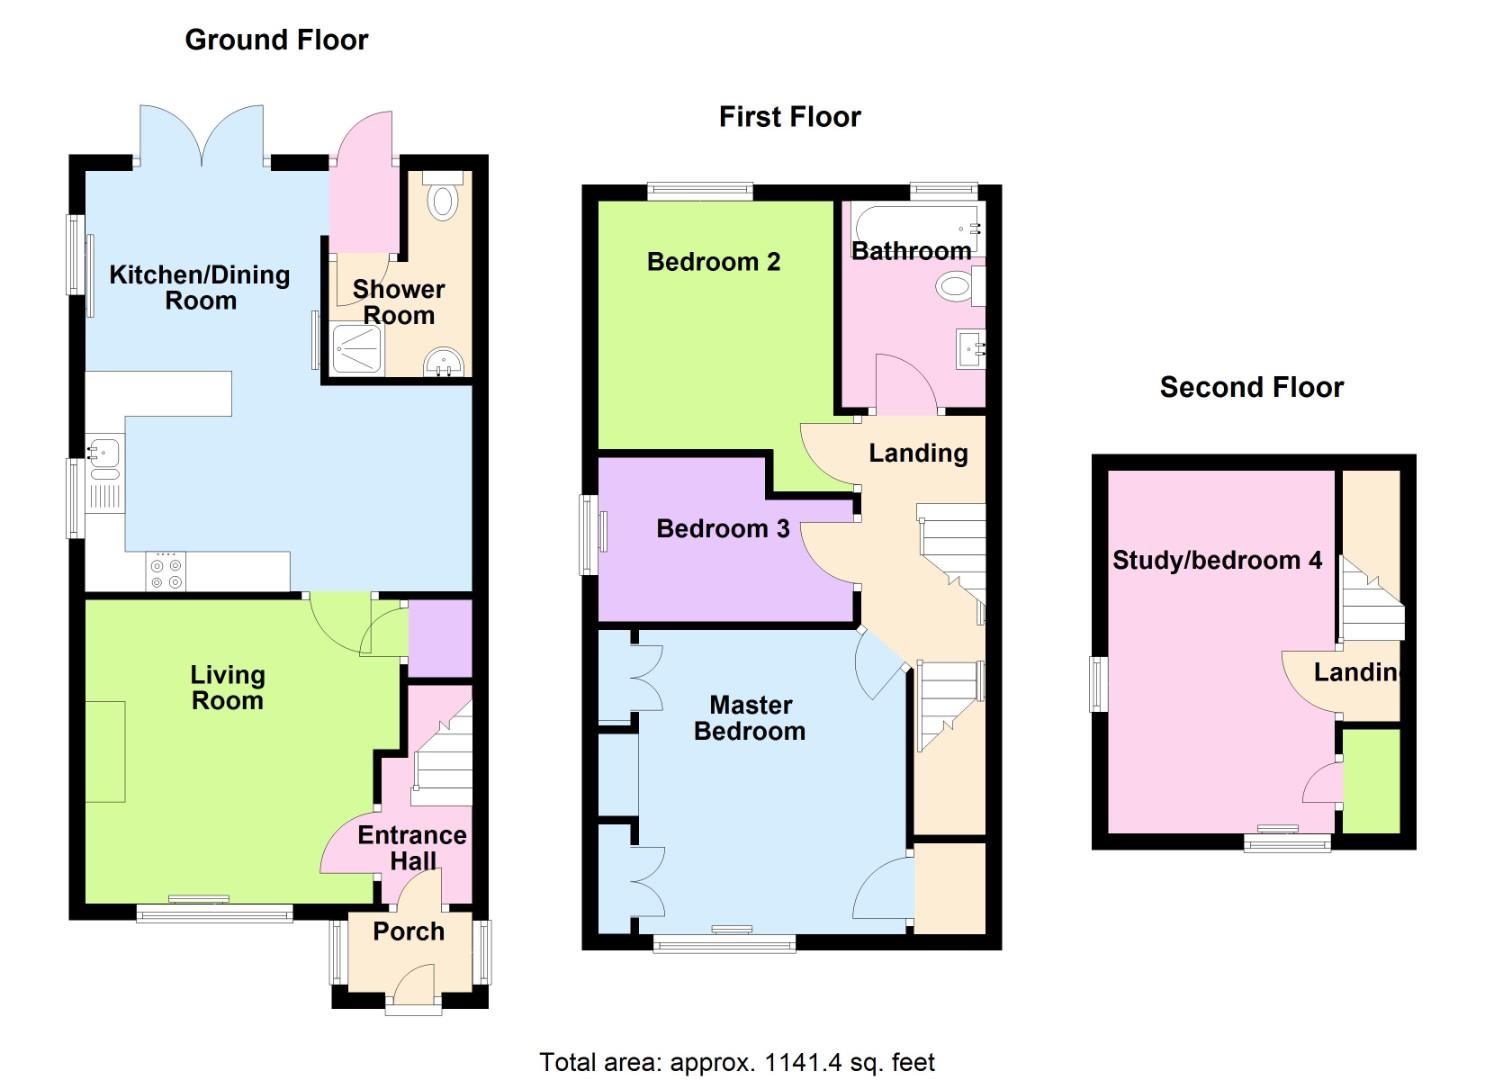
Living Room (3.78m x 3.92 m)
Good Sized UPVC double glazed sash style window to front aspect, open fireplace with tiled hearth, double radiator, door to under stairs cupboard, door to:
Kitchen/Dining Room (5.23m x 4.83m)
Fitted with a modern range of base and eye level units and drawers with worktop space over, 1+1/2 bowl stainless steel sink unit with single drainer and sawn neck mixer tap, integrated fridge, freezer, dishwasher and washing machine, built-in double oven, four ring gas hob with extractor hood over, Two UPVC double glazed sash style windows to side aspect, two double radiators, ceramic tiled flooring, recessed ceiling spotlights, UPVC double glazed double doors to garden, stable door to garden, door to:
Shower Room
Fitted with three piece suite with comprising, tiled shower enclosure with shower over and glass screen, pedestal wash hand basin, low-level WC and heated towel rail, extractor fan, tiled flooring, wall mounted gas combination boiler.
Landing
Fitted carpet, double radiator, skylight to sloping roof, stairs to 2nd floor, door to:
Master Bedroom (3.84m x 3.78m)
Good Sized UPVC double glazed sash style window to front aspect, two built in wardrobes, double radiator, fitted carpet, over stairs wardrobe/storage cupboard.
Bedroom 2 (3.61m x 2.92m)
Good sized UPVC double glazed sash style window to rear aspect, double radiator, fitted carpet, access to loft hatch.
Bedroom 3 (3.18m x 2.06m)
UPVC double glazed sash style window to side aspect, double radiator, fitted carpet.
Bathroom
Fitted with three piece suite with comprising, panelled bath with shower over mixer taps with folding shower screen, pedestal wash hand basin, low-level WC, heated towel rail, extractor fan, small UPVC opaque double glazed window to rear aspect, tiled flooring.
2nd Floor Landing
Fitted carpet, Door to:
Study/Bedroom 4
UPVC double glazed window to front aspect, double glazed velux window to side aspect, fitted carpet, door to Storage cupboard.
Rear Garden
Enclosed by wooden panelled fence to rear and sides, paved patio seating area, mainly laid to lawn with shrub borders, garden shed, wooden side gated access.
| Tenure: | Freehold |
|---|---|
| Council Tax Band: | B |
3.78m x 3.92 m (12'4" x 12'10" m)
5.23m x 4.83m (17'2" x 15'10")
3.84m x 3.78m (12'7" x 12'5")
3.61m x 2.92m (11'10" x 9'7")
3.18m x 2.06m (10'5" x 6'9")
| Tax Band | % | Taxable Sum | Tax |
|---|
Want to explore Royal Victoria Country Park, Netley Abbey further? Explore our local area guide
Struggling to find a property? Get in touch and we'll help you find your ideal property.