Samuel Reynolds Close, Great Oldbury, Stonehouse

£475,000 | Available

4 bedroom House For Sale
Total Size: 1205 SQ FT

or call 01453 764912
Property Description
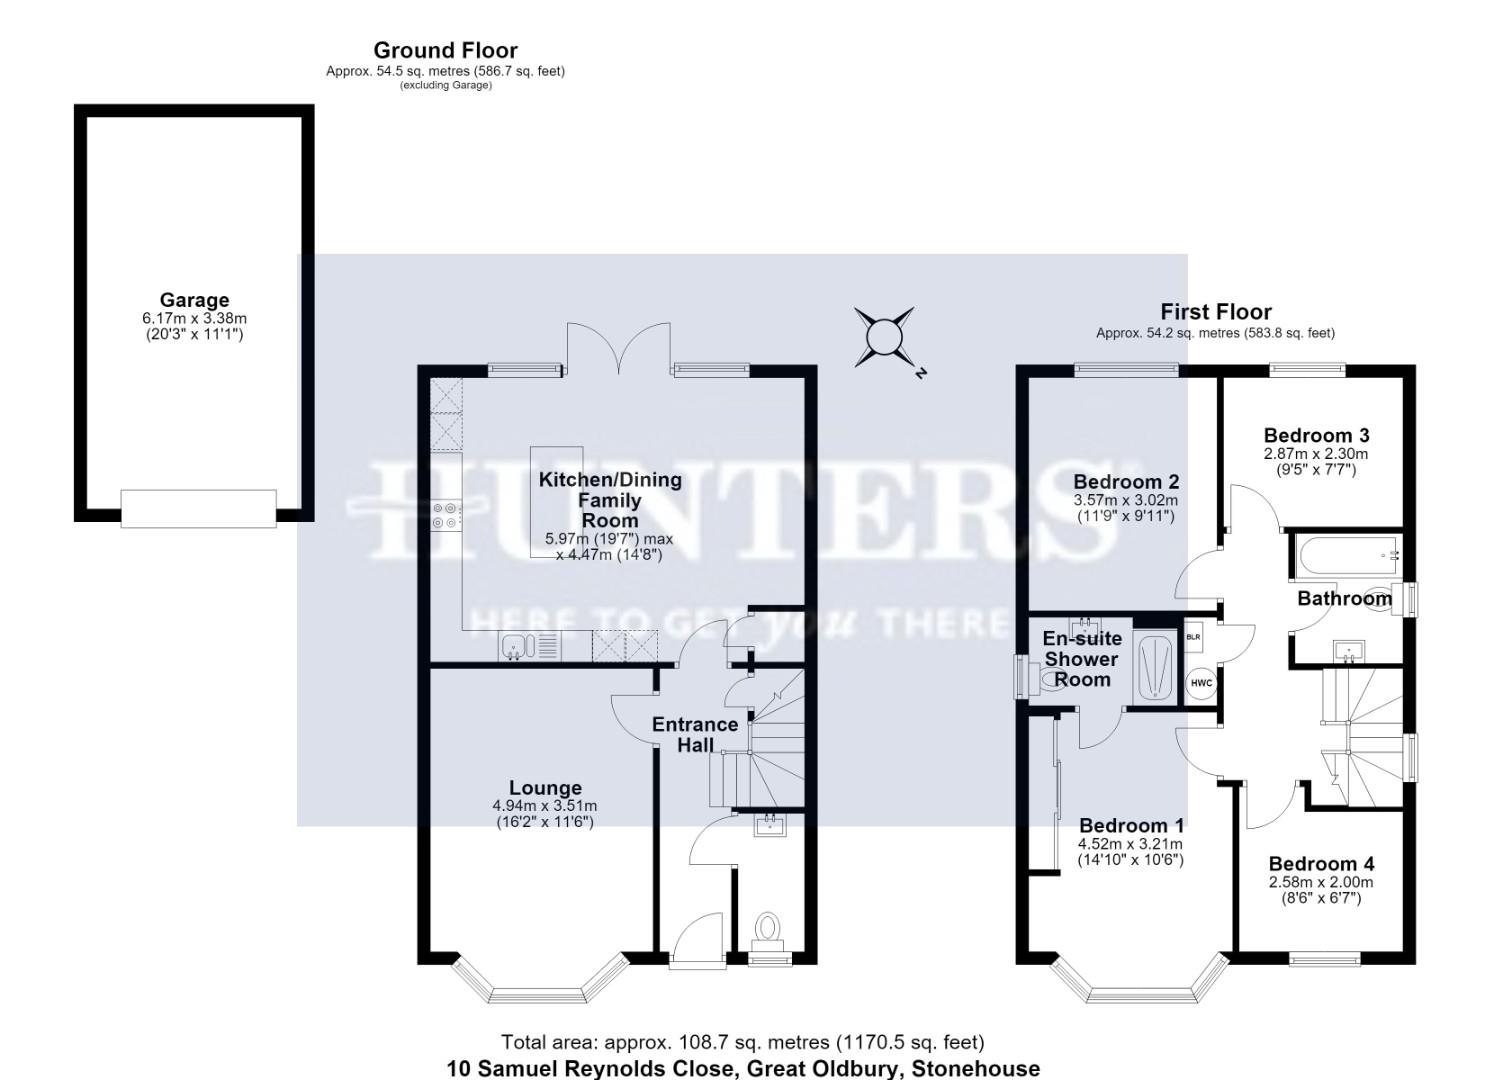
Offered with No Onward Chain, Hunters Estate Agents are delighted to present this beautifully presented four-bedroom detached family home, tucked away in a quiet cul-de-sac within the sought-after Great Oldbury development. Built by Redrow Homes in 2022, the property has been thoughtfully upgraded by the current owners to a high standard, creating a stylish and contemporary home ready to move into. The well-planned accommodation comprises an inviting entrance hall, cloakroom, spacious sitting room, and an impressive open-plan kitchen/dining/family room featuring a central kitchen island, ideal for modern family living and entertaining. Upstairs, the property offers a generous principal bedroom with en-suite shower room, three further well-proportioned bedrooms, and a modern family bathroom. Externally, the home benefits from a fully enclosed & landscaped rear garden with lawn, mature flowerbeds & fruit trees, driveway parking for up to three vehicles, and a single garage. Combining a peaceful cul-de-sac location with spacious, high-quality accommodation and the advantage of no onward chain, this is an excellent opportunity for families seeking a modern home in the popular Great Oldbury development.

SITUATION

Great Oldbury is well placed with excellent communications with major routes to principal towns, positioned alongside Eastington and Stonehouse which offers many everyday shops and amenities. Private education is available at Wycliffe College in Stonehouse and Stroud also retains two excellent grammar schools in addition to comprehensive alternatives nearby. The M5 (J13) is close by with a typical journey time to Bristol being half an hour by car. Intercity trains to London Paddington are also available.

OWNER COMMENTS

This home is part of Redrow's Heritage Collection, and as such it benefits from higher ceilings and doors, tall downstairs skirting boards and a lower windowsill in the living room bay window. These premium features add charm to this young property. Additionally, the sun shines into the master bedroom in the morning and warms the garden into the afternoon and evening, adding to the benefits of our home's quiet and well maintained cul de sac position.

ENTRANCE HALL

UPVC double glazed entrance door, radiator and stairs to first floor with understairs cupboard.

CLOAKROOM

Low level WC, washbasin with mixer tap, radiator, splashback tiling, Amtico hard flooring and a UPVC double glazed & frosted window.

LOUNGE (4.94m x 3.51m)

UPVC double glazed bay windows to front, radiator and two TV point.

KITCHEN/DINING/FAMILY ROOM (5.97m x 4.47m)

Good range of wall, floor & draw kitchen units, Silestone worktops, stainless steel sink with mixer tap, built-in double oven, induction hob, dishwasher, fridge & freezer, extractor fan, island with breakfast bar & push up power socket, UPVC double glazed windows & french doors to rear garden, TV point, Amtico hard flooring and cat flap.

UTILITY CUPBOARD

Plumbing for washing machine, space for tumble dryer and extractor fan.

FIRST FLOOR LANDING

UPVC double glazed & frosted window, radiator, cupboard containing Ideal boiler & hot water tank and access to loft space which is insulated.

BEDROOM ONE (4.52m x 3.21m)

UPVC double glazed bay window to front, radiator, fitted mirrored wardrobes and TV point.

EN-SUITE (2.24m x 1.39m)

Low level WC, sink with mixer tap, shower cubicle, shower off mains, heated towel rail, extractor fan, tiled flooring, splashback tiling, shaver point and a UPVC double glazed & frosted window.

BEDROOM TWO (3.57m x 3.02m)

UPVC double glazed window to rear and a radiator.

BEDROOM THREE (2.87m x 2.30m)

UPVC double glazed window to rear and a radiator.

BEDROOM FOUR (2.58m x 2.00m)

UPVC double glazed window to front, radiator and phone point.

BATHROOM (2.05m x 1.76m)

Low level WC, sink with mixer tap, panelled bath, shower off mains, shower glass, splashback tiling, tiled flooring, shaver point, heated towel rail, extractor fan and a UPVC double glazed & frosted window.

EXTERIOR

The enclosed rear garden is mainly laid to lawn. Further benefits include a patio seating area, fence/brick borders, bedding areas with planting, cherry tree, pear tree, David Austin Roses, outside power sockets, outside lighting, outside tap and gated side access.

The front/side has a storm porch, pathway to front door, gated access to rear outside light and lawned areas with planting.

OFF-STREET PARKING

Parking for three vehicles.

GARAGE (6.17m x 3.38m)

Up & over door, power and lighting.

TENURE

COUNCIL TAX BAND

TBC.

MANAGEMENT COMPANY/FEES

The management company is First Port and the yearly management charge is approx. per annum.

AML CHECKS

Estate agents operating in the UK are required to conduct Anti-Money Laundering (AML) checks in compliance with the regulations set forth by HM Revenue and Customs (HMRC) for all property transactions. It is mandatory for both buyers and sellers to successfully complete these checks before any property transaction can proceed. A fee will be charged for each individual AML check conducted’

SOCIAL MEDIA

Like and share our Facebook page (@HuntersStroud) & Instagram Page (@hunterseastroud) to see our new properties, useful tips and advice on selling/purchasing your home.


Additional Information
Tenure: Freehold

Rooms
SITUATION
Great Oldbury is well placed with excellent communications with major routes to principal towns, positioned alongside Eastington and Stonehouse which offers many everyday shops and amenities. Private education is available at Wycliffe College in Stonehouse and Stroud also retains two excellent grammar schools in addition to comprehensive alternatives nearby. The M5 (J13) is close by with a typical journey time to Bristol being half an hour by car. Intercity trains to London Paddington are also available.
OWNER COMMENTS
This home is part of Redrow's Heritage Collection, and as such it benefits from higher ceilings and doors, tall downstairs skirting boards and a lower windowsill in the living room bay window. These premium features add charm to this young property. Additionally, the sun shines into the master bedroom in the morning and warms the garden into the afternoon and evening, adding to the benefits of our home's quiet and well maintained cul de sac position.
ENTRANCE HALL
UPVC double glazed entrance door, radiator and stairs to first floor with understairs cupboard.
CLOAKROOM
Low level WC, washbasin with mixer tap, radiator, splashback tiling, Amtico hard flooring and a UPVC double glazed & frosted window.
LOUNGE
UPVC double glazed bay windows to front, radiator and two TV point.
4.94m x 3.51m (16'2" x 11'6")
KITCHEN/DINING/FAMILY ROOM
Good range of wall, floor & draw kitchen units, Silestone worktops, stainless steel sink with mixer tap, built-in double oven, induction hob, dishwasher, fridge & freezer, extractor fan, island with breakfast bar & push up power socket, UPVC double glazed windows & french doors to rear garden, TV point, Amtico hard flooring and cat flap.
5.97m x 4.47m (19'7" x 14'7")
UTILITY CUPBOARD
Plumbing for washing machine, space for tumble dryer and extractor fan.
FIRST FLOOR LANDING
UPVC double glazed & frosted window, radiator, cupboard containing Ideal boiler & hot water tank and access to loft space which is insulated.
BEDROOM ONE
UPVC double glazed bay window to front, radiator, fitted mirrored wardrobes and TV point.
4.52m x 3.21m (14'9" x 10'6")
EN-SUITE
Low level WC, sink with mixer tap, shower cubicle, shower off mains, heated towel rail, extractor fan, tiled flooring, splashback tiling, shaver point and a UPVC double glazed & frosted window.
2.24m x 1.39m (7'4" x 4'6")
BEDROOM TWO
UPVC double glazed window to rear and a radiator.
3.57m x 3.02m (11'8" x 9'10")
BEDROOM THREE
UPVC double glazed window to rear and a radiator.
2.87m x 2.30m (9'4" x 7'6")
BEDROOM FOUR
UPVC double glazed window to front, radiator and phone point.
2.58m x 2.00m (8'5" x 6'6")
BATHROOM
Low level WC, sink with mixer tap, panelled bath, shower off mains, shower glass, splashback tiling, tiled flooring, shaver point, heated towel rail, extractor fan and a UPVC double glazed & frosted window.
2.05m x 1.76m (6'8" x 5'9")
EXTERIOR
The enclosed rear garden is mainly laid to lawn. Further benefits include a patio seating area, fence/brick borders, bedding areas with planting, cherry tree, pear tree, David Austin Roses, outside power sockets, outside lighting, outside tap and gated side access.

The front/side has a storm porch, pathway to front door, gated access to rear outside light and lawned areas with planting.
OFF-STREET PARKING
Parking for three vehicles.
GARAGE
Up & over door, power and lighting.
6.17m x 3.38m (20'2" x 11'1")
TENURE

COUNCIL TAX BAND
TBC.
MANAGEMENT COMPANY/FEES
The management company is First Port and the yearly management charge is approx. per annum.
AML CHECKS
Estate agents operating in the UK are required to conduct Anti-Money Laundering (AML) checks in compliance with the regulations set forth by HM Revenue and Customs (HMRC) for all property transactions. It is mandatory for both buyers and sellers to successfully complete these checks before any property transaction can proceed. A fee will be charged for each individual AML check conducted’
SOCIAL MEDIA
Like and share our Facebook page (@HuntersStroud) & Instagram Page (@hunterseastroud) to see our new properties, useful tips and advice on selling/purchasing your home.

Utilities
Broadband:
Fibre to Premises
Electricity:
Mains Supply
Sewerage:
Mains Supply
Water:
Heating:
Gas Central

Mortgage calculator

Calculate Your Stamp Duty
£
Results
Stamp Duty To Pay:
Effective Rate:
Tax Band % Taxable Sum Tax

Samuel Reynolds Close, Great Oldbury, Stonehouse

Want to explore Samuel Reynolds Close, Great Oldbury, Stonehouse further? Explore our local area guide

Struggling to find a property? Get in touch and we'll help you find your ideal property.