Standout Features
- Four-bedroom townhouse over three floors
- Open-plan kitchen, dining & living space
- Principal bedroom with en-suite
- Basement with conversion potential (STPP)
- Private enclosed rear garden
- Character features with modern styling
- Walk to the Stray & town centre
- No onward chain
Property Description
A beautifully presented four-bedroom townhouse arranged over three floors, ideally situated within easy walking distance of Harrogate town centre, the Stray and the excellent amenities on Kings Road. Offering spacious and flexible accommodation, the property combines modern living with period charm and is offered for sale with no onward chain.
Ground Floor
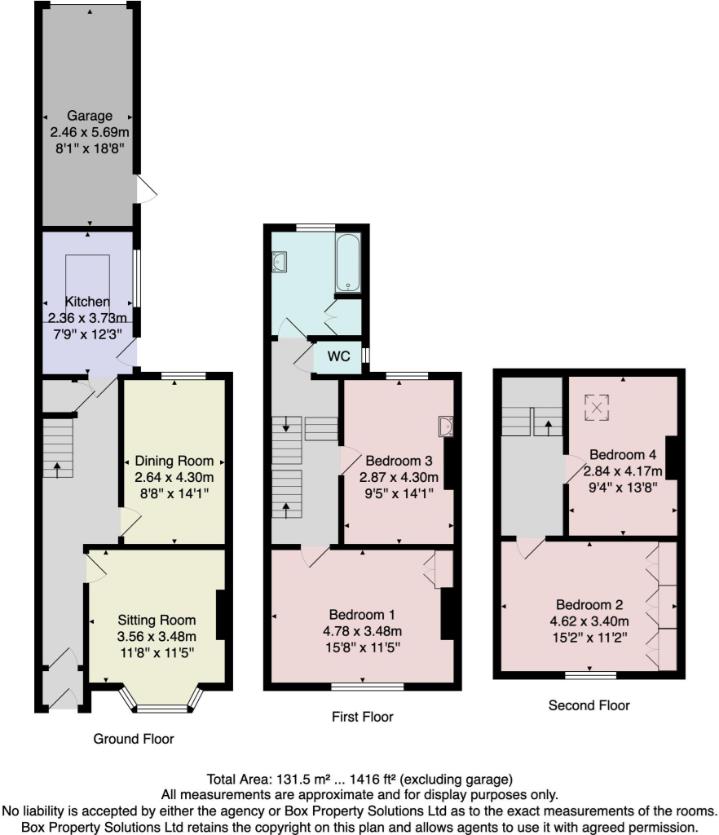
An impressive open-plan living space incorporating the kitchen, dining and sitting areas. The contemporary fitted kitchen is finished to a high standard and opens directly onto the rear garden, creating an ideal space for both everyday living and entertaining.
Lower Ground Floor
A spacious basement comprising four separate rooms, currently providing excellent storage but offering great potential for conversion into additional living accommodation, subject to the necessary consents.
First Floor
A generous principal bedroom with modern en-suite shower room, a second double bedroom and a stylish house bathroom featuring a freestanding bath and separate walk-in shower.
Second Floor
Two further double bedrooms together with a separate dressing room, providing flexible accommodation to suit a variety of needs.
Outside
To the rear is a private enclosed garden with attractive flagstone paving, creating a pleasant space for outdoor seating and entertaining.
Ground Floor
An impressive open-plan living space incorporating the kitchen, dining and sitting areas. The contemporary fitted kitchen is finished to a high standard and opens directly onto the rear garden, creating an ideal space for both everyday living and entertaining.
Lower Ground Floor
A spacious basement comprising four separate rooms, currently providing excellent storage but offering great potential for conversion into additional living accommodation, subject to the necessary consents.
First Floor
A generous principal bedroom with modern en-suite shower room, a second double bedroom and a stylish house bathroom featuring a freestanding bath and separate walk-in shower.
Second Floor
Two further double bedrooms together with a separate dressing room, providing flexible accommodation to suit a variety of needs.
Outside
To the rear is a private enclosed garden with attractive flagstone paving, creating a pleasant space for outdoor seating and entertaining.
Additional Information
| Tenure: | Freehold |
|---|
Mortgage calculator
Calculate Your Stamp Duty
Results
Stamp Duty To Pay:
Effective Rate:
| Tax Band | % | Taxable Sum | Tax |
|---|
Skipton Road, Harrogate
Want to explore Skipton Road, Harrogate further? Explore our local area guide
Struggling to find a property? Get in touch and we'll help you find your ideal property.
Harrogate
3 Regent House
, 13-15 Albert Street
, Harrogate, North Yorks
, HG1 1JX