- DETACHED FAMILY HOME
- FOUR DOUBLE BEDROOMS
- TWO ENSUITES + FAMILY BATHROOM
- MODERN FITTED KITCHEN / DINER
- STUDY
- GARAGE
- AMPLE OFF ROAD PARKING
- ELECTRIC CHARGER POINT
- CALL US TODAY TO SECURE YOUR VIEWING!
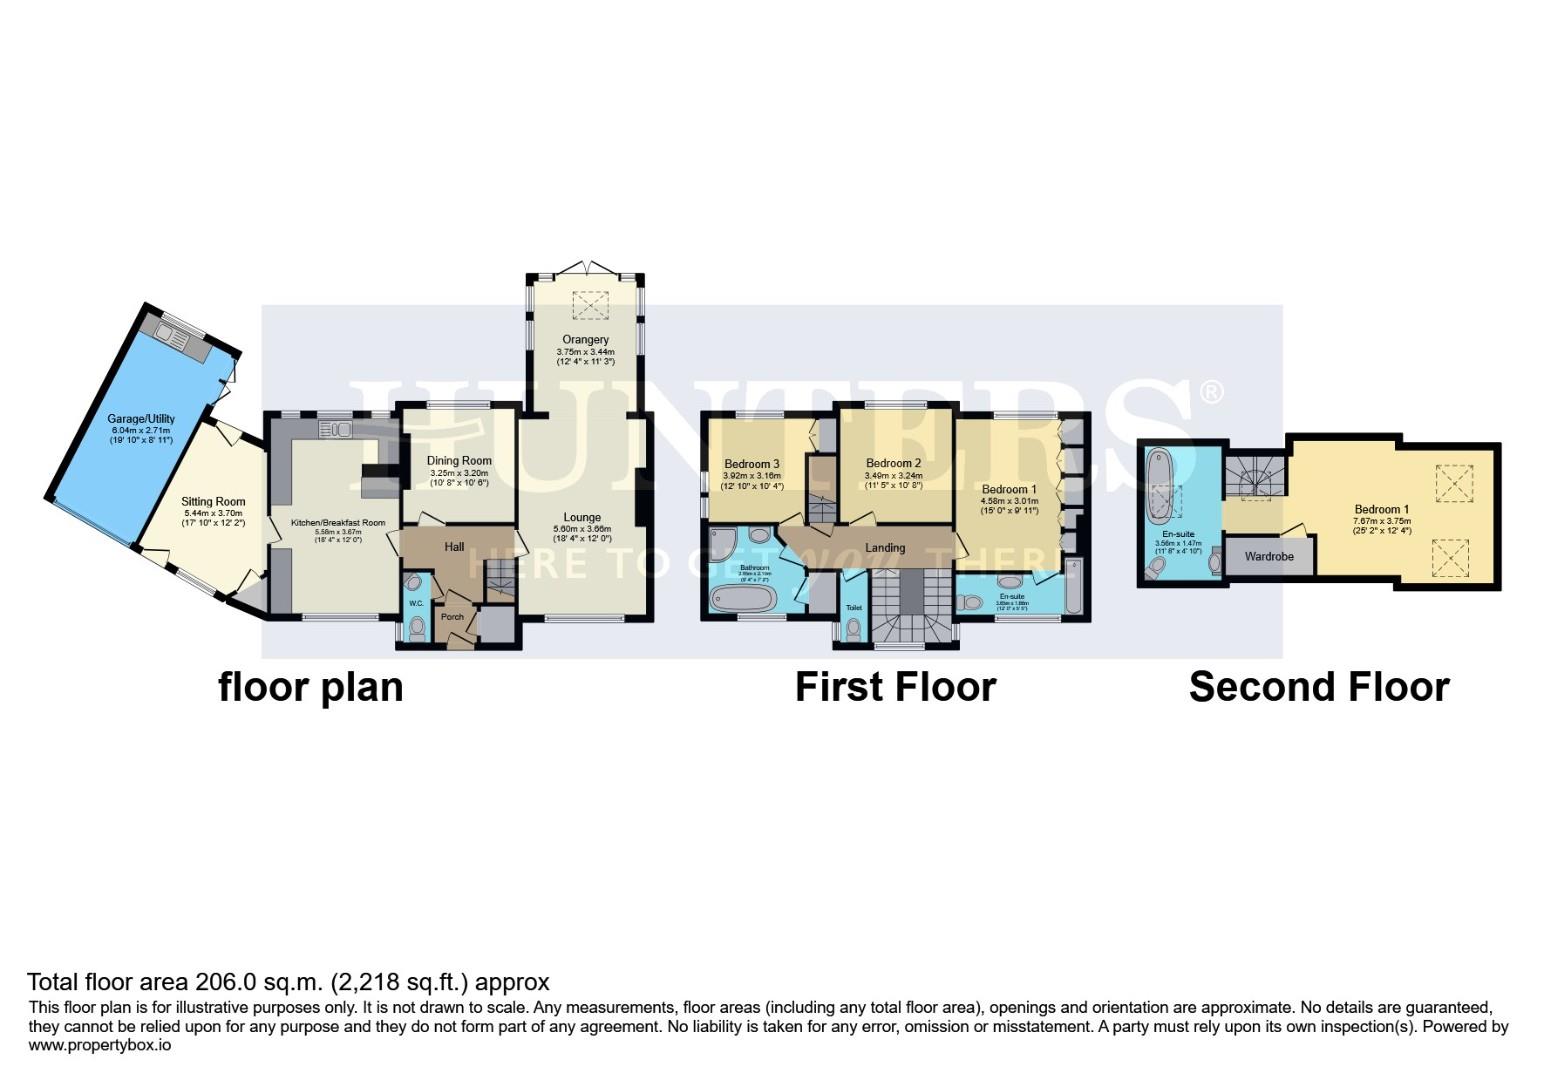
Hall
The hallway greets you with warm wooden flooring and leads to the main living spaces and stairs. It provides a practical space with a handy cloakroom/WC just off it, featuring a traditional style suite with dark blue cabinetry and wooden accents, complementing the overall colour scheme of the home.
Kitchen/Breakfast Room (5.58m x 3.67m)
This beautifully designed Shaker style kitchen/breakfast room combines practicality with style, featuring a fitted Rangemaster, range cooker and a pleasant mixed colour scheme of Farrow & Ball Cobham blue and dove grey adding class and sophistication finished off with stylish quartz worktops. The kitchen is brightened by multiple windows, including a large one above the sink that looks out onto the garden, allowing natural light to flood in. The room also includes a central island unit, which provides additional storage and counter space, complete with a built-in wine cooler and display shelving and a range of integrated appliances including Dishwasher and fridge freezer.. The adjoining dining area comfortably fits a table and chairs, positioned near a wide window dressed with navy curtains, enhancing the room’s inviting atmosphere.
Lounge (5.00m x 3.60m)
The lounge is a spacious, comfortable living area that flows gracefully into a bright orangery at the rear. The room benefits from a large window that fills the space with natural light, while a tasteful combination of neutral tones and navy built-in units creates an elegant and welcoming atmosphere. A fireplace offers a cosy focal point, and the open access to the orangery extends the living area, providing a tranquil spot to enjoy garden views through its glazed walls and ceiling.
Orangery (3.75m x 3.44m)
The orangery offers a charming extension to the living space with its abundance of natural light from the glazed ceiling and surrounding windows. This airy room provides a peaceful setting to relax while enjoying views over the garden, making it an ideal spot for quiet reflection or casual seating.
Sitting Room (5.44m x 3.70m)
The sitting room is a lovely additional reception space incorporated between the garage/utility and kitchen. This room features ample natural light from large windows and offers a cosy environment for relaxation or informal gatherings.
Garage/Utility (6.04m x 2.71m)
The garage/utility room is a functional space with the added convenience of utility fittings. It offers practical storage and laundry facilities, with access from the sitting room and external doors for ease of use.
Landing
The landing provides access to the bedrooms and bathrooms on the first floor. It is well-lit with natural light from windows and offers a sense of spaciousness with cream walls and neutral carpeting.
Bedroom 1 (4.58m x 3.01m)
Bedroom 1 on the first floor is a generously proportioned room with cream carpeting and neutral tones. It features an ensuite bathroom and built-in storage, offering comfort and privacy.
Bedroom 2 (3.49m x 3.24m)
Bedroom 2 is a comfortable double bedroom with neutral decor and carpeting, featuring windows that provide plenty of daylight and pleasant views.
Bedroom 3 (3.92m x 3.16m)
Bedroom 3 is a cosy room with soft carpeting and a large window, ideal for various uses including a guest room or study space.
Bathroom (3.78m x 1.83m)
The family bathroom features a bath with tiled surround and a separate shower cubicle, finished with neutral tiling and modern fittings. It provides a relaxing space for daily use.
Toilet
The separate WC is conveniently located and finished in a modern yet classic style with tiled walls and a traditional close-coupled toilet.
Bedroom 1 (Second Floor) (7.67m x 3.75m)
On the second floor, Bedroom 1 is a spacious loft-style room with a striking red feature wall and illuminated by several Velux windows that flood the space with natural light. It includes a generous ensuite bathroom with a large whirlpool bath, perfect for unwinding.
Rear Garden
The rear garden is a well-maintained and private outdoor space featuring a neatly laid lawn bordered by timber fencing and planting beds. It includes a raised decking seating area, ideal for outdoor entertaining or relaxing, and benefits from mature trees and shrubbery that add to the garden’s tranquil ambiance.
Front Exterior
The front exterior is a traditional brick-built detached house with a spacious driveway providing ample parking. The entrance features an arched doorway and symmetrical window placement, lending a classic and welcoming appearance to the property.
If you proceed with an offer on this property we are obliged to undertake Anti Money Laundering checks on behalf of HMRC. All estate agents have to do this by law. We outsource this process to our compliance partners, Coadjute. Coadjute charge a fee for this service.
| Tenure: | Freehold |
|---|---|
| Council Tax Band: | E |
| Tax Band | % | Taxable Sum | Tax |
|---|
Want to explore Springhill Lane, Wolverhampton further? Explore our local area guide
Struggling to find a property? Get in touch and we'll help you find your ideal property.