Standout Features
- NO CHAIN
- FOUR DOUBLE BEDROOMS
- EN-SUITE
- PRIVATE REAR GARDEN
- GARAGE
- QUIET CUL-DE-SAC LOCATION
- OFF ROAD PARKING
- NEWLY DECORATED
Property Description
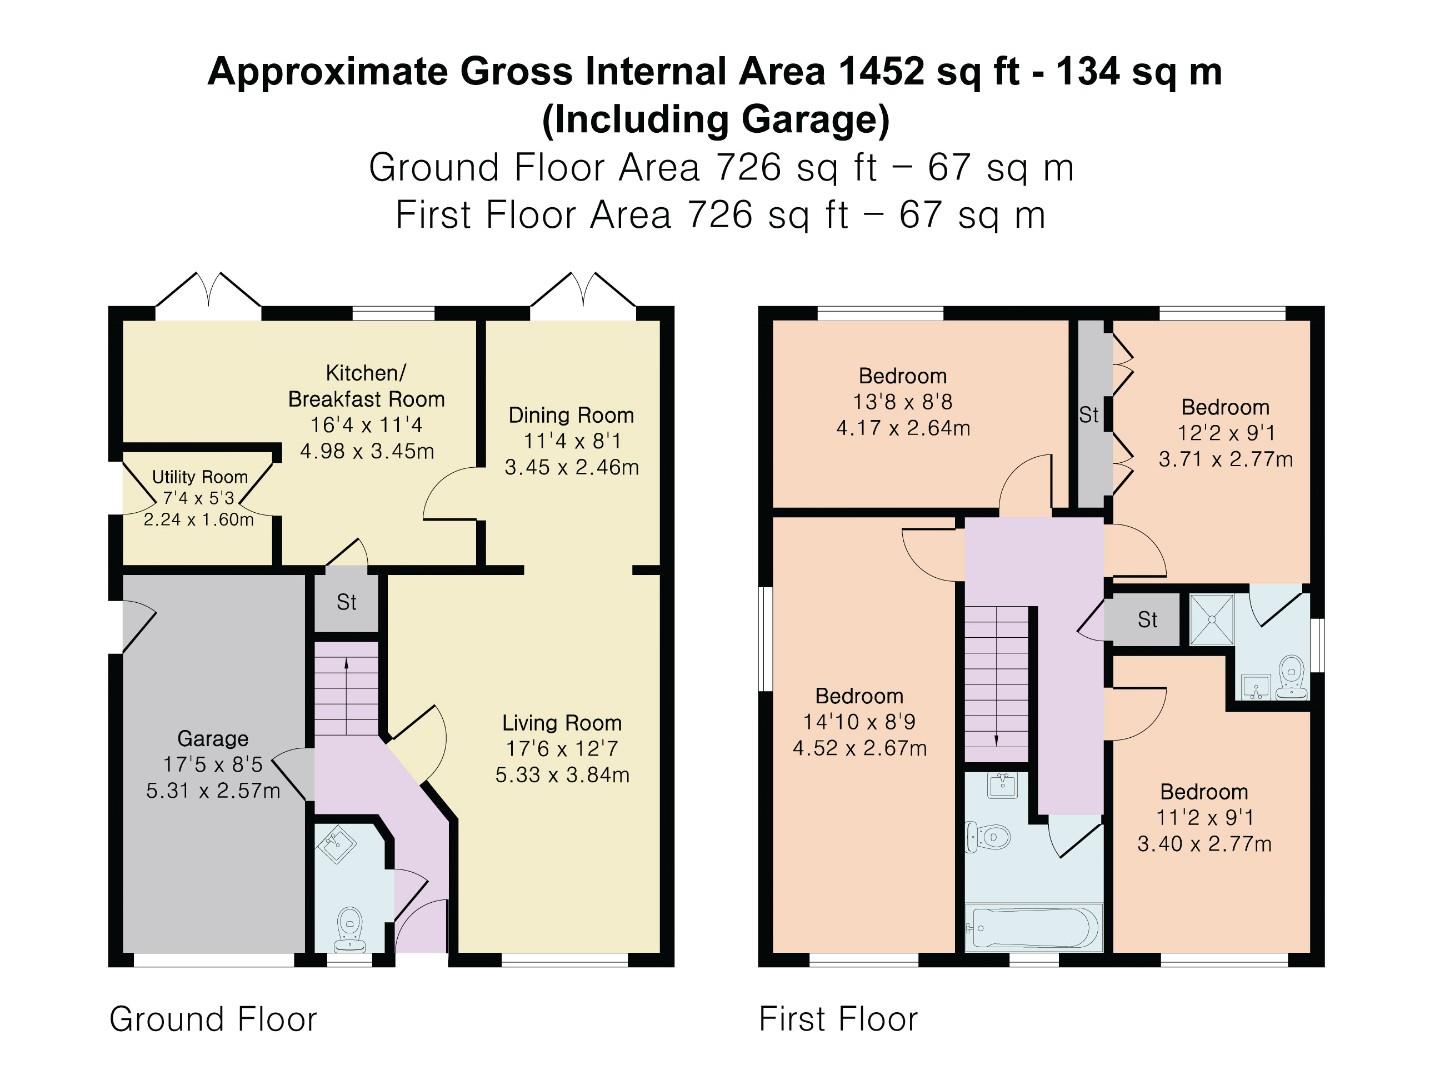
Elegantly presented and newly refurbished detached four double bedroom home, ideally positioned on a quiet cul-de-sac in the highly sought-after area of Worsley. Beautifully maintained and tastefully decorated throughout, this spacious family home offers approximately 1,480 sq ft of versatile living accommodation with excellent privacy and no overlooking properties to the rear.
The bright and welcoming ground floor comprises an entrance hallway, WC, spacious living room, dining room, kitchen/breakfast room and utility room. The integrated garage benefits from separate access and has previously been used as an additional reception room, offering excellent flexibility for modern family living.
Upstairs, the property features four generously sized double bedrooms, including a master bedroom with en-suite, alongside a contemporary family bathroom. All bedrooms comfortably accommodate double beds, making this an ideal long-term family home.
Externally, the property enjoys a beautifully maintained south-facing rear garden backing onto playing fields, creating a private and peaceful setting with no overlooking homes to the rear. There is also useful storage for garden equipment and bicycles. To the front, the home benefits from a well-kept garden and driveway parking for up to two vehicles.
Further benefits include a regularly serviced boiler, boarded loft with ample storage and potential for future extension (subject to planning), excellent local schools, nearby parks and scenic walks, as well as convenient access to the East Lancashire Road, M60 motorway network and direct transport links into Manchester City Centre.
Viewings are highly recommended to fully appreciate the space, condition and superb location this exceptional home has to offer.
The bright and welcoming ground floor comprises an entrance hallway, WC, spacious living room, dining room, kitchen/breakfast room and utility room. The integrated garage benefits from separate access and has previously been used as an additional reception room, offering excellent flexibility for modern family living.
Upstairs, the property features four generously sized double bedrooms, including a master bedroom with en-suite, alongside a contemporary family bathroom. All bedrooms comfortably accommodate double beds, making this an ideal long-term family home.
Externally, the property enjoys a beautifully maintained south-facing rear garden backing onto playing fields, creating a private and peaceful setting with no overlooking homes to the rear. There is also useful storage for garden equipment and bicycles. To the front, the home benefits from a well-kept garden and driveway parking for up to two vehicles.
Further benefits include a regularly serviced boiler, boarded loft with ample storage and potential for future extension (subject to planning), excellent local schools, nearby parks and scenic walks, as well as convenient access to the East Lancashire Road, M60 motorway network and direct transport links into Manchester City Centre.
Viewings are highly recommended to fully appreciate the space, condition and superb location this exceptional home has to offer.
Additional Information
| Tenure: | Leasehold |
|---|---|
| Lease Years Remaining: | 974 |
| Ground Rent: | £75 per year |
| Council Tax Band: | E |
Mortgage calculator
Calculate Your Stamp Duty
Results
Stamp Duty To Pay:
Effective Rate:
| Tax Band | % | Taxable Sum | Tax |
|---|
St. Johns Road, Worsley, Manchester
Want to explore St. Johns Road, Worsley, Manchester further? Explore our local area guide
Struggling to find a property? Get in touch and we'll help you find your ideal property.
Worsley
Suite 4 The Granary
, 50 Barton Road
, Worsley, Manchester
, M28 2EB