- Substantial Detached Residence nestled within a Highly Sought after Location
- Four double bedrooms
- Bay fronted living room and separate dining room
- No Upward chain
- Open plan Kitchen-diner
- Generous family lounge
- Family bathroom
- Two separate WC's
- Enclosed garden with the scope to further develop
- Scope to Further develop
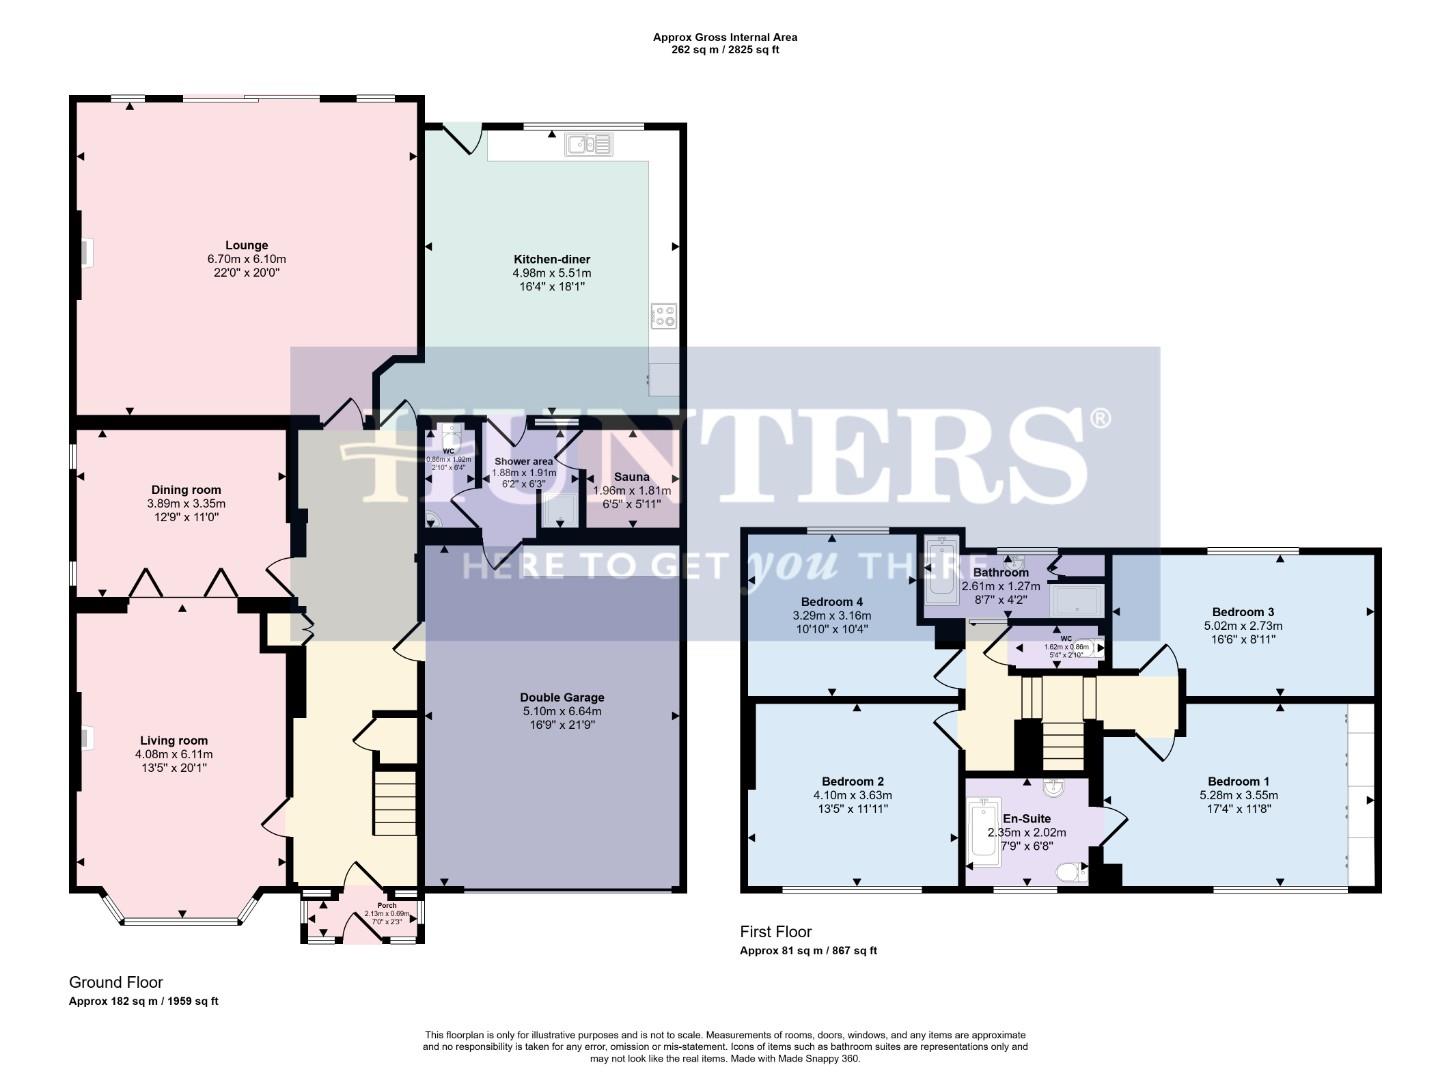
Positioned within one of Leicester’s most desirable residential settings, this substantial extended detached residence offers approximately 2,800 sq ft of beautifully balanced living space, thoughtfully designed for modern family life, entertaining, and long-term flexibility.
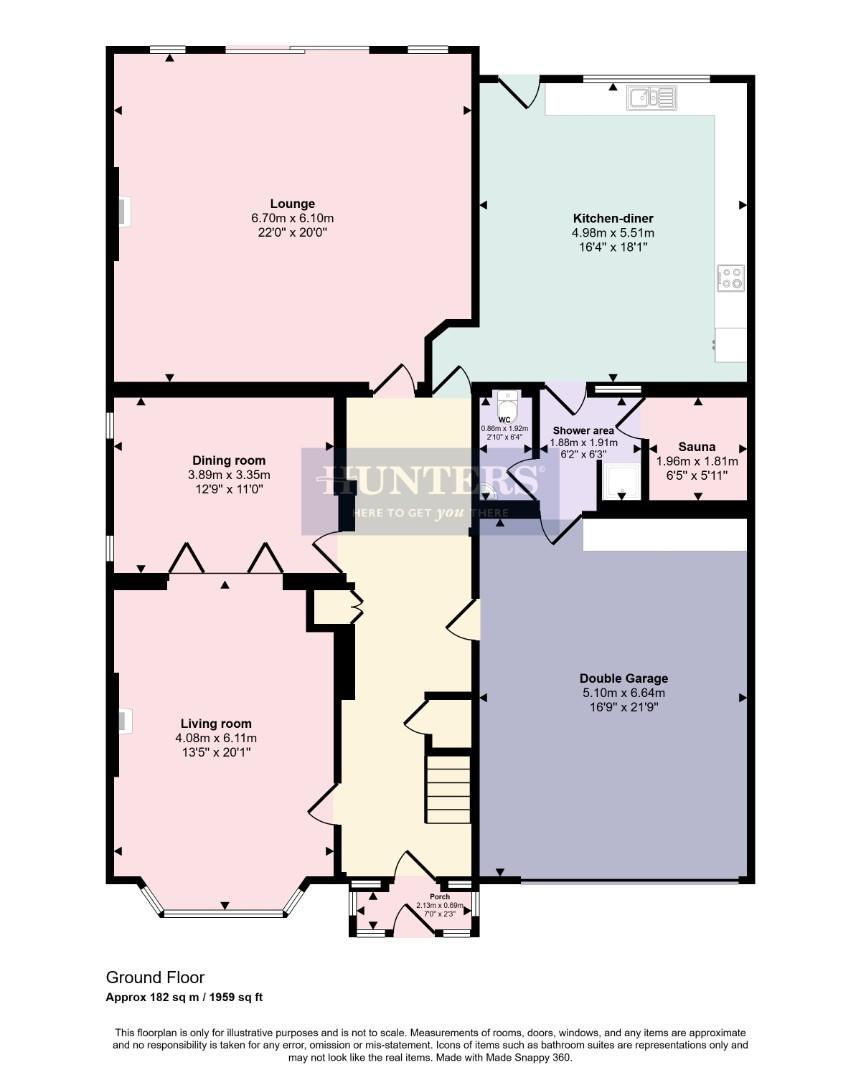
From the moment you step inside, the sense of space is immediate. A welcoming entrance hall leads through to three generous reception rooms, offering versatility to suit changing lifestyles. The elegant lounge forms the centrepiece of the home, enjoying commanding views across the beautifully maintained rear garden and creating a calm and inviting place to relax or entertain.
Flowing naturally from the living spaces, the separate dining room offers the perfect setting for family occasions and hosting guests, while the open plan fitted kitchen-diner creates a sociable hub of the home where everyday life naturally comes together. A practical ground floor shower room, complete with space to create a sauna or wellness area, alongside a separate WC, adds further flexibility and convenience.
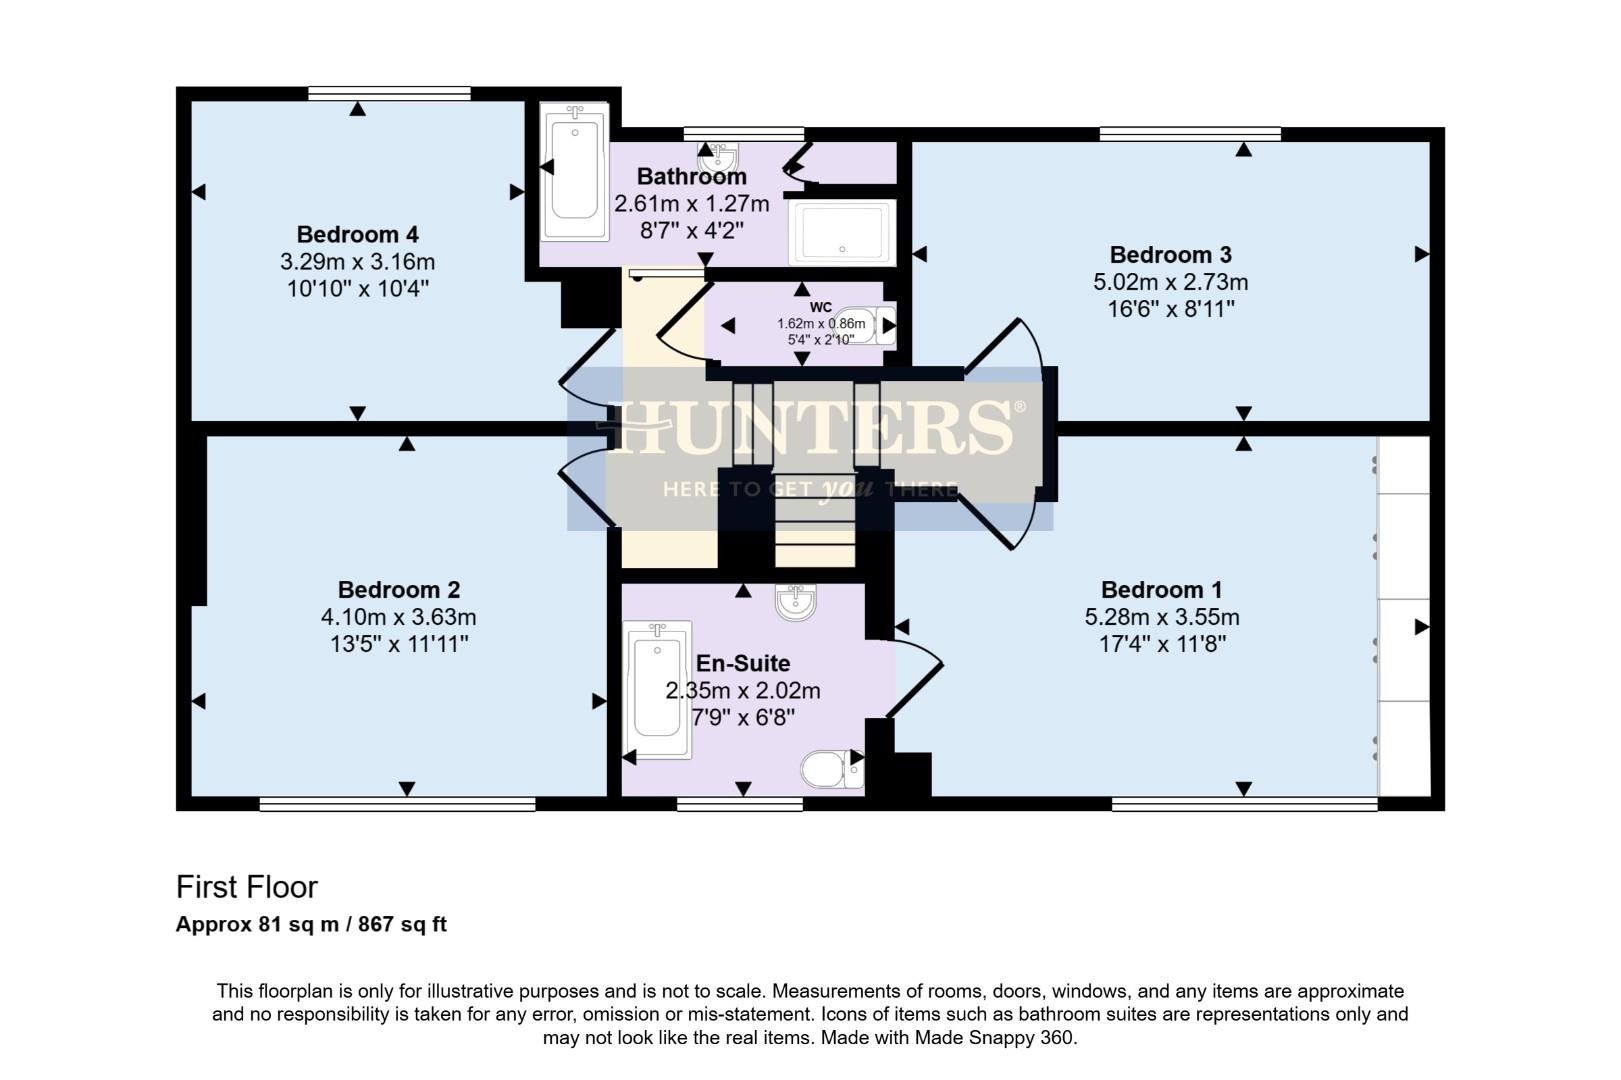
To the first floor, four spacious double bedrooms provide comfortable and adaptable accommodation for families of all stages. The principal suite benefits from its own private en-suite, creating a peaceful retreat at the end of the day. The family bathroom is equally impressive, featuring both a bath and separate shower, complemented by an additional separate WC to support busy households.
Outside, the rear garden offers a private and established setting, mainly laid to lawn with mature planting and space for children to play, outdoor entertaining, or summer gatherings. The integral double garage with electric up-and-over door and driveway, completes the practical appeal.
Contact Hunters today to arrange your viewing of this versatile & prestigious property.
Porch (2.13 x .69)
Hallway
Living room (4.08 x 6.11)
Dining room (3.89 x 3.35)
Lounge (6.70 x 6.10)
Kitchen-diner (4.98 x 5.51)
Shower area (1.88 x 1.91)
Sauna (1.96 x 1.81)
WC (0.86 x 1.92)
Landing
Bedroom 1 (5.28 x 3.55)
En-suite (2.35 x 2.02)
Bedroom 2 (4.10 x 3.63)
Bathroom (2.61 x 1.27)
WC (1.62 x 0.86)
Bedroom 3 (5.02 x 2.73)
Bedroom 4 (5.28 x 3.55)
Garage (5.10 x 6.64)
Garden
Material Information - Wigston
Verified Material Information
Council tax band: F
Council tax annual charge: £3311.4 a year (£275.95 a month)
Tenure: Freehold
Property type: House
Property construction: Standard form
Electricity supply: Mains electricity
Solar Panels: No
Other electricity sources: No
Water supply: Mains water supply
Sewerage: Mains
Heating: Central heating
Heating features: Double glazing
Broadband: FTTP (Fibre to the Premises)
Mobile coverage: O2 - Great, Vodafone - Good, Three - Good, EE - Great
Parking: Driveway and Garage
Building safety issues: No
Restrictions - Listed Building: No
Restrictions - Conservation Area: No
Restrictions - Tree Preservation Orders: None
Public right of way: No
Long-term area flood risk: No
Coastal erosion risk: No
Planning permission issues: No
Accessibility and adaptations: None
Coal mining area: No
Non-coal mining area: Yes
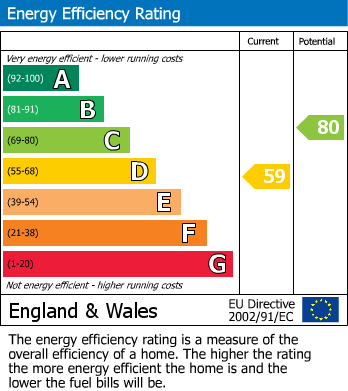
Energy Performance rating: Survey Instructed
All information is provided without warranty. Contains HM Land Registry data © Crown copyright and database right 2021. This data is licensed under the Open Government Licence v3.0.
The information contained is intended to help you decide whether the property is suitable for you. You should verify any answers which are important to you with your property lawyer or surveyor or ask for quotes from the appropriate trade experts: builder, plumber, electrician, damp, and timber expert.
| Tenure: | Freehold |
|---|---|
| Council Tax Band: | F |
2.13 x .69 (6'11" x .226'4")
4.08 x 6.11 (13'4" x 20'0")
3.89 x 3.35 (12'9" x 10'11")
6.70 x 6.10 (21'11" x 20'0")
4.98 x 5.51 (16'4" x 18'0")
1.88 x 1.91 (6'2" x 6'3")
1.96 x 1.81 (6'5" x 5'11")
0.86 x 1.92 (2'9" x 6'3")
5.28 x 3.55 (17'3" x 11'7")
2.35 x 2.02 (7'8" x 6'7")
4.10 x 3.63 (13'5" x 11'10")
2.61 x 1.27 (8'6" x 4'1")
1.62 x 0.86 (5'3" x 2'9")
5.02 x 2.73 (16'5" x 8'11")
5.28 x 3.55 (17'3" x 11'7")
5.10 x 6.64 (16'8" x 21'9")
Council tax band: F
Council tax annual charge: £3311.4 a year (£275.95 a month)
Tenure: Freehold
Property type: House
Property construction: Standard form
Electricity supply: Mains electricity
Solar Panels: No
Other electricity sources: No
Water supply: Mains water supply
Sewerage: Mains
Heating: Central heating
Heating features: Double glazing
Broadband: FTTP (Fibre to the Premises)
Mobile coverage: O2 - Great, Vodafone - Good, Three - Good, EE - Great
Parking: Driveway and Garage
Building safety issues: No
Restrictions - Listed Building: No
Restrictions - Conservation Area: No
Restrictions - Tree Preservation Orders: None
Public right of way: No
Long-term area flood risk: No
Coastal erosion risk: No
Planning permission issues: No
Accessibility and adaptations: None
Coal mining area: No
Non-coal mining area: Yes
Energy Performance rating: Survey Instructed
All information is provided without warranty. Contains HM Land Registry data © Crown copyright and database right 2021. This data is licensed under the Open Government Licence v3.0.
The information contained is intended to help you decide whether the property is suitable for you. You should verify any answers which are important to you with your property lawyer or surveyor or ask for quotes from the appropriate trade experts: builder, plumber, electrician, damp, and timber expert.
| Tax Band | % | Taxable Sum | Tax |
|---|
Want to explore Stoughton Avenue, Leicester further? Explore our local area guide
Struggling to find a property? Get in touch and we'll help you find your ideal property.