- FOUR BEDROOM DETACHED HOME
- SPACIOUS LOUNGE
- GUEST WC
- FAMILY BATHROOM
- OFF ROAD PARKING
- DOUBLE GARAGE
- PRIVATE REAR GARDEN
- REWIRE 2025
- NO ONWARD CHAIN
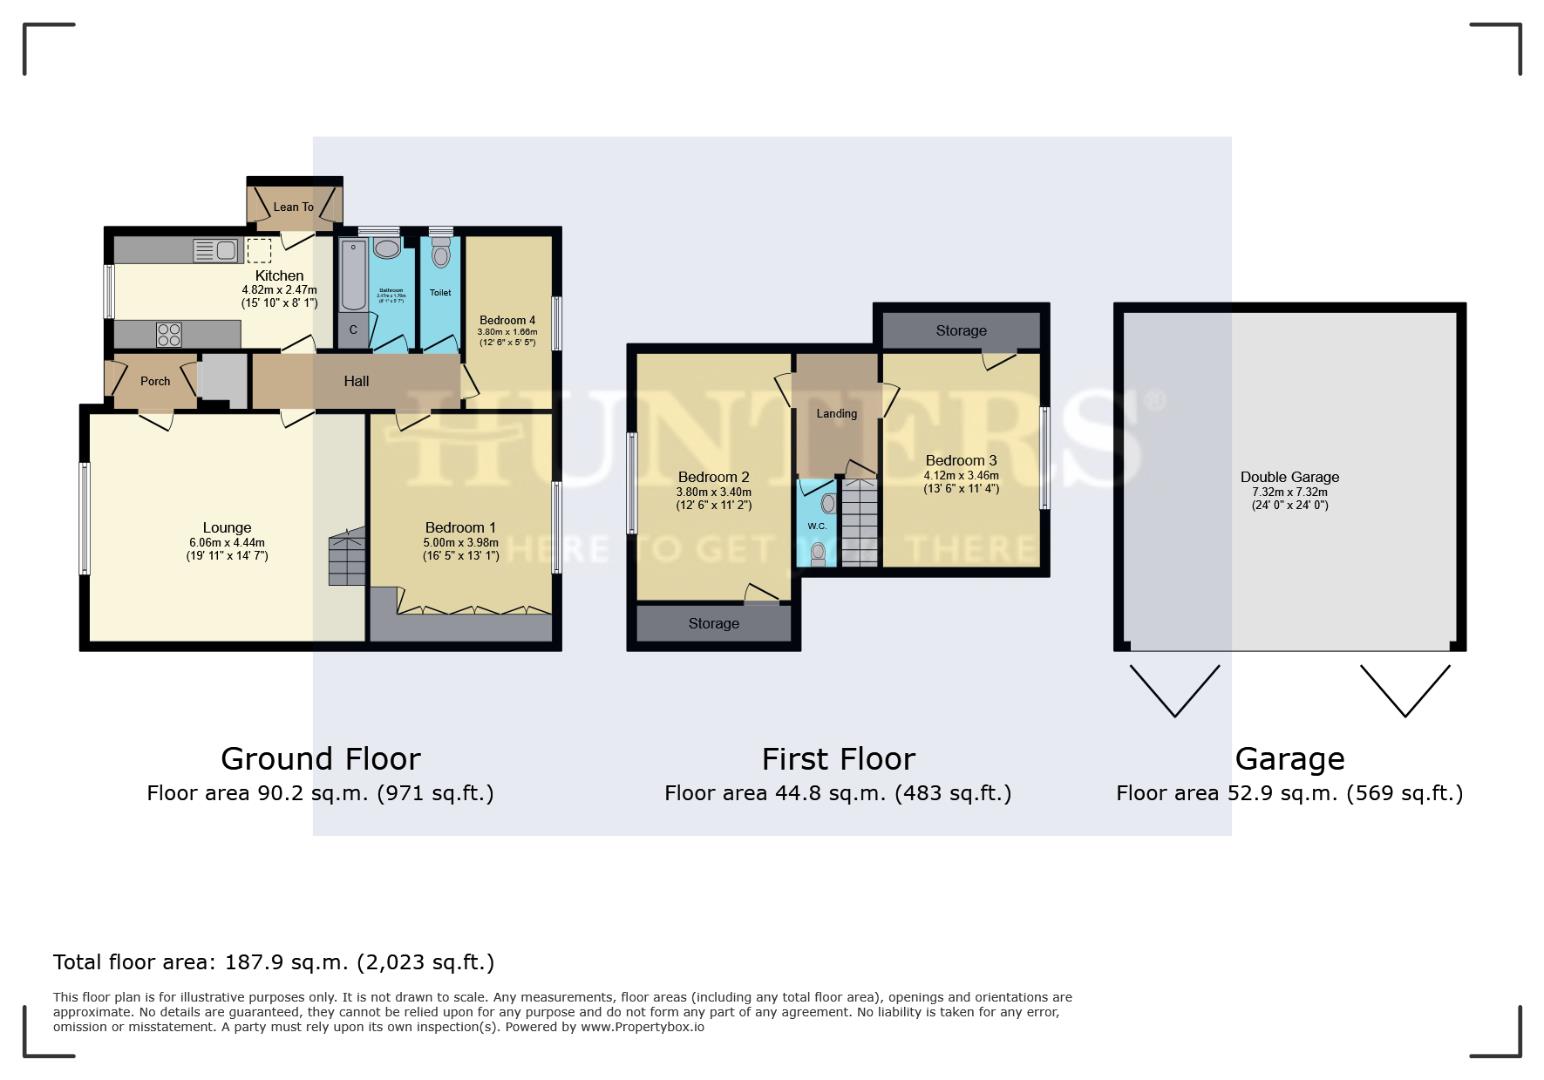
Lounge (6.06m x 4.44m)
This spacious lounge welcomes abundant natural light through a wide front-facing window, creating a bright and airy atmosphere. The neutral carpet and walls provide a calming backdrop, while a traditional fireplace serves as a charming focal point. An open staircase rises to the upper floor, adding architectural interest to the room.
Kitchen (4.82m x 2.47m)
The kitchen is fitted with light wood cabinetry topped by dark work surfaces, offering ample storage and preparation space. Large windows on two sides fill the room with natural light. There is space for appliances including a washing machine and freestanding fridge freezer. The neutral flooring and walls create a practical, welcoming environment, with a door leading to the rear garden.
Bedroom 1 (5.00m x 3.98m)
The Master bedroom offers a bright and spacious sleeping area with neutral décor and carpet flooring. A large window fills the room with daylight, making it inviting and comfortable.
Bedroom 2 (3.80m x 3.40m)
Bedroom Two is a generously sized double bedroom located on the first floor. Bright and airy, it benefits from plenty of natural light and offers ample space for a double bed and additional furnishings, creating a comfortable and versatile room
Bedroom 3 (4.12m x 3.46m)
A further first-floor bedroom benefits from ample storage running along side either side of the room and natural light through a rear-facing window over looking the garden. The room is neutrally decorated with carpet underfoot, offering a versatile and comfortable space.
Bedroom 4 (3.80m x 1.06m)
A smaller ground-floor bedroom features a window overlooking the garden to the rear and neutral tones throughout. Its more compact proportions make it suitable as a child's bedroom or home office.
Bathroom (1.94m x 1.75m)
The bathroom has been updated with a modern white suite, including a bathtub and rainfall shower with a sleek black and white tile surround. A frosted window provides privacy while allowing daylight to fill the space, and a vanity unit offers useful storage beneath the basin.
WC (1.10m x 0.92m)
The separate ground-floor toilet is compact and fitted with a modern white suite. A small frosted window ensures privacy while allowing natural light.
Landing
The landing on the first floor connects the two bedrooms and includes a separate WC and storage cupboards for convenience.
Double Garage (7.32m x 7.32m)
This double garage boasts substantial space, measuring 7.32 by 7.32 metres (24' 0" x 24' 0"), providing ample room for vehicles and additional storage.
If you proceed with an offer on this property we are obliged to undertake Anti Money Laundering checks on behalf of HMRC. All estate agents have to do this by law. We outsource this process to our compliance partners, Coadjute. Coadjute charge a fee for this service.
| Tenure: | Freehold |
|---|---|
| Council Tax Band: | E |
| Tax Band | % | Taxable Sum | Tax |
|---|
Want to explore Straits Road, Lower Gornal further? Explore our local area guide
Struggling to find a property? Get in touch and we'll help you find your ideal property.