- FOUR BEDROOMS
- DETACHED
- OPEN PLAN KITCHEN/DINER
- SOLAR PANELS WITH BATTERIES
- DRIVEWAY
- PRIVATE ENCLOSED REAR GARDEN
- AMINGTON FIELDS ESTATE
- GARAGE
This magnificent property in brief comprises; entrance hall, cloakroom, living room, kitchen/family room, conservatory, four bedrooms, en-suite to bedroom one and a family bathroom. To the front is a driveway offering parking for multiple vehicles and to the rear is a delightful garden with patio and lawn.
Frontage
Driveway with parking for multiple vehicles and mature borders.
Entrance Hallway
Wood effect laminate flooring, stairs to first floor, radiator, ceiling light and power points.
Living Room (4.57m x 3.61m)
Wood effect laminate flooring, double glazed window to front, feature fireplace, log burner, ceiling light, radiator and power points.
Kitchen/Family Room (8.33m x 3.28m)
Ceramic tiled flooring, double doors to lounge, patio doors to orangery, downlights, radiators, wall and base units, built in cupboard, sink and drainer, built in oven and hob, built in microwave, integrated fridge freezer, integrated dishwasher, double glazed window to rear, power points and radiator.
Orangery (3.35m x 3.28m)
Ceramic tiled flooring, double doors to garden, downlights and under floor electric heating.
WC
Ceramic tiled flooring, low flush WC, hand wash basin, part tiled walls, double glazed window to front, ceiling light and radiator.
Bedroom One (3.53m x 3.48m)
Wood effect laminate flooring, double glazed window to front, feature wall, power points, ceiling light and radiator.
En-Suite
Wood effect laminate flooring, heated towel rail, double glazed window to front, downlights, walk in shower, extractor fan, sink and vanity unit, WC and part tiled walls.
Bedroom Two (3.48m x 3.35m)
Wood effect laminate flooring, double glazed window to rear, ceiling light, radiator and power points.
Bedroom Three (3.51m x 2.79m)
Wood effect laminate flooring, built in wardrobe, double glazed window to front, ceiling light, radiator and power points.
Bedroom Four (2.74m x 2.69m)
Wood effect laminate flooring, double glazed window to rear, ceiling light, radiator and power points.
Garage (4.80m x 2.69m)
Garden
Paved patio area, lawn area and mature borders.
| Tenure: | Freehold |
|---|---|
| Council Tax Band: | D |
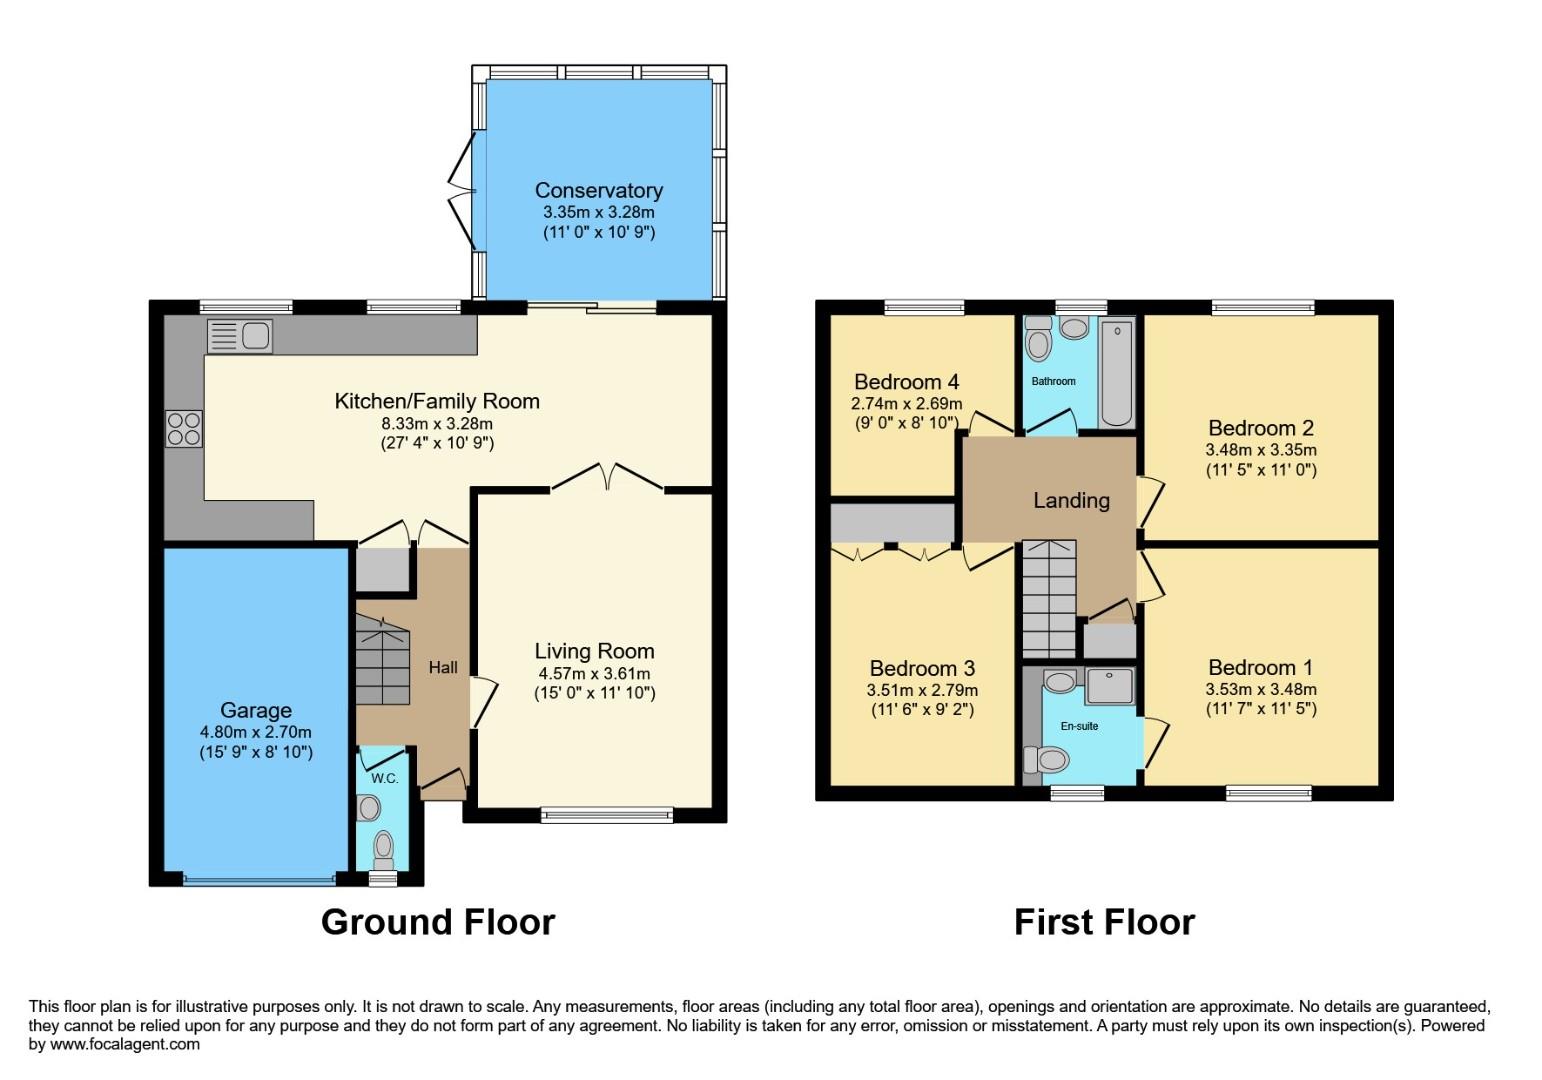
4.57m x 3.61m (15 x 11'10)
8.33m x 3.28m (27'4 x 10'9)
3.35m x 3.28m (11 x 10'9)
3.53m x 3.48m (11'7 x 11'5)
3.48m x 3.35m (11'5 x 11)
3.51m x 2.79m (11'6 x 9'2)
2.74m x 2.69m (9 x 8'10)
4.80m x 2.69m (15'9 x 8'10)
| Tax Band | % | Taxable Sum | Tax |
|---|
Want to explore Talland Avenue, Amington, Tamworth further? Explore our local area guide
Struggling to find a property? Get in touch and we'll help you find your ideal property.