- 4 BEDROOM DETACHED
- IMMACULATE THROUGHOUT
- 4 DOUBLE BEDROOMS INCLUDING MASTER SUITE
- CONTEMPORARY FIXTURES AND FITTINGs
- GENEROUS ROOM SIZES
- NEUTRAL DECOR
- STUNNING, WELL LANDSCAPED GARDEN
- AMPLE OFF ROAD PARKING
- GOOD COMMUTER LOCTION
- COUNCIL TAX BAND E
What makes this home particularly rare is the quality and generosity of its bedroom accommodation. Four double bedrooms, a master en-suite shower room and a beautiful family bathroom combine to make this an outstanding family home that will appeal to a wide range of buyers. From the elegant living room with its stunning limestone fireplace, to the impressive breakfast kitchen with its island, wine cooler and fully integrated appliances, every room has been finished to an exceptionally high standard.
The property is situated on a highly sought after development in Tankersley — a location that continues to grow in popularity and for good reason. The M1 is only minutes away, making it an ideal base for commuters, while a range of local amenities and reputable schools are all close to hand, ticking every box for families looking to put down roots in a well connected and desirable area.
Early viewing is essential — a property of this calibre, in this condition, will not be available for long.
ENTRANCE HALL
A glazed composite door opens into a roomy entrance hall, making a great first impression on any guest. Hosting a large built-in storage cupboard doubling as a cloakroom, Karndean flooring, telephone point, wall mounted radiator and stairs rising to the first floor.
DOWNSTAIRS WC
A handy addition to any busy household, comprising low flush WC, white gloss vanity unit with inset sink, wall mounted radiator, Karndean flooring and frosted uPVC window.
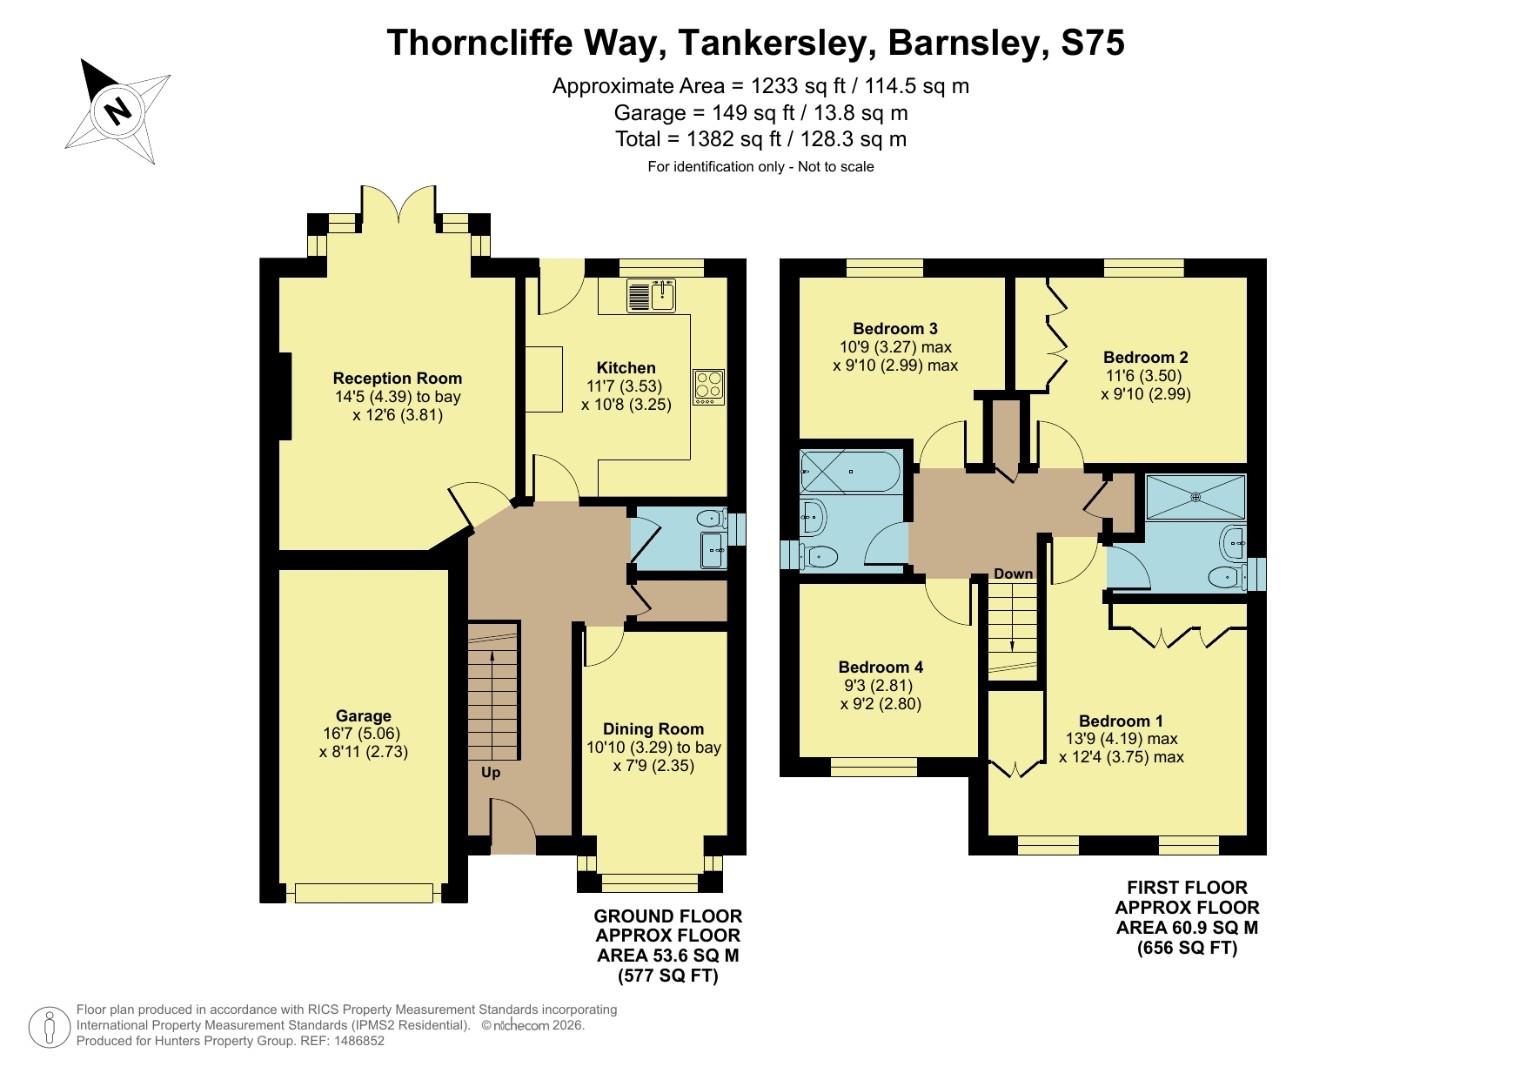
LIVING ROOM (4.39m x 3.81m)
An elegant living space, drenched in natural light through a uPVC bay window, with uPVC French doors opening directly onto the garden and creating a wonderful social space — especially during the summer months. A beautiful limestone fireplace with contemporary flame effect electric fire provides a stunning focal point and a cosy feel during the winter months. Further comprising a wall mounted radiator, aerial point and ambient wall lighting.
DINING ROOM (3.30m x 2.36m)
A stylish and well proportioned dining room, bathed in natural light through a uPVC bay window — a lovely setting for family meals or dinner parties, with a wall mounted radiator ensuring comfort throughout the year.
BREAKFAST KITCHEN (3.53m x 3.25m)
A contemporary breakfast kitchen hosting an array of cream wood effect wall and base units providing plenty of storage, with contrasting dark work surfaces and a matching island/breakfast bar — perfect for casual dining or morning coffee. Over counter spotlighting illuminates the space, with an inset composite black one and a half bowl sink and drainer with brushed chrome mixer tap, inset electric hob with stainless steel extractor above and an impressive range of integrated appliances including oven and grill, tall fridge/freezer, dishwasher, washing machine and wine cooler. Completed by a wall mounted radiator, uPVC window and glazed composite door.
LANDING
A spacious landing hosting a built in storage cupboard, built in airing cupboard, wall mounted radiator and loft hatch with fitted ladders leading to a partially boarded loft with lighting.
MASTER BEDROOM (4.19m x 3.76m)
A light and airy master bedroom drenched in natural light through two uPVC windows, hosting an array of fitted light wood wardrobes and vanity station, along with a wall mounted radiator. A door leads through to the en-suite shower room.
ENSUITE
A generously sized and sleek en-suite shower room, fully tiled in on-trend grey tones, comprising a walk-in glass shower cubicle with luxurious electric drench shower, wall mounted sink, low flush WC and chrome wall mounted towel rail. Completed by inset spotlighting, extractor fan and frosted uPVC window.
BEDROOM 2 (3.51m x 3.00m)
A well presented double bedroom hosting a wall of fitted light wood wardrobes, wall mounted radiator and uPVC window.
BEDROOM 3 (3.28m x 3.00m)
A third double bedroom with wall mounted radiator and uPVC window.
BEDROOM 4 (2.82m x 2.79m)
Currently utilised as a home office, this versatile room would equally make a great double bedroom or nursery, comprising aerial point, wall mounted radiator and uPVC window.
BATHROOM
A beautiful and serene family bathroom, fully tiled in calming natural tones, hosting a bath with shower over, wall mounted sink, low flush WC, wall mounted radiator, extractor fan and frosted uPVC window.
GARAGE (5.05m x 2.72m)
Offering secure parking or that extra storage space we all crave, this invaluable garage benefits from an electric roller shutter door, wall mounted boiler, sockets and lighting.
EXTERIOR
The front of the property boasts wonderful kerb appeal, with a neat lawn area and beautifully trimmed topiary bushes edging on to a large resin driveway providing comfortable off road parking for two cars. To the rear is a fully enclosed and well landscaped garden — a lovely private outdoor space hosting a well maintained lawn, Indian stone patio perfect for sitting out and entertaining during the summer months, a low maintenance pebbled seating area, outside lighting, outside tap and sockets.
| Tenure: | Freehold |
|---|---|
| Council Tax Band: | E |
4.39m x 3.81m (14'5 x 12'6)
3.30m x 2.36m (10'10 x 7'9)
3.53m x 3.25m (11'7 x 10'8)
4.19m x 3.76m (13'9 x 12'4)
3.51m x 3.00m (11'6 x 9'10)
3.28m x 3.00m (10'9 x 9'10)
2.82m x 2.79m (9'3 x 9'2)
5.05m x 2.72m (16'7 x 8'11)
| Tax Band | % | Taxable Sum | Tax |
|---|
Want to explore Thorncliffe Way, Tankersley, Barnsley further? Explore our local area guide
Struggling to find a property? Get in touch and we'll help you find your ideal property.