- DETACHED
- SOUGHT AFTER LOCATION
- FOUR BEDROOMS
- EN-SUITE TO MASTER
- 14 SOLAR PANELS ON ROOF (GARDEN SIDE)
- DOUBLE GARAGE
- MUST VIEW!
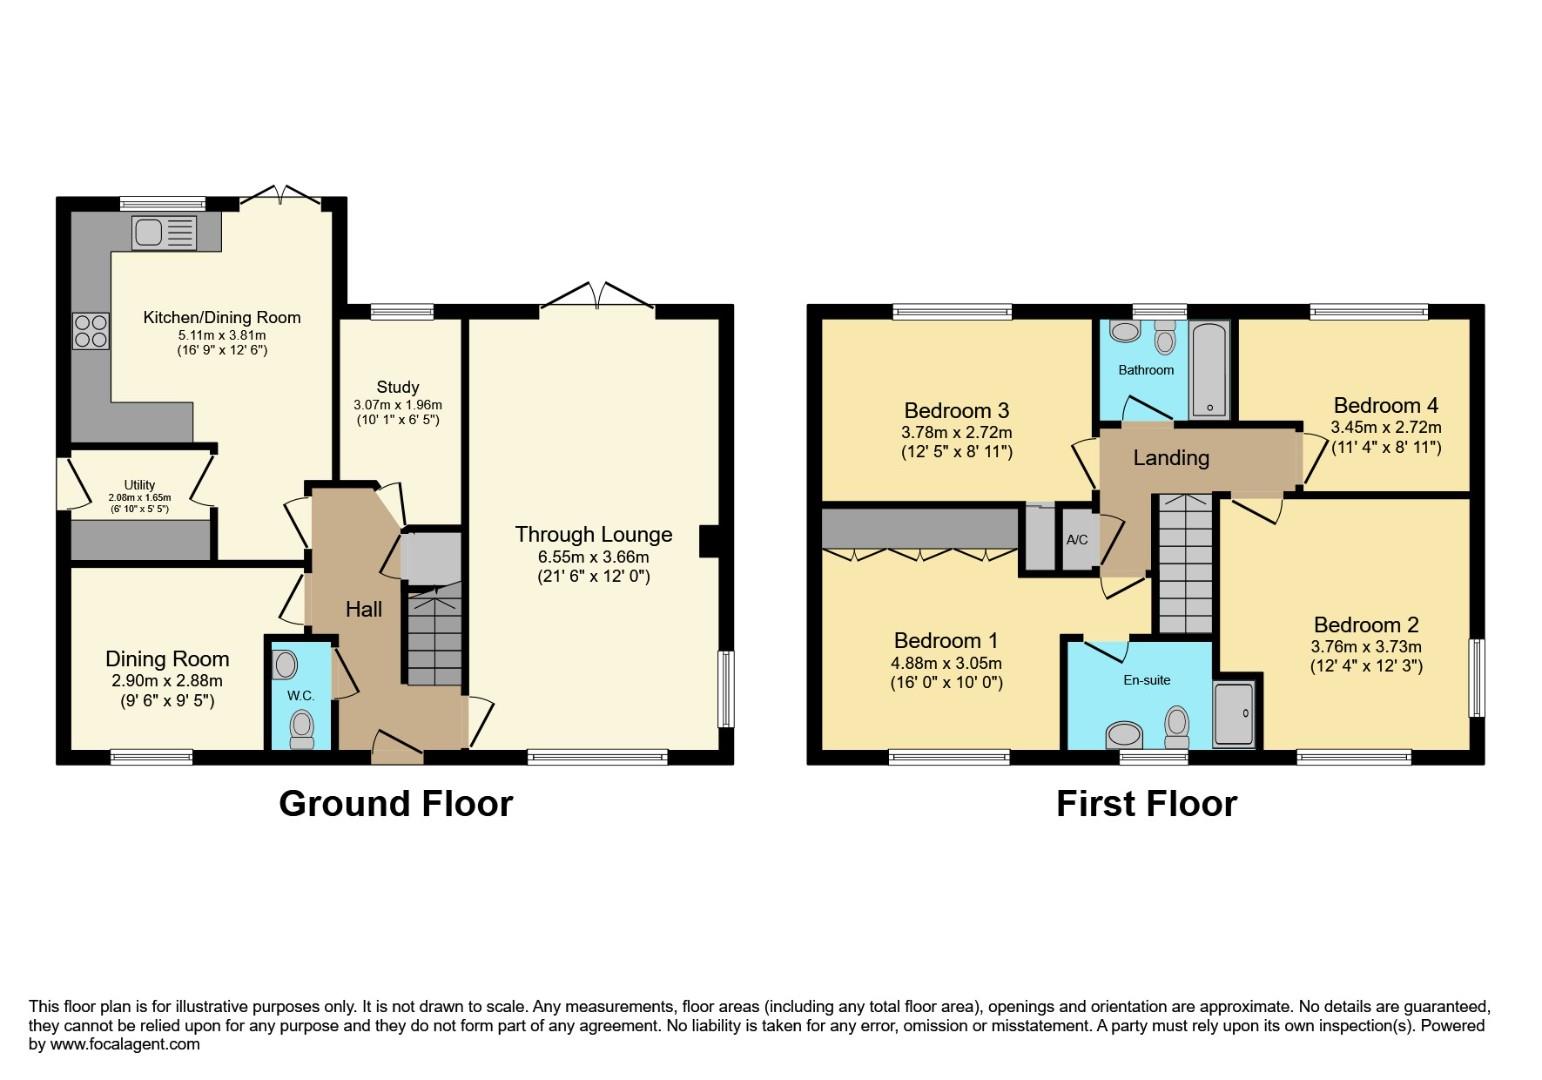
Lounge (6.55m x 3.66m)
Carpeted flooring, double glazed window to front and side, double doors to garden, radiator, power points and ceiling light.
Dining Room (2.90m x 2.87m)
Carpeted flooring, double glazed window to front, radiator, power points and ceiling light.
Study (3.07m x 1.96m)
Carpeted flooring, double glazed window to rear, radiator, power points and ceiling light.
Kitchen (5.11m x 3.81m)
Ceramic tiled flooring, double glazed window to rear, double doors to garden, wall and base units, built in oven and hob, sink and drainer, led splash back, radiator, power points and ceiling light.
Utility Room (2.08m x 1.65m)
Ceramic tiled flooring, part tiled walls, door to side, base units, plumbing for washing machine and ceiling light.
WC
Low flush WC, sink and ceiling light.
Bedroom One (4.88m x 3.05m)
Carpeted flooring, double glazed window to front, built in wardrobes, radiator, power points and ceiling light.
En-suite
Ceramic tiled flooring, part tiled walls, double glazed window to front, walk in shower, low flush WC, sink, radiator and ceiling light.
Bedroom Two (3.76m x 3.73m)
Carpeted flooring, double glazed window to front and side, radiator, power points and ceiling light.
Bedroom Three (3.78m x 2.72m)
Carpeted flooring, double glazed window to rear, radiator, power points and ceiling light.
Bedroom Four (3.45m x 2.72m)
Carpeted flooring, double glazed window to rear, radiator, power points and ceiling light.
Bathroom
Ceramic tiled flooring, part tiled walls, double glazed window to rear, bath, low flush WC, sink, radiator and ceiling light.
Garden
Paved patio, lawn and mature borders.
Garage (double)
Up and over doors, power points and ceiling light.
| Tenure: | Freehold |
|---|---|
| Council Tax Band: | E |
6.55m x 3.66m (21'6 x 12'0 )
2.90m x 2.87m (9'6 x 9'5 )
3.07m x 1.96m (10'1 x 6'5 )
5.11m x 3.81m (16'9 x 12'6 )
2.08m x 1.65m (6'10 x 5'5 )
4.88m x 3.05m (16'0 x 10'0)
3.76m x 3.73m (12'4 x 12'3 )
3.78m x 2.72m (12'5 x 8'11 )
3.45m x 2.72m (11'4 x 8'11)
| Tax Band | % | Taxable Sum | Tax |
|---|
Want to explore Valley Drive, Wilnecote, Tamworth further? Explore our local area guide
Struggling to find a property? Get in touch and we'll help you find your ideal property.