- BEAUTIFULLY EXTENDED FOUR-BEDROOM FAMILY HOME IN THE SOUGHT-AFTER VILLAGE OF WIGGINTON
- BRIGHT AND INVITING LOUNGE WITH FIREPLACE AND ATTRACTIVE WOODEN FLOORING
- SPACIOUS KITCHEN/DINING ROOM WITH SOLID WOOD WORKTOPS
- BI-FOLDING DOORS OPENING ONTO THE REAR GARDEN, CREATING A SEAMLESS INDOOR-OUTDOOR FLOW
- SEPARATE UTILITY ROOM PROVIDING ADDED PRACTICALITY
- VERSATILE SECOND RECEPTION ROOM / GROUND FLOOR BEDROOM WITH MODERN SHOWER ROOM
- THREE GENEROUS DOUBLE BEDROOMS WITH LUXURIOUS EN-SUITE TO THE MAIN BEDROOM
- BEAUTIFULLY LANDSCAPED REAR GARDEN WITH PATIO AND GRAVELLED SEATING AREAS
- GENEROUS FRONT GARDEN WITH CENTRAL PATHWAY AND ATTRACTIVE KERB APPEAL
- INTERACTIVE VIRTUAL TOUR
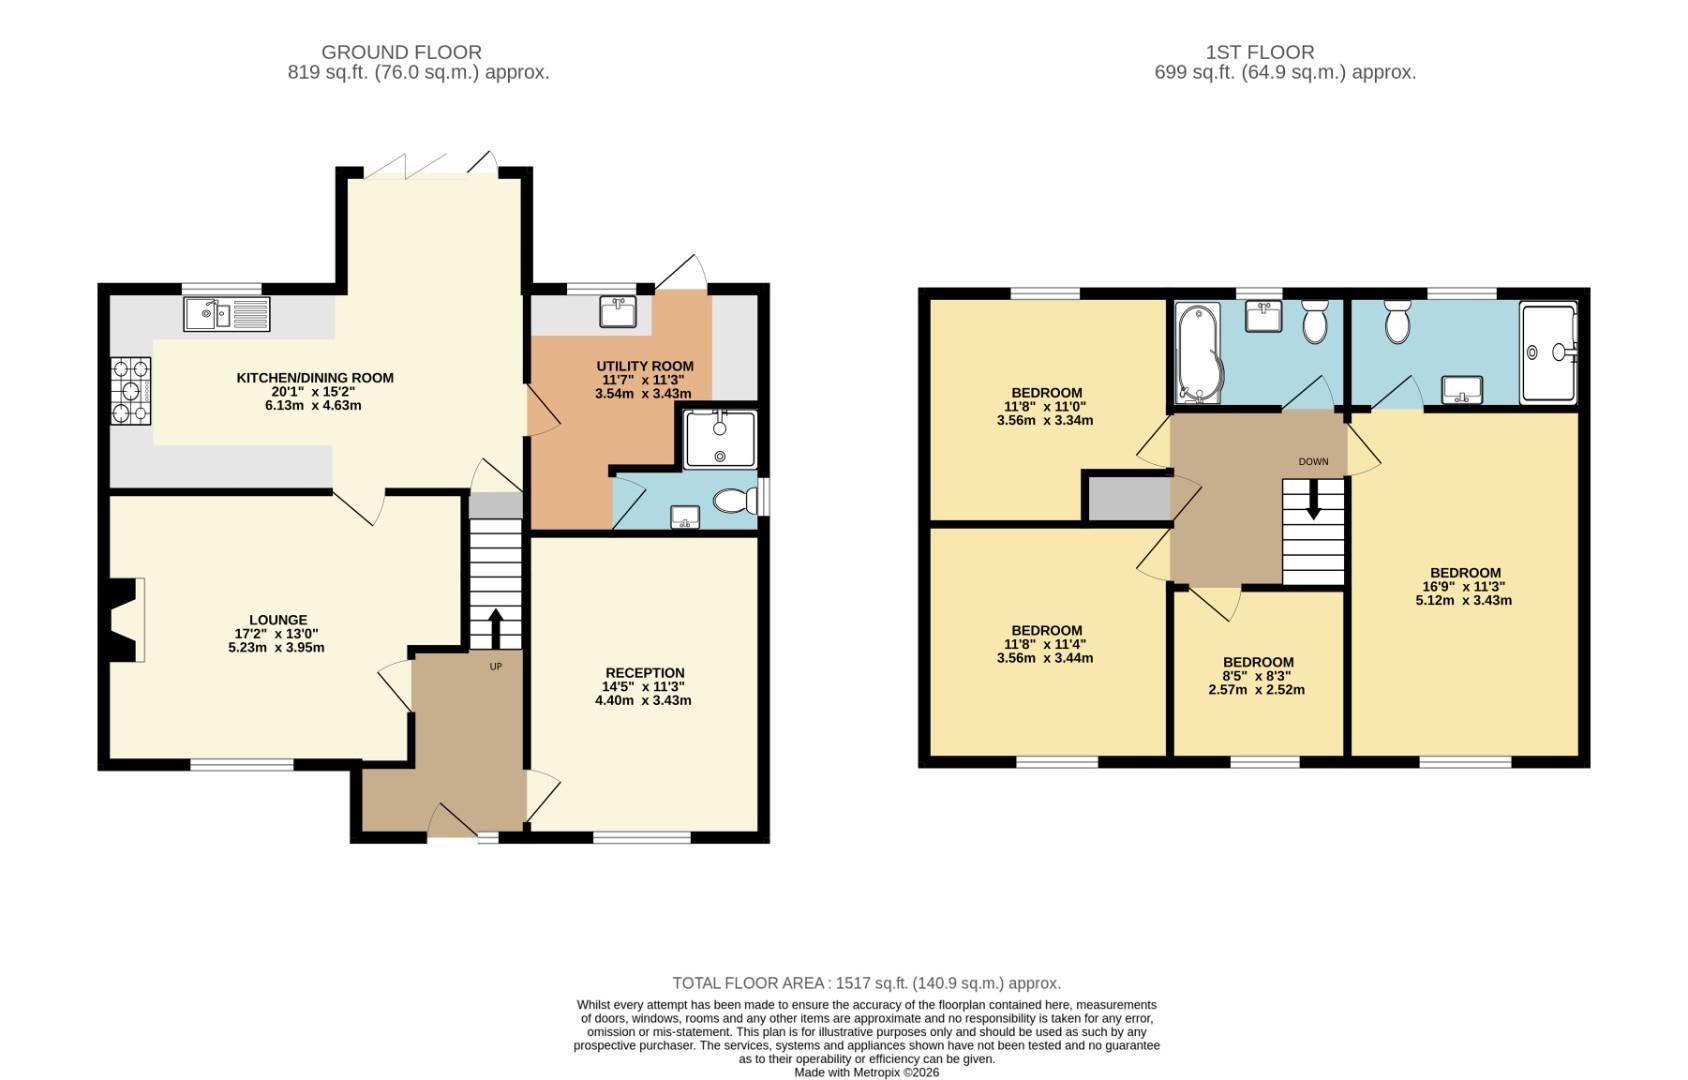
The property is entered via a welcoming entrance hall, with stairs rising to the first-floor landing. To the front, the bright and inviting lounge features a charming fireplace and attractive wooden flooring, creating a warm and comfortable living space.
To the rear, the spacious kitchen/dining room forms the heart of the home, fitted with a range of floor and wall-mounted units complemented by solid wooden worktops. The space is enhanced by a ceramic sink and drainer, and ample room for dining and entertaining. Bi-folding doors open seamlessly onto the rear garden, allowing natural light to flood the room and creating a wonderful indoor-outdoor connection. A separate utility room adds further practicality.
The ground floor also benefits from a second reception room, currently utilised as a bedroom, offering excellent flexibility for guests, home working, or additional living space, alongside a modern shower room.
Upstairs, the first-floor landing leads to four well-proportioned bedrooms, with the main bedroom enjoying a luxurious en-suite shower room. A stylish family bathroom completes the first-floor accommodation.
Externally, the beautifully landscaped rear garden is a true highlight, featuring a well-maintained lawn, a patio seating area, and an additional gravelled seating space, perfect for outdoor dining and relaxation. Mature flower beds and established trees add colour and privacy, with the added benefit of side gated access.
To the front, the generous garden is mainly laid to lawn, with a central pathway leading to the front door, enhancing the property’s charming kerb appeal.
A superb family home in a sought-after village setting, early viewing is highly recommended.
Wigginton, located on the edge of Tring in Hertfordshire, is a highly sought-after village that perfectly blends rural charm with everyday convenience. Surrounded by rolling countryside and enjoying easy access to the Chiltern Hills, the village offers a peaceful setting ideal for families, professionals, and those looking to enjoy a more relaxed pace of life.
At the heart of the community is a traditional village feel, with a well-regarded primary school, a village hall, and a popular local pub, all contributing to its friendly and welcoming atmosphere. There are plenty of scenic walks and outdoor pursuits right on the doorstep, making it an excellent location for nature lovers.
Despite its tranquil setting, Wigginton benefits from excellent connectivity. The nearby market town of Tring provides a range of shops, supermarkets, cafes, and restaurants, along with a mainline train station offering direct services into London Euston—ideal for commuters. The A41 is also easily accessible, linking to larger towns such as Aylesbury and Hemel Hempstead.
Combining countryside living with strong transport links and local amenities, Wigginton remains one of the most desirable villages in the Tring area.
| Tenure: | Freehold |
|---|---|
| Council Tax Band: | D |
| Tax Band | % | Taxable Sum | Tax |
|---|
Want to explore Wick Road, Wigginton, Tring further? Explore our local area guide
Struggling to find a property? Get in touch and we'll help you find your ideal property.