- SUPERB EXTENDED DETACHED FAMILY HOME
- SOUTH WEST FACING REAR GARDENS
- IMMACULATE MOVE IN READY CONDITION
- FOUR BEDROOMS
- TWO BATHROOMS
- DOWNSTAIRS W/C
- UTILITY ROOM
- DOUBLE GARAGE
- DRIVEWAY
- FURTHER GARDENS TO THE FRONT
SUPERB EXTENDED DETACHED FAMILY HOME – SOUTH WEST FACING REAR GARDENS – IMMACULATE MOVE IN READY CONDITION – FOUR BEDROOMS – TWO BATHROOMS – DOWNSTAIRS W/C – UTILITY ROOM – DOUBLE GARAGE – DRIVEWAY – FURTHER GARDENS TO THE FRONT
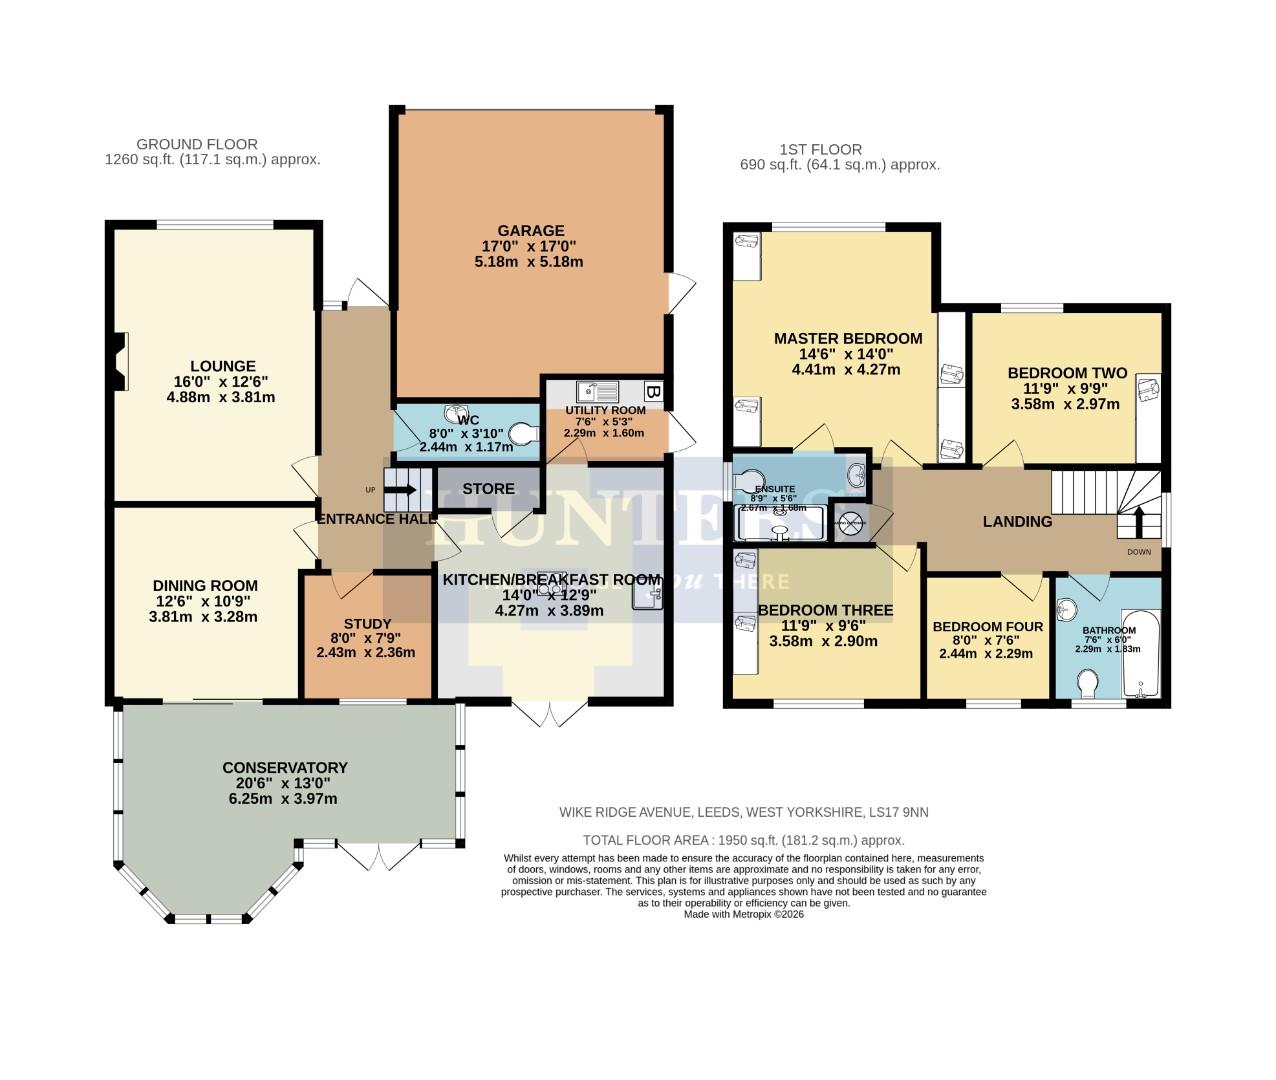
Entrance Hall (4.88m (max) - 2.13m (max))
Radiator and stairs to the upper level.
Downstairs W/C (2.44m (max) - 1.17m (max))
Tiled floor, wash hand basin, radiator and w/c.
Lounge (4.88m (max) - 3.81m (max))
Radiator and gas fire with surround.
Dining Room (3.81m (max) - 3.28m (max))
Radiator and sliding doors to the conservatory.
Conservatory (6.25m (max) - 3.96m (max))
Electric radiator and double doors to the rear garden.
Study (2.44m (max) - 2.36m (max))
Radiator.
Kitchen Breakfast Room (4.27m (max) - 3.89m (max))
Butlers style sink with brass tap over, under counter fridge, double oven, fridge freezer, dish washer, induction hob, central island with breakfast bar, double doors to the rear garden, tiled floor with under floor heating and a range of wall and base units with marble counter tops over and a tiled splash back.
Pantry (1.98m (max) - 0.84m (max))
Utility Room (2.29m (max) - 1.60m (max))
Resin sink with drainer, door to the side, boiler, sink with drainer, plumbing for washing machine, space for a dryer and a range of wall and base units.
Landing (5.33m (max) - 1.98m (max))
Radiator, loft hatch with ladder and stairs to the lower level.
Airing Cupboard (0.84m (max) - 0.76m (max))
Housing the hot water tank.
Master Bedroom (4.42m (max) - 4.27m (max))
Radiator and built in wardrobes.
Ensuite (2.67m (max) - 1.68m (max))
Fully tiled walls and floor. Shower cubicle with glass enclosure, wash hand basin with pedestal under and w/c.
Bedroom Two (3.58m (max) - 2.97m (max))
Radiator and built in wardrobes.
Bedroom Three (3.58m (max) - 2.90m (max))
Radiator and built in wardrobes.
Bedroom Four (2.44m (max) - 2.29m (max))
Radiator.
Bathroom (2.29m (max) - 1.83m (max))
Fully tiled walls and floor, panel bath with shower over, tall towel radiator, wash hand basin with pedestal under and w/c.
Front Garden
Mainly grassed lawns with bushes, plants, flower beds and hedges.
Driveway
With parking for several vehicles.
Double Garage (5.18m (max) - 5.18m (max))
Up and over garage door, power and lights.
Rear Garden
South Westerly Facing. Mainly grassed lawns with potted plants, shrubs and a tree.
| Tenure: | Freehold |
|---|---|
| Council Tax Band: | F |
4.88m (max) - 2.13m (max) (16'0" (max) - 7'0" (max
2.44m (max) - 1.17m (max) (8'0" (max) - 3'10" (max
4.88m (max) - 3.81m (max) (16'0" (max) - 12'6" (ma
3.81m (max) - 3.28m (max) (12'6" (max) - 10'9" (ma
6.25m (max) - 3.96m (max) (20'6" (max) - 13'0" (ma
2.44m (max) - 2.36m (max) (8'0" (max) - 7'9" (max)
4.27m (max) - 3.89m (max) (14'0" (max) - 12'9" (ma
1.98m (max) - 0.84m (max) (6'6" (max) - 2'9" (max)
2.29m (max) - 1.60m (max) (7'6" (max) - 5'3" (max)
5.33m (max) - 1.98m (max) (17'6" (max) - 6'6" (max
0.84m (max) - 0.76m (max) (2'9" (max) - 2'6" (max)
4.42m (max) - 4.27m (max) (14'6" (max) - 14'0" (ma
2.67m (max) - 1.68m (max) (8'9" (max) - 5'6" (max)
3.58m (max) - 2.97m (max) (11'9" (max) - 9'9" (max
3.58m (max) - 2.90m (max) (11'9" (max) - 9'6" (max
2.44m (max) - 2.29m (max) (8'0" (max) - 7'6" (max)
2.29m (max) - 1.83m (max) (7'6" (max) - 6'0" (max)
5.18m (max) - 5.18m (max) (17'0" (max) - 17'0" (ma
| Tax Band | % | Taxable Sum | Tax |
|---|
Want to explore Wike Ridge Avenue, Leeds further? Explore our local area guide
Struggling to find a property? Get in touch and we'll help you find your ideal property.