Standout Features
- Five Bedroom Detached Family Home
- Two Bathrooms, One On Each Floor
- Two Reception Rooms
- Garage and Off Road Parking
- Large Landscaped Private Rear Garden
- No Onward Chain
- Close To Local Amenities
- Recently Re-Carpeted Through
- Council Tax Band E | Energy Rating (EPC) tbc
- Tenure - Freehold
Property Description
Welcome to the Gables, a charming, fully extended traditional five-bedroom, two reception room detached family home set within the heart of the ever-popular Hatherley area of Cheltenham. Close to the local church and village hall, this fine property is central to everything Hatherly has to offer.
Set back from the road behind its own fore-garden, the property occupies a generous plot with a beautifully landscaped rear garden, which enjoys a high degree of privacy. The Sweeping block-paved driveway leads to a detached garage and the rear garden.
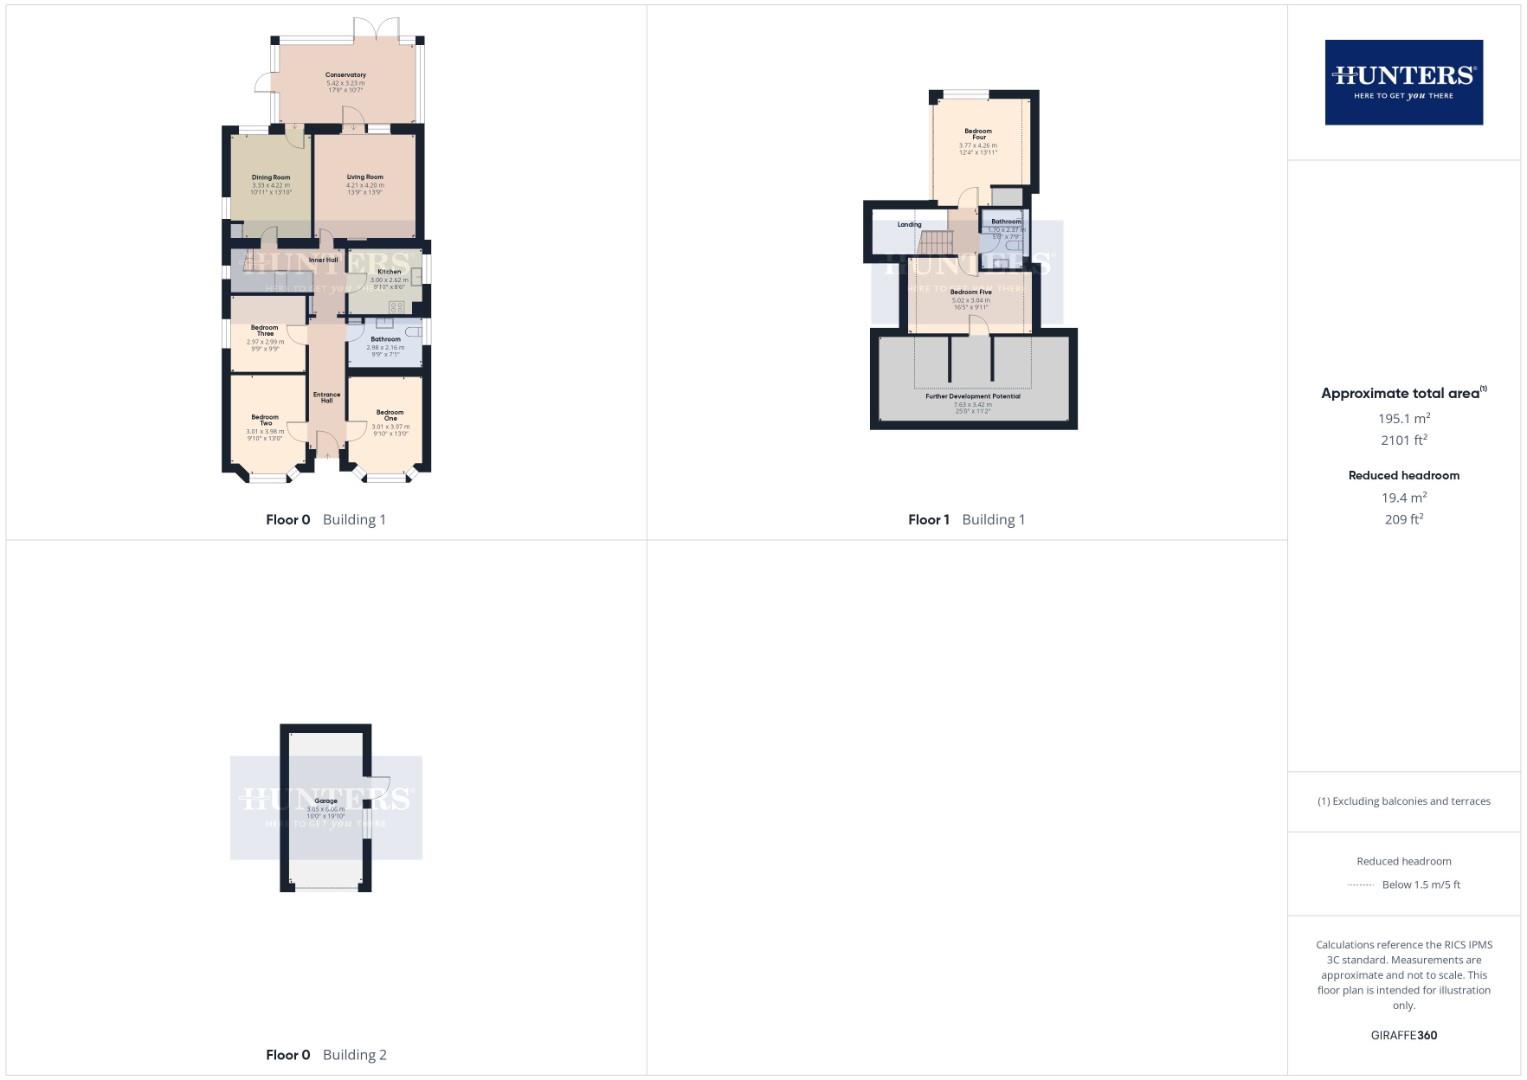
A lovely family property with genuine ‘multi-generational’ living potential, with three double bedrooms and a bathroom on the ground floor and two double bedrooms and a second bathroom on the first floor. Further accommodation includes two large reception rooms and a kitchen on the ground floor. A 17’+ Conservatory sits to the rear of the property allowing the owners to enjoy the exceptional rear garden in all weathers. There is further roof void space on the first floor just off the largest bedroom which would be ideal for creating an en-suite (subject to obtaining the relevant permissions).
Hatherley is a quiet but thriving suburb sitting just west of central Cheltenham. A consistently popular location for families being central to a variety of highly performing schools at primary, senior and private levels. Commuters love Hatherley due to its close proximity to the M5 Junction 11, the new transport hub and an easy one road access to Cheltenham’s Lansdown/promenade area.
Summary
This outstanding property really does ‘have it all’. The layout is exceptionally adaptable and can be configured to suit the largest of families in comfort. A property with this level of versatility, set is such a generous plot in the heart of Hatherley is a rarity and doesn’t come along too often. We strongly recommend any interested party to arrange a viewing as soon as possible to avoid disappointment.
This property has no onward chain
Set back from the road behind its own fore-garden, the property occupies a generous plot with a beautifully landscaped rear garden, which enjoys a high degree of privacy. The Sweeping block-paved driveway leads to a detached garage and the rear garden.
A lovely family property with genuine ‘multi-generational’ living potential, with three double bedrooms and a bathroom on the ground floor and two double bedrooms and a second bathroom on the first floor. Further accommodation includes two large reception rooms and a kitchen on the ground floor. A 17’+ Conservatory sits to the rear of the property allowing the owners to enjoy the exceptional rear garden in all weathers. There is further roof void space on the first floor just off the largest bedroom which would be ideal for creating an en-suite (subject to obtaining the relevant permissions).
Hatherley is a quiet but thriving suburb sitting just west of central Cheltenham. A consistently popular location for families being central to a variety of highly performing schools at primary, senior and private levels. Commuters love Hatherley due to its close proximity to the M5 Junction 11, the new transport hub and an easy one road access to Cheltenham’s Lansdown/promenade area.
Summary
This outstanding property really does ‘have it all’. The layout is exceptionally adaptable and can be configured to suit the largest of families in comfort. A property with this level of versatility, set is such a generous plot in the heart of Hatherley is a rarity and doesn’t come along too often. We strongly recommend any interested party to arrange a viewing as soon as possible to avoid disappointment.
This property has no onward chain
Living Room (4.21 x 4.20)
Kitchen (3.00 x 2.62)
Dining Room (3.33 x 4.22)
Bathroom (Ground Floor) (2.98 x 2.16)
Conservatory (5.42 x 3.23)
Bedroom One (3.01 x 3.97)
Bedroom Two (3.01 x 3.98)
Bedroom Three (2.97 x 2.99)
Bathroom (Floor One) (1.70 x 2.37)
Bedroom Four (3.77 x 4.26)
Bedroom Five (5.02 x 3.04)
Loft Space (7.63 x 3.42)
Garage (3.05 x 6.06)
Additional Information
| Tenure: | Freehold |
|---|---|
| Council Tax Band: | E |
Rooms
Living Room
4.21 x 4.20 (13'9" x 13'9")
Kitchen
3.00 x 2.62 (9'10" x 8'7")
Dining Room
3.33 x 4.22 (10'11" x 13'10")
Bathroom (Ground Floor)
2.98 x 2.16 (9'9" x 7'1")
Conservatory
5.42 x 3.23 (17'9" x 10'7")
Bedroom One
3.01 x 3.97 (9'10" x 13'0")
Bedroom Two
3.01 x 3.98 (9'10" x 13'0")
Bedroom Three
2.97 x 2.99 (9'8" x 9'9")
Bathroom (Floor One)
1.70 x 2.37 (5'6" x 7'9")
Bedroom Four
3.77 x 4.26 (12'4" x 13'11")
Bedroom Five
5.02 x 3.04 (16'5" x 9'11")
Loft Space
7.63 x 3.42 (25'0" x 11'2")
Garage
3.05 x 6.06 (10'0" x 19'10")
Utilities
Broadband:
Fibre to Premises
Electricity:
Mains Supply
Sewerage:
Mains Supply
Water:
Heating:
Gas Central
Mortgage calculator
Calculate Your Stamp Duty
Results
Stamp Duty To Pay:
Effective Rate:
| Tax Band | % | Taxable Sum | Tax |
|---|
Cold Pool Lane, Cheltenham
Want to explore Cold Pool Lane, Cheltenham further? Explore our local area guide
Struggling to find a property? Get in touch and we'll help you find your ideal property.