Property Description
For sale: a spacious semi-detached house in the highly sought-after Fulwell area of Sunderland, offering four bedrooms plus a sauna room with potential to create a fifth bedroom, making it an excellent choice for growing families and a wide range of buyers. The property is available with no onward chain, presenting an excellent opportunity for those seeking a straightforward move.
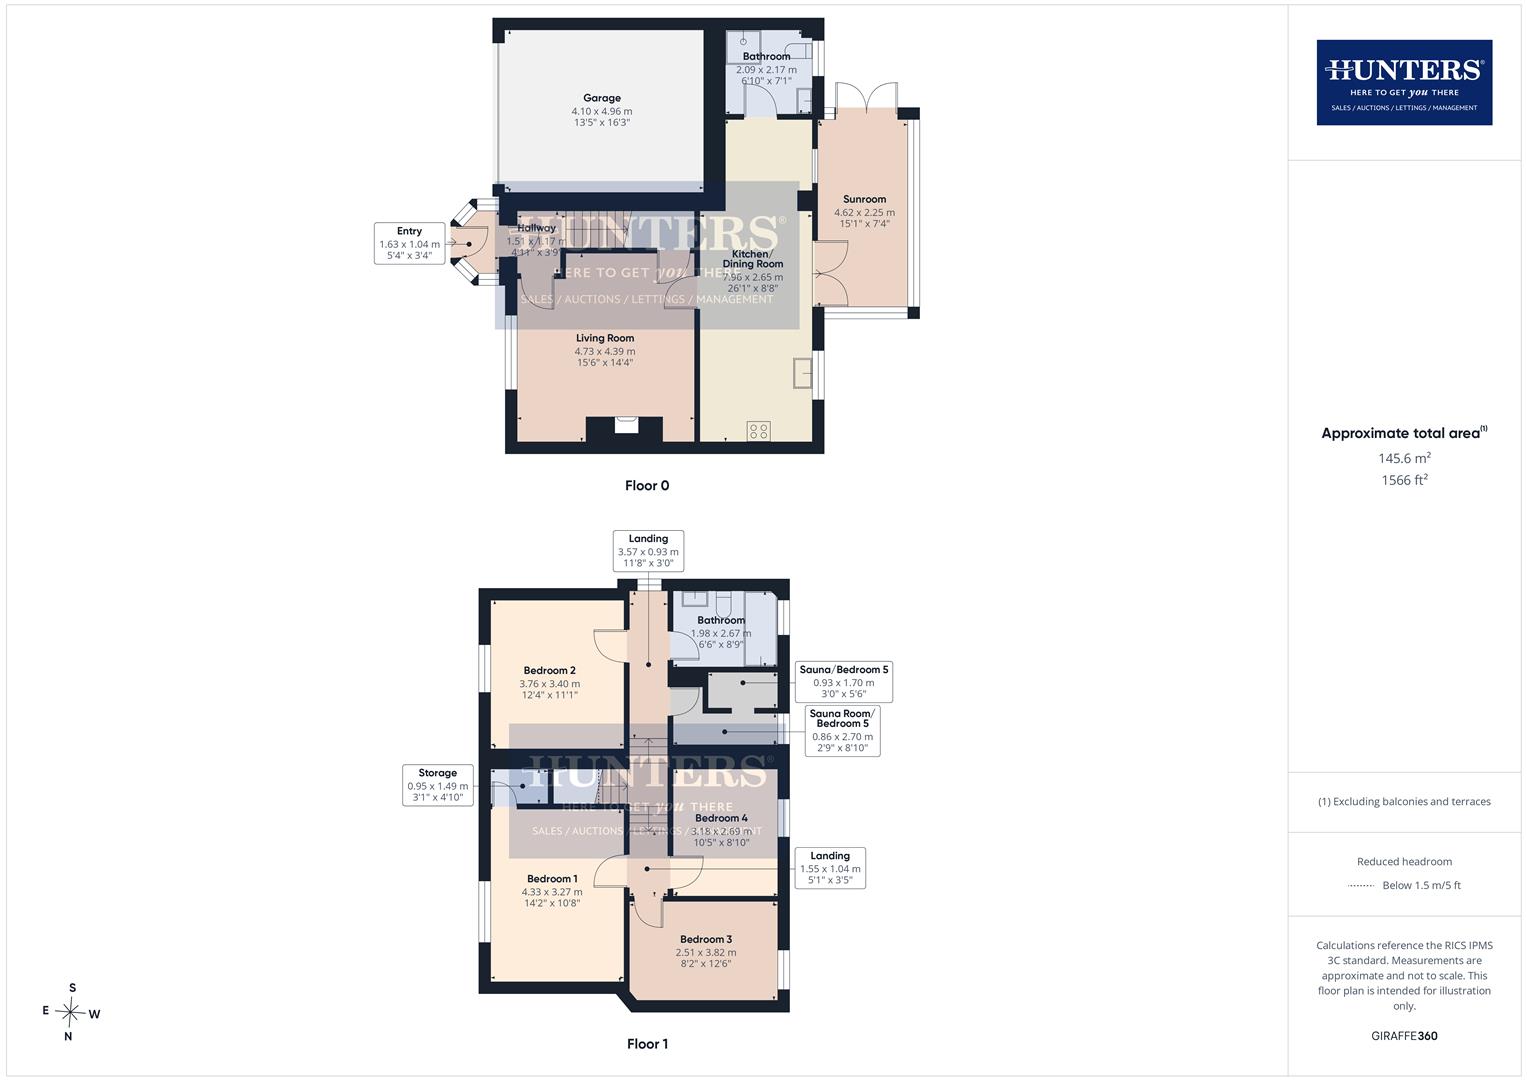
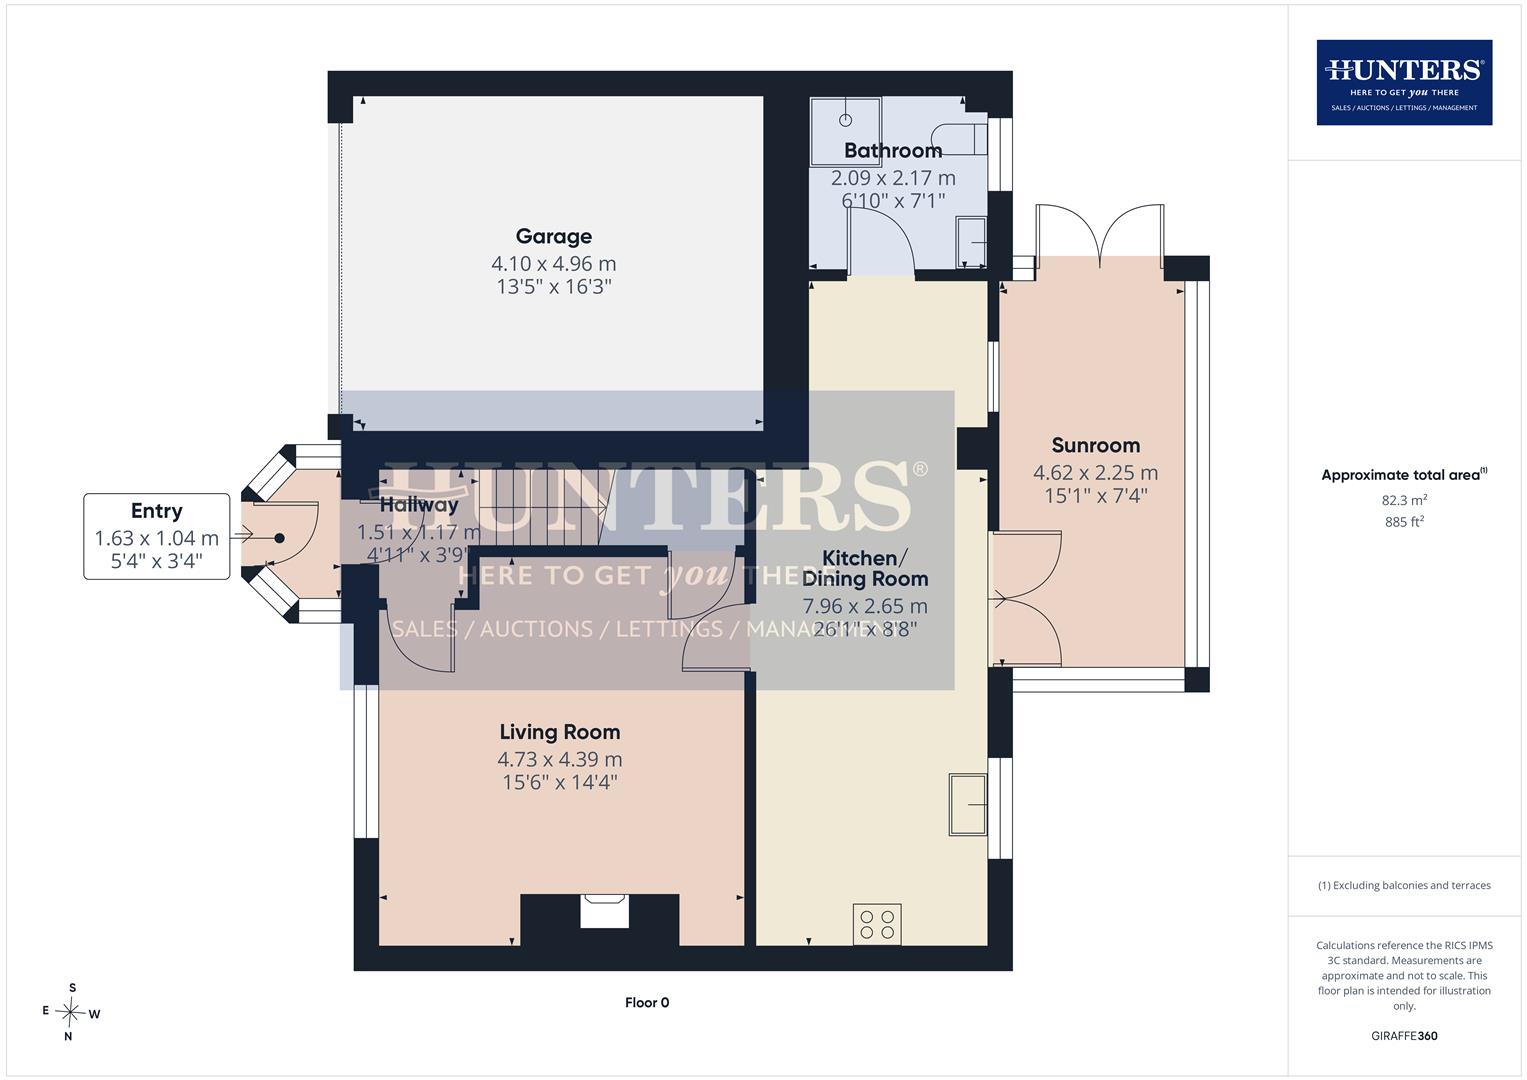
The ground floor features a welcoming reception room with large triple-glazed windows, a fireplace and useful under-stairs storage, creating a comfortable and practical living space. To the rear, the kitchen/dining room enjoys excellent natural light and is fitted with Karndean LVT flooring, ample dining space, an integrated fridge, freezer, washing machine, dishwasher and induction hob. The kitchen opens into a generous sunroom overlooking the rear garden, providing an additional reception area perfect for relaxing or entertaining. Also on the ground floor is a fully tiled bathroom featuring a walk-in shower and heated towel rail.
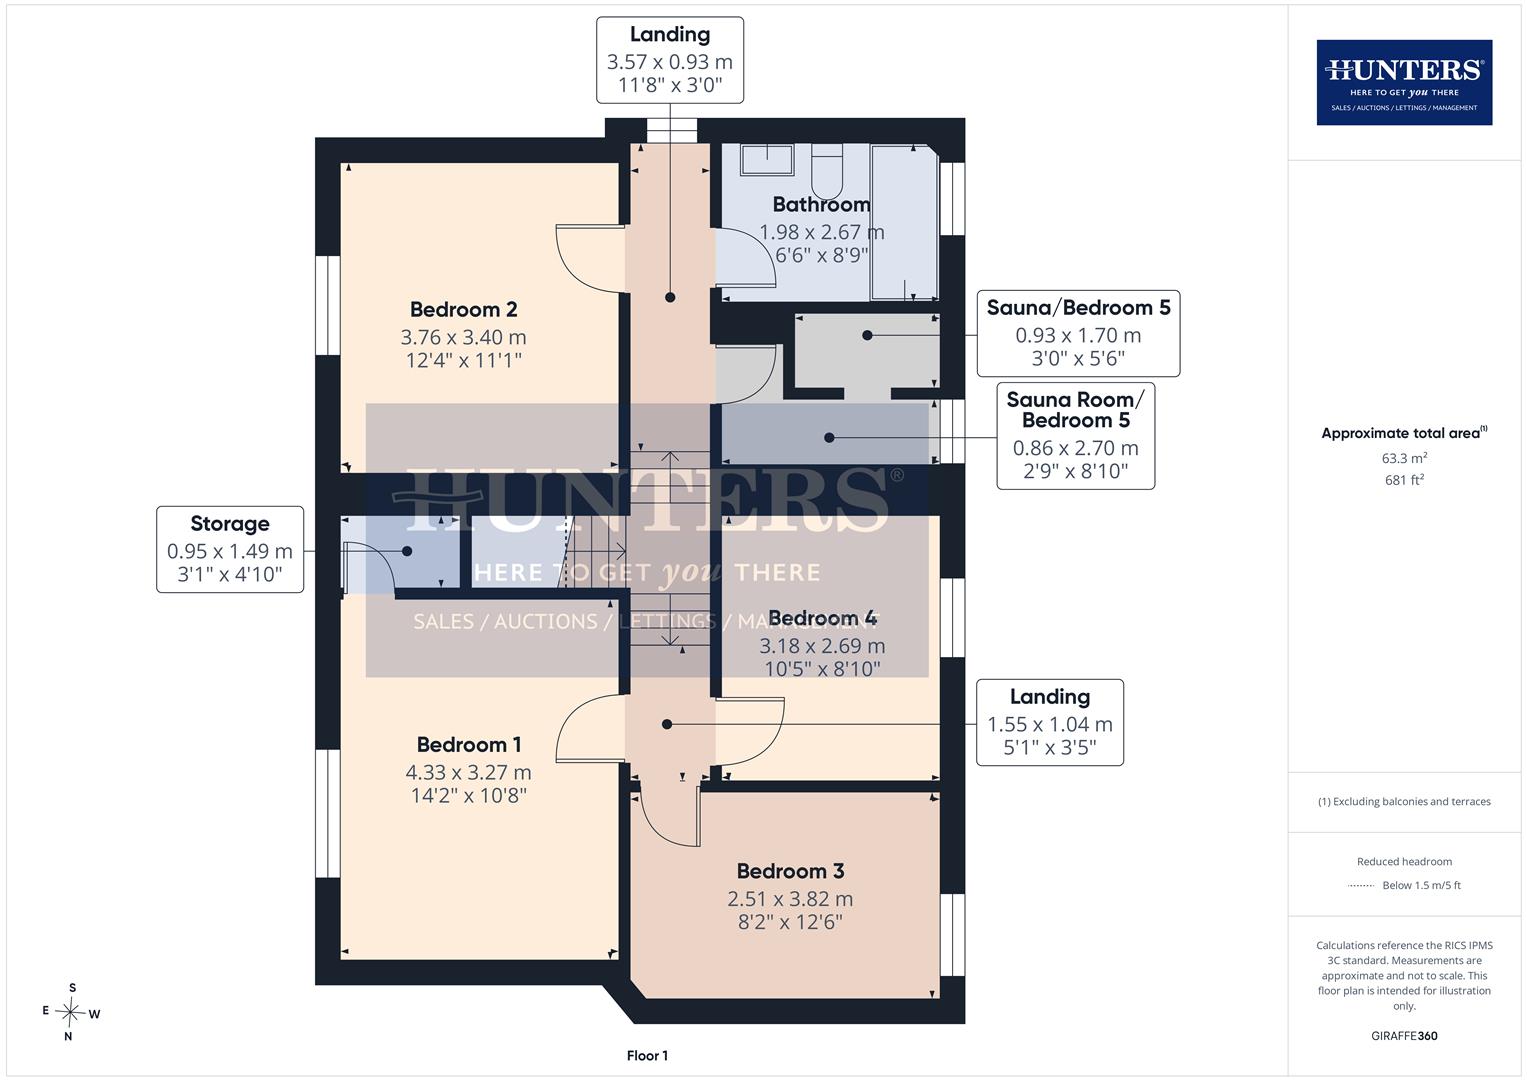
On the first floor, there are four double bedrooms and one single bedroom, offering versatile accommodation for family life, home working or guest space. The large master bedroom benefits from a hidden storage room, while one of the double bedrooms is currently utilised as a home office. The property also retains a functioning sauna room, which offers additional flexibility and could be converted into a fifth bedroom if desired. A second fully tiled bathroom is located on the first floor and features a freestanding bath and heated towel rail.
Externally, the property enjoys a large block-paved driveway providing ample off-street parking, together with a large single garage featuring an electric roller shutter and an EV charging point. To the rear, there is an attractive garden with paved and gravelled areas, complemented by useful outbuildings providing additional storage space.
The ground floor features a welcoming reception room with large triple-glazed windows, a fireplace and useful under-stairs storage, creating a comfortable and practical living space. To the rear, the kitchen/dining room enjoys excellent natural light and is fitted with Karndean LVT flooring, ample dining space, an integrated fridge, freezer, washing machine, dishwasher and induction hob. The kitchen opens into a generous sunroom overlooking the rear garden, providing an additional reception area perfect for relaxing or entertaining. Also on the ground floor is a fully tiled bathroom featuring a walk-in shower and heated towel rail.
On the first floor, there are four double bedrooms and one single bedroom, offering versatile accommodation for family life, home working or guest space. The large master bedroom benefits from a hidden storage room, while one of the double bedrooms is currently utilised as a home office. The property also retains a functioning sauna room, which offers additional flexibility and could be converted into a fifth bedroom if desired. A second fully tiled bathroom is located on the first floor and features a freestanding bath and heated towel rail.
Externally, the property enjoys a large block-paved driveway providing ample off-street parking, together with a large single garage featuring an electric roller shutter and an EV charging point. To the rear, there is an attractive garden with paved and gravelled areas, complemented by useful outbuildings providing additional storage space.
Entry (1.63 x 1.04)
Hallway (1.51 x 1.17)
Living Room (4.73 x 4.39)
Kitchen/Dining Room (7.96 x 2.65)
Bathroom (2.09 x 2.17)
Sunroom (4.62 x 2.25)
Landing (1.55 x 1.04)
Bedroom 1 (4.33 x 3.27)
Storage (0.95 x 1.49)
Bedroom 2 (3.76 x 3.40)
Landing (3.57 x 0.93)
Bedroom 3 (2.51 x 3.82)
Bedroom 4 (3.18 x 2.69)
Sauna/Bedroom 5 (0.93 x 1.70)
Sauna Room/Bedroom 5 (0.86 x 2.70)
Bathroom (1.98 x 2.67)
Garage (4.10 x 4.96)
Additional Information
| Tenure: | Freehold |
|---|---|
| Council Tax Band: | A |
Rooms
Entry
1.63 x 1.04 (5'4" x 3'4")
Hallway
1.51 x 1.17 (4'11" x 3'10")
Living Room
4.73 x 4.39 (15'6" x 14'4")
Kitchen/Dining Room
7.96 x 2.65 (26'1" x 8'8")
Bathroom
2.09 x 2.17 (6'10" x 7'1")
Sunroom
4.62 x 2.25 (15'1" x 7'4")
Landing
1.55 x 1.04 (5'1" x 3'4")
Bedroom 1
4.33 x 3.27 (14'2" x 10'8")
Storage
0.95 x 1.49 (3'1" x 4'10")
Bedroom 2
3.76 x 3.40 (12'4" x 11'1")
Landing
3.57 x 0.93 (11'8" x 3'0")
Bedroom 3
2.51 x 3.82 (8'2" x 12'6")
Bedroom 4
3.18 x 2.69 (10'5" x 8'9")
Sauna/Bedroom 5
0.93 x 1.70 (3'0" x 5'6")
Sauna Room/Bedroom 5
0.86 x 2.70 (2'9" x 8'10")
Bathroom
1.98 x 2.67 (6'5" x 8'9")
Garage
4.10 x 4.96 (13'5" x 16'3")
Mortgage calculator
Calculate Your Stamp Duty
Results
Stamp Duty To Pay:
Effective Rate:
| Tax Band | % | Taxable Sum | Tax |
|---|
Chapman Street, Fulwell, Sunderland
Want to explore Chapman Street, Fulwell, Sunderland further? Explore our local area guide
Struggling to find a property? Get in touch and we'll help you find your ideal property.