Standout Features
- 5 double bedroom detached house
- No onward chain
- Private location at end of cul-de-sac
- Overlooking greenery at front
- 3 reception rooms
- 3 bathrooms and downstairs cloakroom
- Good size south-facing rear garden
- Detached double garage
- Driveway parking for 7 cars
- Maintenance charge of £75.79 per month
Property Description
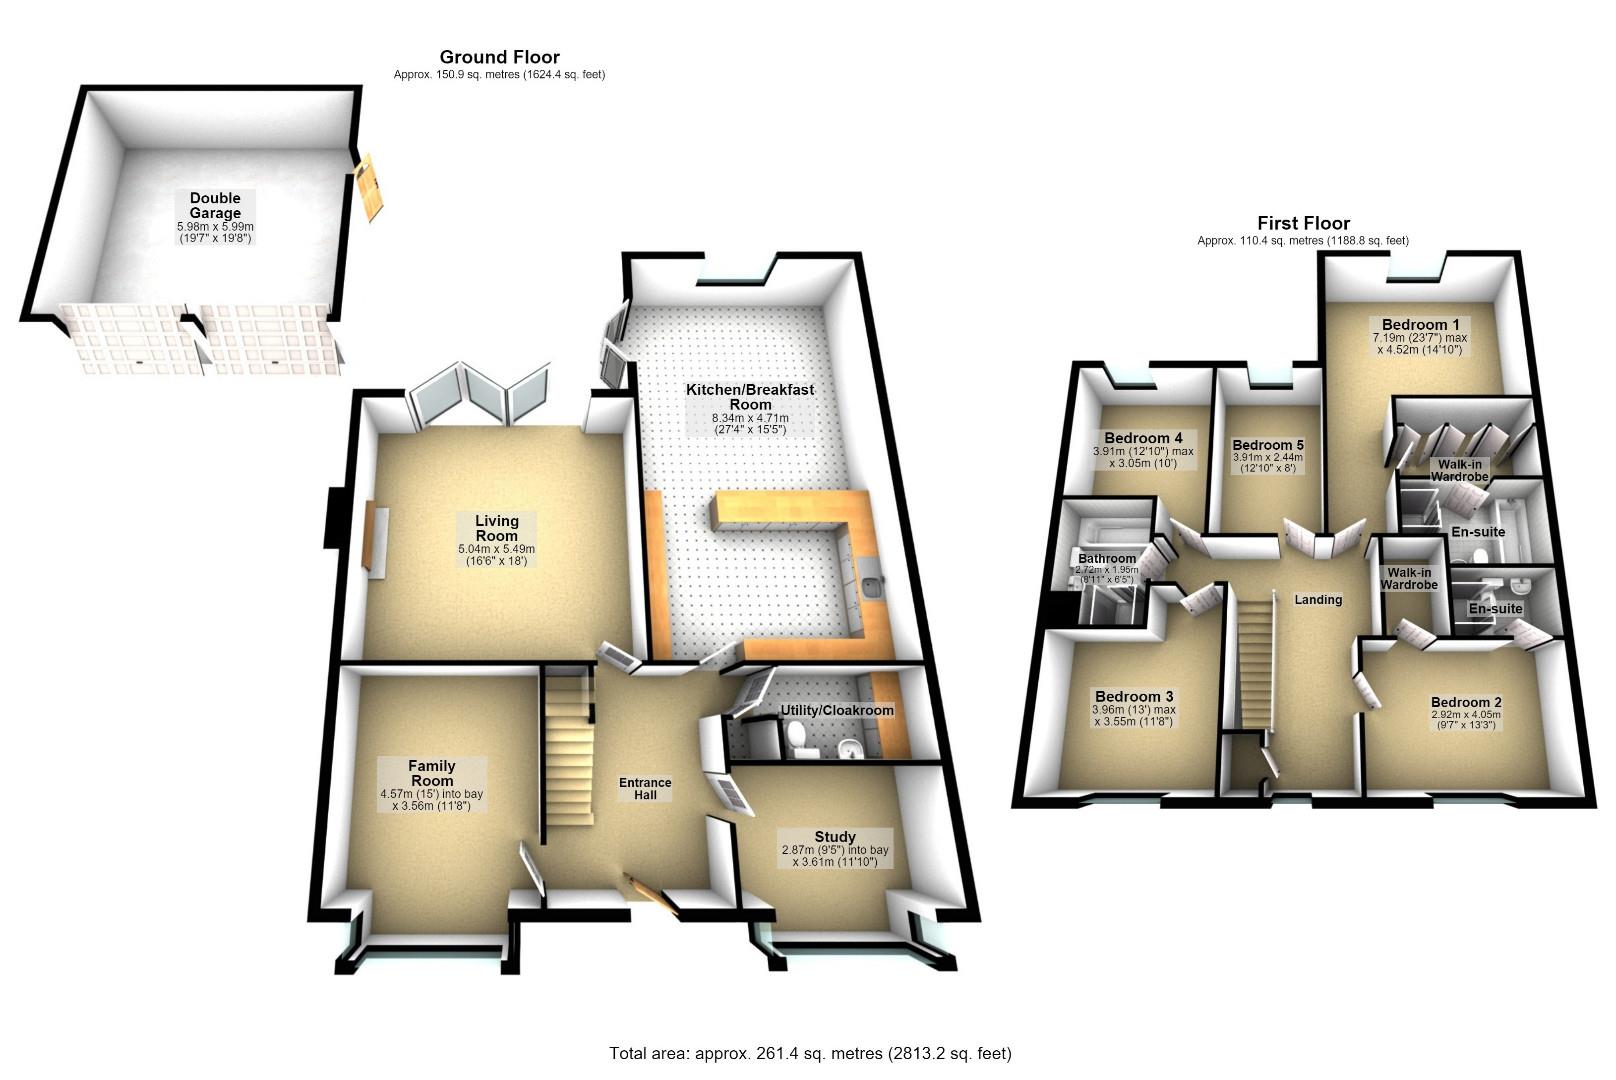
A rarely available five double bedroom detached family home, boasting just over 2800 sq ft of accommodation is now available to purchase with no onward chain. Located in a quiet location at the end of a private cul-de-sac overlooking open ground to the front. The property benefits from a detached double garage with parking for 7 cars is set back adjacent to the house.
The accommodation comprises of a huge entrance hall, family room with walk-in bay window, dining room with walk-in bay, cloakroom/utility housing the gas boiler. The triple aspect kitchen/breakfast room has French doors leading to the garden, built-in full length fridge, freezer, dishwasher, two split level ovens and the spacious living room has bi-fold doors opening out into the private, south facing rear garden .
On the first floor the light and airy landing leads to the main suite which is self contained with a dressing room and en-suite bathroom with double shower and bath. The guest suite also benefits from a walk-in wardrobe and en-suite shower room. There are three further well proportioned double rooms and a family bathroom.
Outside the paved driveway parking leads to a detached double garage and the good sized, secluded rear garden is southerly in aspect, with a large patio area, side access to either side of the house and a garden store.
Local amenities include both primary and secondary schools, a hotel with bowling centre and restaurant, a supermarket, dentist and local bus service. Junction 10 of the M40 is within a 15 minute drive.
The accommodation comprises of a huge entrance hall, family room with walk-in bay window, dining room with walk-in bay, cloakroom/utility housing the gas boiler. The triple aspect kitchen/breakfast room has French doors leading to the garden, built-in full length fridge, freezer, dishwasher, two split level ovens and the spacious living room has bi-fold doors opening out into the private, south facing rear garden .
On the first floor the light and airy landing leads to the main suite which is self contained with a dressing room and en-suite bathroom with double shower and bath. The guest suite also benefits from a walk-in wardrobe and en-suite shower room. There are three further well proportioned double rooms and a family bathroom.
Outside the paved driveway parking leads to a detached double garage and the good sized, secluded rear garden is southerly in aspect, with a large patio area, side access to either side of the house and a garden store.
Local amenities include both primary and secondary schools, a hotel with bowling centre and restaurant, a supermarket, dentist and local bus service. Junction 10 of the M40 is within a 15 minute drive.
Additional Information
| Tenure: | Freehold |
|---|---|
| Council Tax Band: | G |
Utilities
Broadband:
Fibre to Premises
Electricity:
Mains Supply
Sewerage:
Mains Supply
Water:
Heating:
Gas Central
Mortgage calculator
Calculate Your Stamp Duty
Results
Stamp Duty To Pay:
Effective Rate:
| Tax Band | % | Taxable Sum | Tax |
|---|
Corbett Close, Upper Heyford, Bicester
Want to explore Corbett Close, Upper Heyford, Bicester further? Explore our local area guide
Struggling to find a property? Get in touch and we'll help you find your ideal property.