With two bathrooms, including a convenient ensuite shower, morning routines will be a breeze. The separate utility room adds practicality to daily chores, ensuring that the kitchen remains a delightful space for cooking and gathering.
Outside, the mature front and rear gardens create a serene environment, perfect for relaxation or outdoor activities. The property also benefits from a single garage and parking for up to three vehicles, providing ample space for family and visitors alike.
This residence is not just a house; it is a home that offers a wonderful lifestyle in a desirable location. With its generous living spaces and beautiful gardens, this property is a rare find in Thornbury. Don't miss the opportunity to make this splendid house your new home.
Entrance
Via dual opening uPVC double glazed French doors
Reception Hallway
Woodblock floor, staircase rising to first floor and column radiator
Cloakroom
Obscure uPVC double glazed window to side. W.C, wash hand basin , tiled floor and radiator
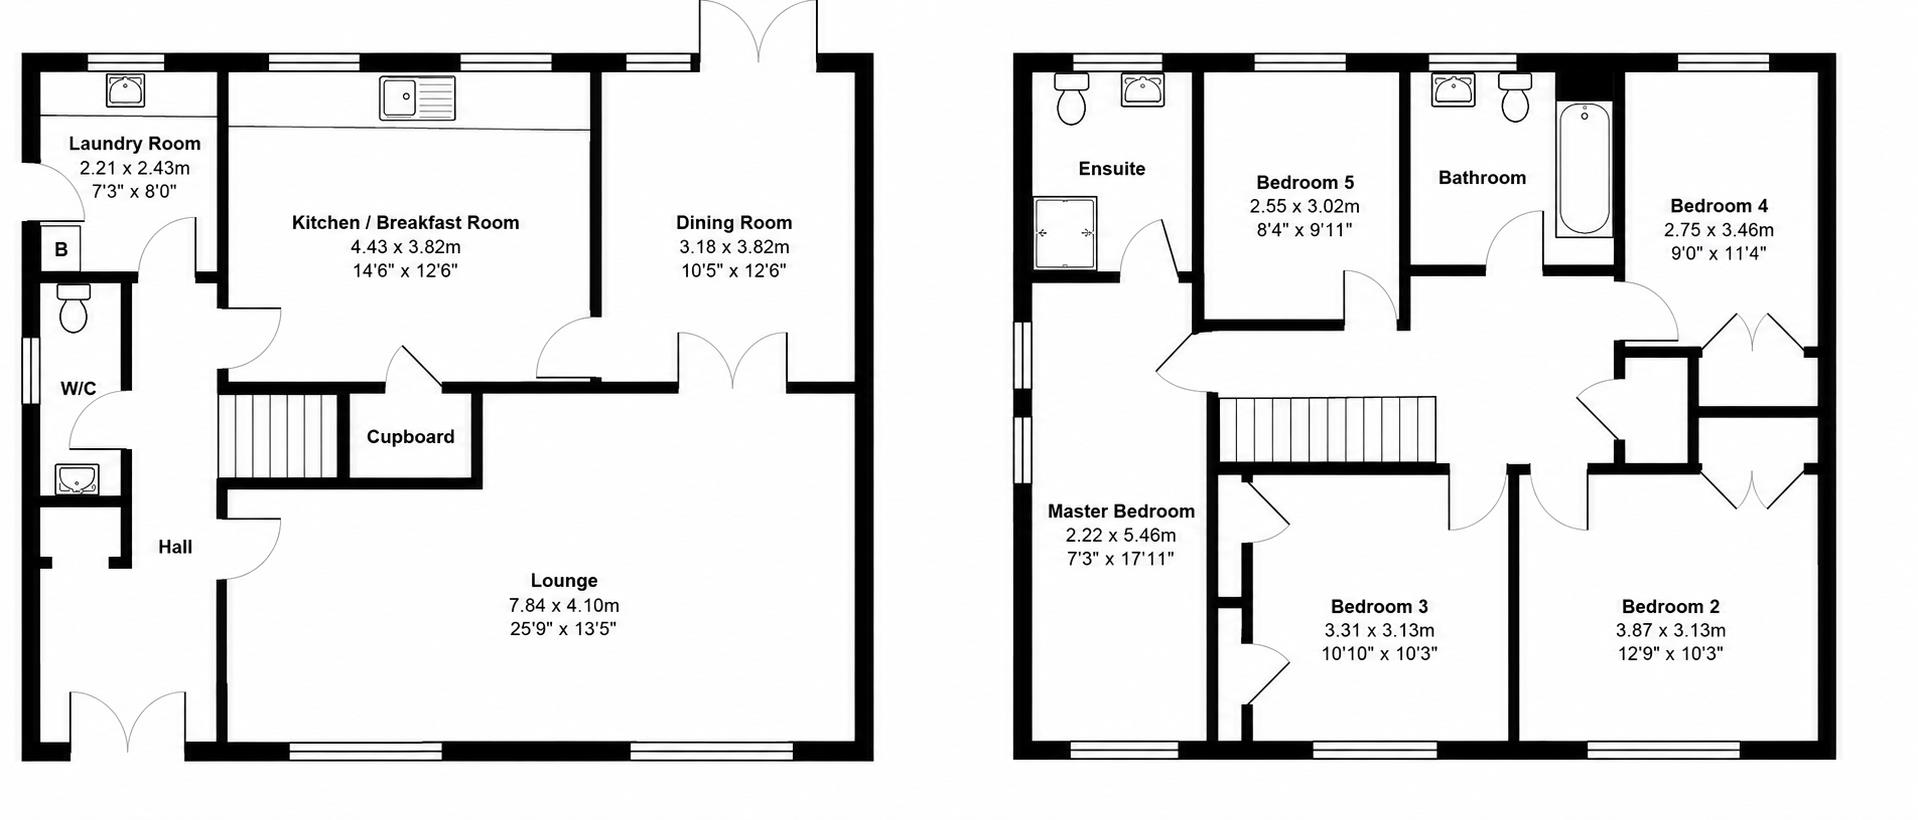
Laundry Room (2.39m x 2.19m)
uPVC double glazed window overlooking the rear garden and double glazed door to side. Base unit with sink, plumbed for washing machine, space for tumble dryer and wall mounted gas central heating boiler. Radiator
Kitchen/b'fast Room (4.58m x 3.830m)
uPVC double glazed windows to rear. Range of floor and wall units with granite work surfaces incorporating single drainer sink unit with mixer taps. Wall mounted glass fronted display unit. Pantry and radiator
Dining Room (3.80m x 3.17m)
uPVC double glazed French doors opening to rear garden, tiled Travertine floor and radiator
Lounge (7.87m x 4.10m)
uPVC double glazed window to front, Travertine tiled floor and 2 x column radiators
Landing
Spacious landing area with useful storage cupboards, access to loft and airing cupboard
Bathroom (2.65 x 2.50m)
Obscure uPVC double glazed window to rear. W.C, wash hand basin and panelled bath with shower attachments. Column radiator
Bedroom 1 (5.44m x 2.15m)
uPVC double glazed windows to front and side with vaulted pine clad ceiling. Exposed timber floor boards and column radiator
En-Suite
Obscure uPVC double glazed window to rear. White W.C, wash hand basin and walk in shower enclosure. Column radiator
Bedroom 2 (3.89m x 3.13m)
uPVC double glazed window to front, built in wardrobes and radiator
Bedroom 3 (3.29m x 3.14m)
uPVC double glazed window to front, built in wardrobes and radiator
Bedroom 4 (3.49m x 2.73m)
uPVC double glazed window to rear, built in wardrobes and radiator
Bedroom 5/Study (2.36m x 2.25m)
uPVC double glazed window to rear and radiator
Front Garden
Open plan lawn with various established shrubs and bushes including magnolias
Rear Garden
Enclosed, level and private garden laid to lawn with various established bushes and herbaceous beds and borders
Side Garden
Established shrub boarder incorporating numerous mature flowering shrubs
Garage
Single detached with power and light
Parking
Hardstanding in front of garage for two further vehicles
Material Information - Thornbury
Tenure Type; Freehold
Council Tax Banding; South Gloucestershire F
Anti-money-laundering
‘’Estate agents operating in the UK are required to conduct Anti-Money Laundering (AML) checks in compliance with the regulations set forth by HM Revenue and Customs (HMRC) for all property transactions. It is mandatory for both buyers and sellers to successfully complete these checks before any property transaction can proceed. Our estate agency uses Coadjute’s Assured Compliance service to facilitate the AML checks. A fee will be charged for each individual AML check conducted’’
| Council Tax Band: | F |
|---|
2.39m x 2.19m (7'10" x 7'2")
4.58m x 3.830m (15'0" x 12'6")
3.80m x 3.17m (12'5" x 10'4")
7.87m x 4.10m (25'9" x 13'5")
2.65 x 2.50m (8'8" x 8'2")
5.44m x 2.15m (17'10" x 7'0")
3.89m x 3.13m (12'9" x 10'3")
3.29m x 3.14m (10'9" x 10'3")
3.49m x 2.73m (11'5" x 8'11")
2.36m x 2.25m (7'8" x 7'4")
Council Tax Banding; South Gloucestershire F
| Tax Band | % | Taxable Sum | Tax |
|---|
Want to explore Cumbria Close, Thornbury, South Gloucestershire further? Explore our local area guide
Struggling to find a property? Get in touch and we'll help you find your ideal property.