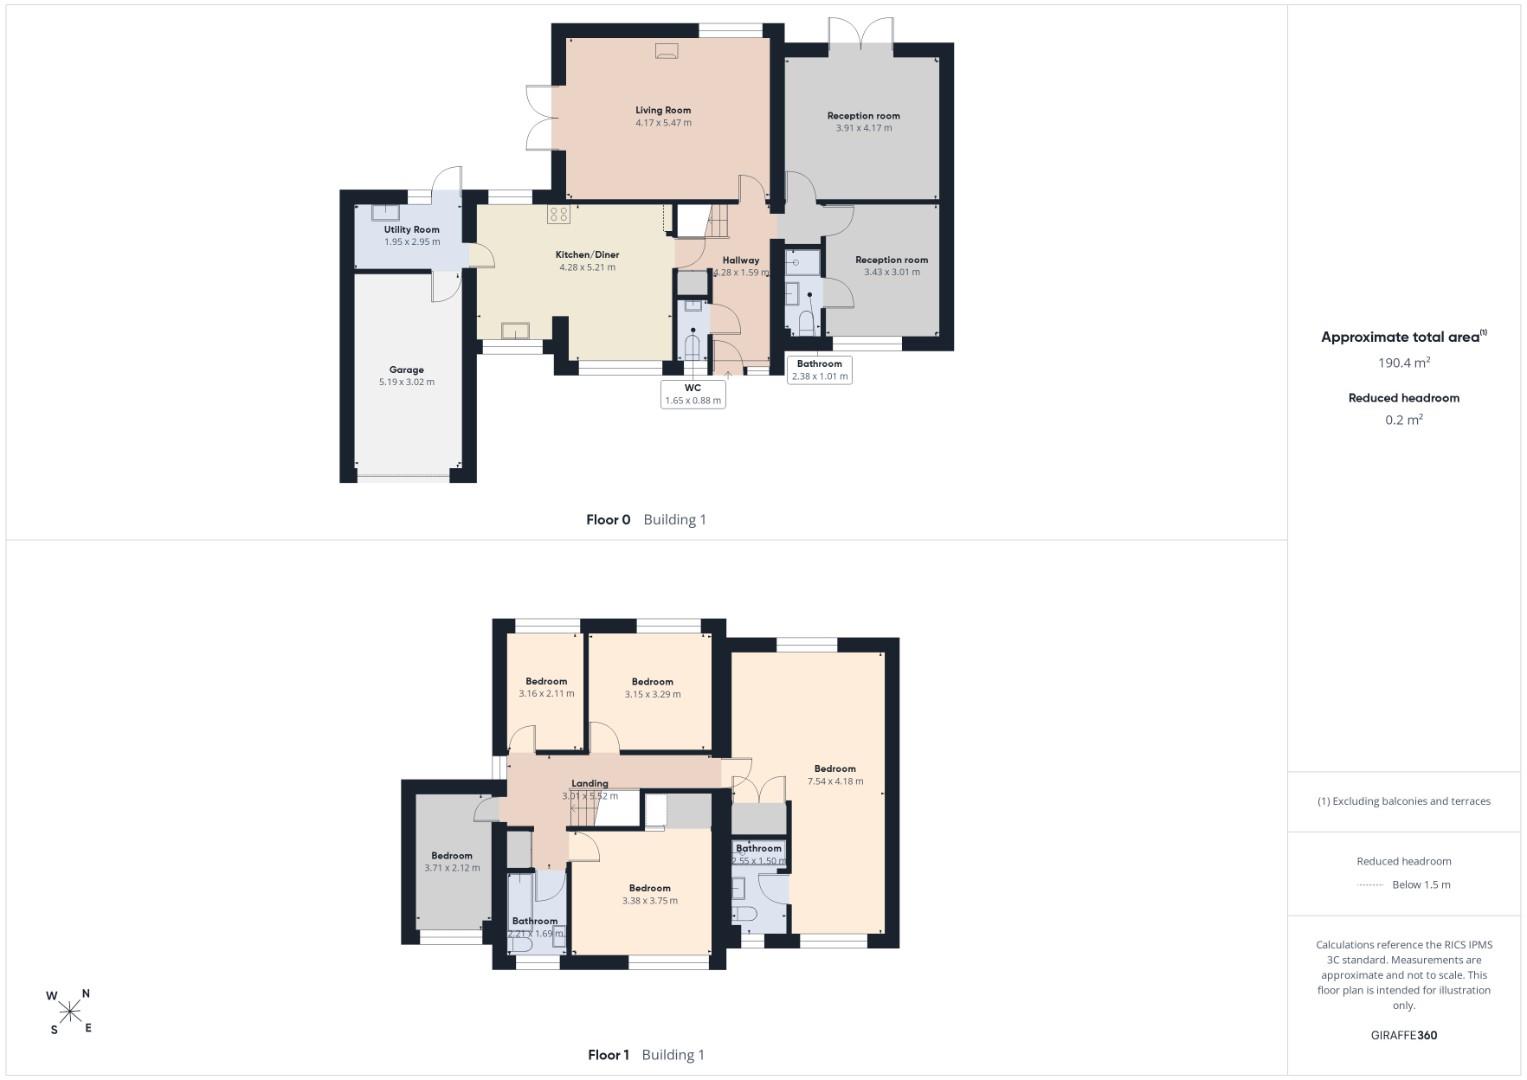
The welcoming entrance hall leads through to the heart of the home – a spacious open-plan kitchen/dining room, enjoying pleasant views over the front lawn and driveway. Offering an excellent range of fitted units and ample worktop space, this sociable room is perfect for both everyday family life and entertaining. Just off the kitchen is a practical utility room with internal access to the integral garage, which benefits from power and lighting.
The ground floor offers remarkable flexibility with three separate reception rooms. To the rear, the main living room is a wonderful space to relax, enjoying peaceful views across the beautifully private garden. A further reception room also overlooks the garden and features French doors opening directly onto the patio, seamlessly blending indoor and outdoor living. The third reception room benefits from its own en-suite shower room, making it ideal as a guest suite, home office, playroom or even a ground-floor bedroom for multi-generational living.
Upstairs, the generous principal bedroom provides a superb retreat, complete with a spacious en-suite shower room. There are four further bedrooms, including two particularly generous doubles and two bedrooms that are ideal for children, guests, dressing rooms or those working from home. These are complemented by a well-appointed family bathroom, providing excellent accommodation for busy family life.
Outside, the rear garden is a true highlight of the property. Beautifully enclosed by mature trees, it offers an exceptional level of privacy and tranquillity. A generous patio provides the perfect setting for outdoor dining and entertaining, while the lawn, greenhouse, vegetable growing area and garden shed create an ideal space for keen gardeners and families alike. Gated side access is available on both sides of the property, adding further practicality.
To the front, the property enjoys a generous driveway providing ample off-road parking and access to the integral garage. The garage benefits from power and lighting, and the current owners have previously explored the potential to construct a second garage alongside the existing one (subject to the necessary planning permissions), offering exciting scope for future expansion.
Alveston is one of South Gloucestershire's most desirable villages, offering a friendly community, highly regarded primary school, village shop, public house and picturesque countryside walks. The nearby market town of Thornbury provides an excellent selection of independent shops, cafés, restaurants and supermarkets, while Junction 14 of the M5 is just a short drive away, providing excellent commuter links to Bristol, Gloucester and Cheltenham.
‘’Estate agents operating in the UK are required to conduct Anti-Money Laundering (AML) checks in compliance with the regulations set forth by HM Revenue and Customs (HMRC) for all property transactions. It is mandatory for both buyers and sellers to successfully complete these checks before any property transaction can proceed. Our estate agency uses Coadjute’s Assured Compliance service to facilitate the AML checks. A fee will be charged for each individual AML check conducted’’
| Tenure: | Freehold |
|---|---|
| Council Tax Band: | E |
| Tax Band | % | Taxable Sum | Tax |
|---|
Want to explore Downfield Close, Alveston further? Explore our local area guide
Struggling to find a property? Get in touch and we'll help you find your ideal property.