Standout Features
- Luxury Detached 4/5 Bedroom House with Commanding Elevated Position
- Excellent Views From All Directions
- Over 1/2 Acre of formal Landscaped Garden
- Gated Entrance with winding driveway Leading to The House
- Double Garage
- Three Reception Rooms
- Two Bathrooms & A Modern Fitted Kitchen with Island
- NO ONWARD CHAIN
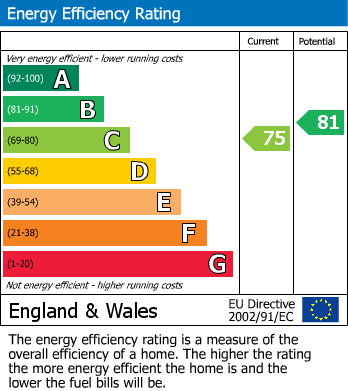
- Council Tax Band G | Energy Rating (EPC) C
- Tenure - Freehold
Property Description
Hunters Estate Agents proudly present ‘Craiglands’ for sale. This fabulous 4/5 bedroom detached family home is set within its own private grounds, extending to in excess of 0.5 acres of formal landscaped gardens. There is no onward chain to the sale of this house.
This fine property, commissioned and constructed Circa 2007, is offered to the market in exceptionally good condition throughout, with highly adaptable accommodation that will suit a variety of requirements. The house accommodation is as follows
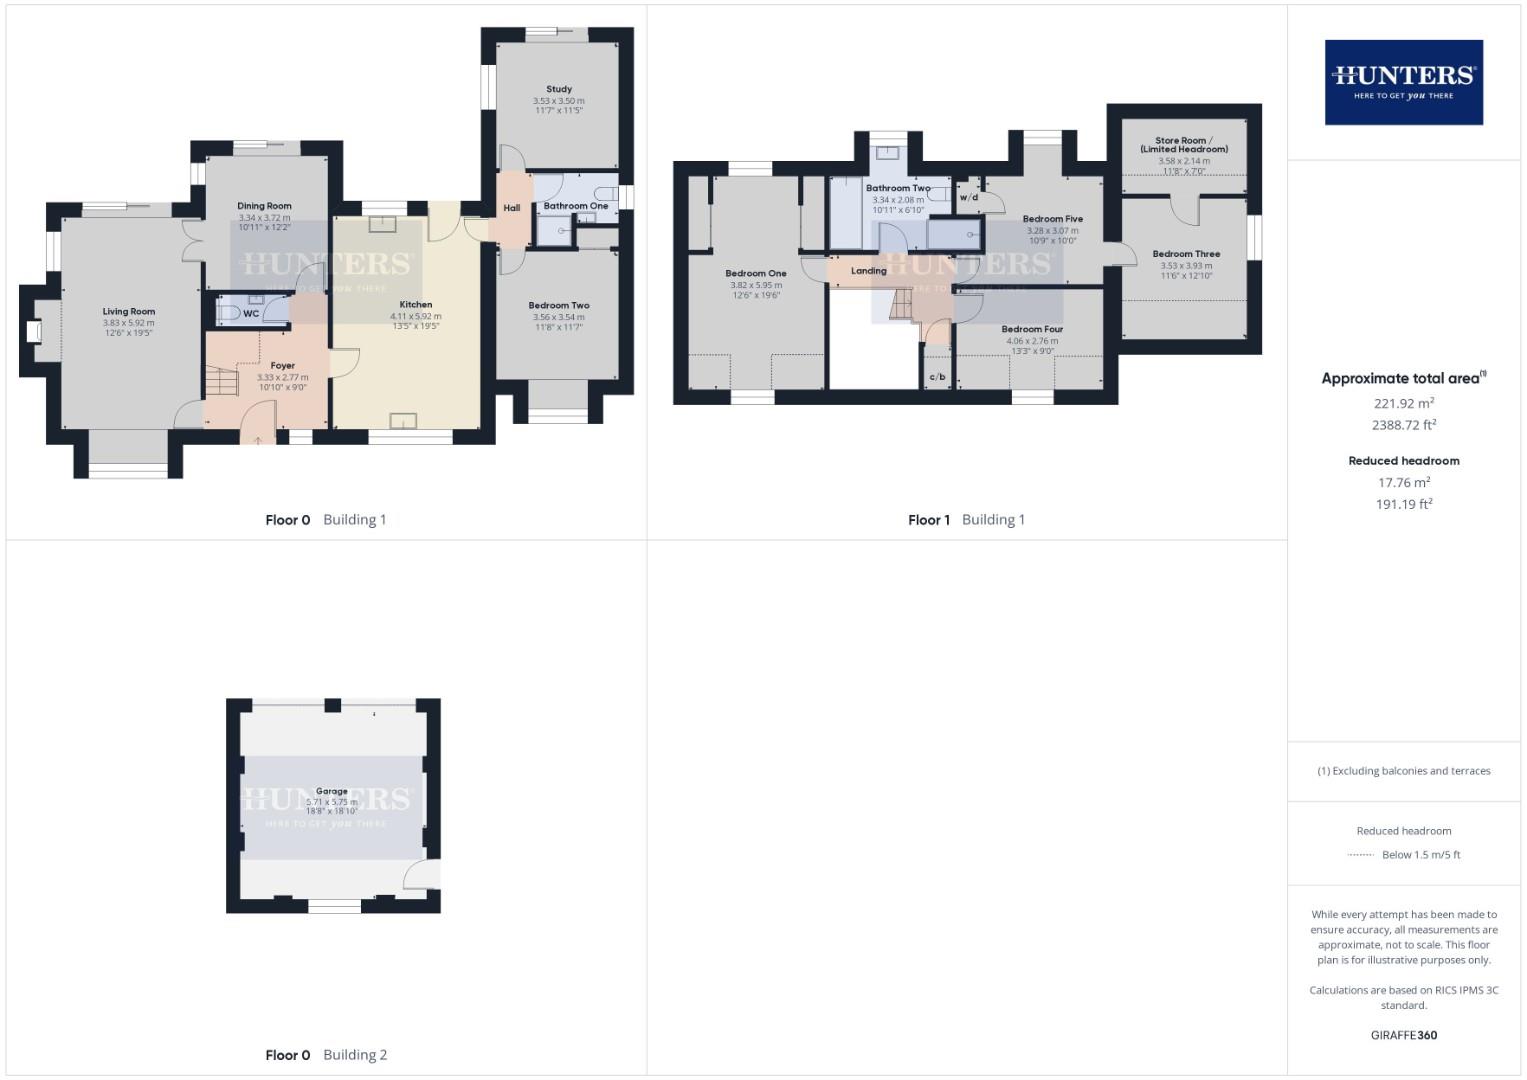
Ground Floor: The central entrance foyer gives access to the first floor, living room, kitchen, dining room and Cloakroom. The living room has triple aspect windows enjoying all the impressive views surrounding this property. The Dining room sits to the rear. The kitchen spans the full depth of the property with modern fittings and a central island. To the right of the kitchen is a virtually self-contained ground floor one bedroom studio. This could be used as an annex for a relative, a guest suite, a teenager flat or as two further reception rooms. This part of the property would also be ideal for anyone wanting a home office, gym, playroom or luxury utility/boot room.
First Floor: The central staircase gives access to three double bedrooms and a family bathroom. Bedroom five also gives access to bedroom three, another double bedroom positioned over the annex.
Outside: The property is accessed via twin wrought Iron Gates and a winding drive leading to the detached double garage with power and lighting installed. The property benefits from a very pleasant, elevated position with views across Chosen Hill over the scarp and Severn Vale. The hill is home to over 11 hectares of nature reserve.
Offered for sale with no onward chain, this property can be owned at short notice if required.
This fine property, commissioned and constructed Circa 2007, is offered to the market in exceptionally good condition throughout, with highly adaptable accommodation that will suit a variety of requirements. The house accommodation is as follows
Ground Floor: The central entrance foyer gives access to the first floor, living room, kitchen, dining room and Cloakroom. The living room has triple aspect windows enjoying all the impressive views surrounding this property. The Dining room sits to the rear. The kitchen spans the full depth of the property with modern fittings and a central island. To the right of the kitchen is a virtually self-contained ground floor one bedroom studio. This could be used as an annex for a relative, a guest suite, a teenager flat or as two further reception rooms. This part of the property would also be ideal for anyone wanting a home office, gym, playroom or luxury utility/boot room.
First Floor: The central staircase gives access to three double bedrooms and a family bathroom. Bedroom five also gives access to bedroom three, another double bedroom positioned over the annex.
Outside: The property is accessed via twin wrought Iron Gates and a winding drive leading to the detached double garage with power and lighting installed. The property benefits from a very pleasant, elevated position with views across Chosen Hill over the scarp and Severn Vale. The hill is home to over 11 hectares of nature reserve.
Offered for sale with no onward chain, this property can be owned at short notice if required.
Sitting Room (3.83 x 5.92)
Dining Room (3.34 x 3.72)
Study (3.53 x 3.50)
Kitchen (4.11 x 5.92)
Cloakroom with (WC) (1.97 x 0.89)
Bedroom Two - (On Ground Floor) (3.56 x 3.54)
Bathroom - (On Ground Floor) (2.34 x 1.38)
Bedroom One (3.82 x 5.95)
Bedroom Three (3.53 x 3.93)
Bedroom Four (4.06 x 2.76)
Bedroom Five (3.28 x 3.07)
Family Bathroom (3.34 x 2.08)
Double Garage (5.71 x 5.75)
Additional Information
| Tenure: | Freehold |
|---|---|
| Council Tax Band: | G |
Rooms
Sitting Room
3.83 x 5.92 (12'6" x 19'5")
Dining Room
3.34 x 3.72 (10'11" x 12'2")
Study
3.53 x 3.50 (11'6" x 11'5")
Kitchen
4.11 x 5.92 (13'5" x 19'5")
Cloakroom with (WC)
1.97 x 0.89 (6'5" x 2'11")
Bedroom Two - (On Ground Floor)
3.56 x 3.54 (11'8" x 11'7")
Bathroom - (On Ground Floor)
2.34 x 1.38 (7'8" x 4'6")
Bedroom One
3.82 x 5.95 (12'6" x 19'6")
Bedroom Three
3.53 x 3.93 (11'6" x 12'10")
Bedroom Four
4.06 x 2.76 (13'3" x 9'0")
Bedroom Five
3.28 x 3.07 (10'9" x 10'0")
Family Bathroom
3.34 x 2.08 (10'11" x 6'9")
Double Garage
5.71 x 5.75 (18'8" x 18'10")
Utilities
Broadband:
Fibre to Premises
Electricity:
Mains Supply
Sewerage:
Mains Supply
Water:
Heating:
Gas Central
Mortgage calculator
Calculate Your Stamp Duty
Results
Stamp Duty To Pay:
Effective Rate:
| Tax Band | % | Taxable Sum | Tax |
|---|
Green Lane, Churchdown, Gloucester
Want to explore Green Lane, Churchdown, Gloucester further? Explore our local area guide
Struggling to find a property? Get in touch and we'll help you find your ideal property.