- DETACHED
- COUNTRYSIDE VIEWS
- SOUGHT AFTER LOCATION
- FIVE BEDROOMS
- IMMACULATELY PRESENTED
- GARAGE
- PARKING
- SOUTH FACING GARDEN
- 5+ YEARS NHBC WARRANTY
- 15+ YEAR AMTICO FLOOR WARRANTY
Frontage
Driveway with parking for multiple vehicles, views across countryside and lawn area.
Hallway
Wood effect amtico flooring, built in cupboard, stairs to first floor, radiator and ceiling llight.
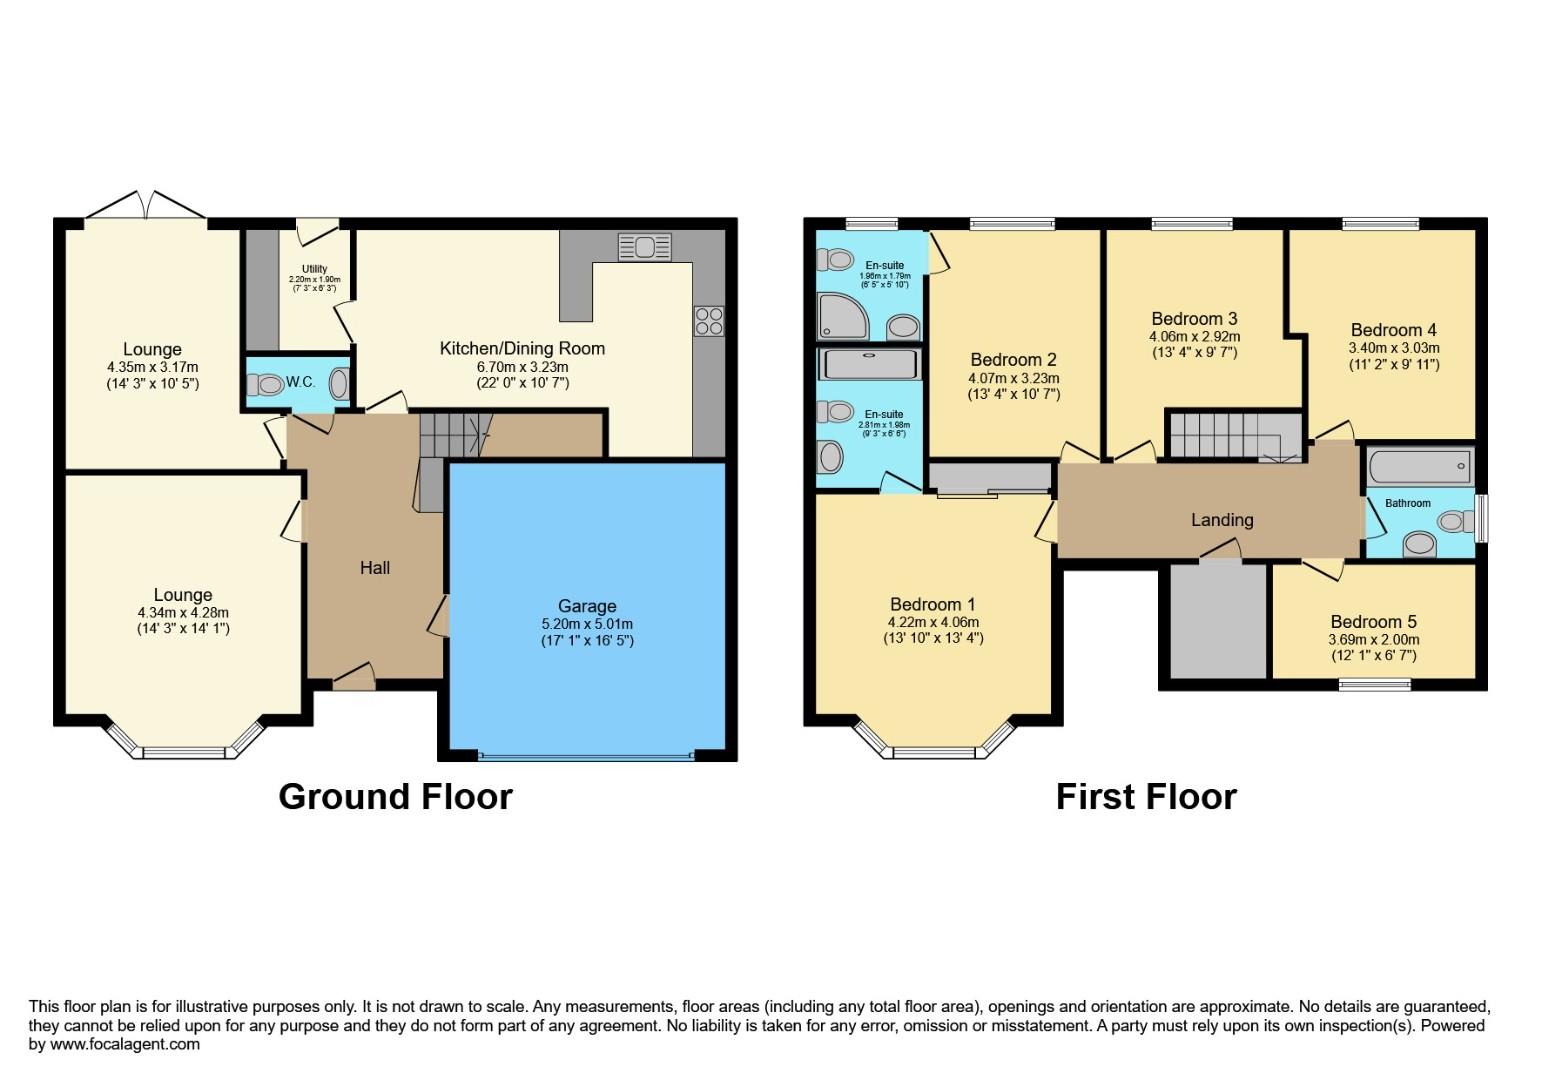
Lounge (4.34m x 4.29m)
Double glazed bay window to front, wood effect amtico flooring, feature fire place and log burner, radiator, power points and ceiling light.
Family Room (4.34m x 3.18m)
Wood effect amtico flooring, double doors to garden, radiator, power points and ceiling light.
Kitchen/Dining Room (6.71m x 3.23m)
Wood effect amtico flooring, double glazed window to rear, double doors to garden, wall and base units, sink and drainer, built in hob, integrated fridge/freezer, fridge, integrated dishwasher, built in cupboard, radiator, power points and ceiling light.
Utility Room (2.21m x 1.91m)
Wood effect amtico flooring, door to garden, base units, plumbing for washing machine, sink and ceiling light.
WC
Wood effect amtico flooring, low flush WC, hand wash basin, extractor fan, radiator and down lights.
Bedroom One (4.22m x 4.06m)
Carpeted flooring, double glazed bay window to front, built in wardrobes, radiator, power points and ceiling light.
En-suite (2.82m x 1.98m)
Ceramic tiled flooring, part tiled walls, double glazed window to side, walk in shower, low flush WC, hand wash basin, heated towel rail and ceiling light.
Bedroom Two (4.06m x 3.23m)
Carpeted flooring, double glazed window to rear, radiator, power points and ceiling light.
En-suite (1.96m x 1.78m)
Tiled flooring, part tiled walls, double glazed window to rear, walk in shower, low flush WC, hand wash basin, heated towel rail and ceiling light.
Bedroom Three (4.06m x 2.92m)
Carpeted flooring, double glazed window to rear, radiator, power points and ceiling light.
Bedroom Four (3.40m x 3.02m)
Carpeted flooring, double glazed window to rear, radiator, power points and ceiling light.
Bedroom Five (3.68m x 2.01m)
Wood effect laminate flooring, double glazed window to front, radiator, power points and ceiling light.
Bathroom
Tiled flooring, part tiled walls, double glazed window to side, bath with shower overhead, low flush WC, hand wash basin, extractor fan, heated towel rail and ceiling light.
Garage (Double) (5.21m x 5.00m)
Up and over door, lighting and power points.
Garden
Paved patio and lawn.
| Tenure: | Freehold |
|---|---|
| Council Tax Band: | G |
4.34m x 4.29m (14'3 x 14'1 )
4.34m x 3.18m (14'3 x 10'5 )
6.71m x 3.23m (22'0 x 10'7 )
2.21m x 1.91m (7'3 x 6'3)
4.22m x 4.06m (13'10 x 13'4 )
2.82m x 1.98m (9'3 x 6'6 )
4.06m x 3.23m (13'4 x 10'7)
1.96m x 1.78m (6'5 x 5'10)
4.06m x 2.92m (13'4 x 9'7 )
3.40m x 3.02m (11'2 x 9'11)
3.68m x 2.01m (12'1 x 6'7)
5.21m x 5.00m (17'1 x 16'5 )
| Tax Band | % | Taxable Sum | Tax |
|---|
Want to explore Hollington Close, Amington, Tamworth further? Explore our local area guide
Struggling to find a property? Get in touch and we'll help you find your ideal property.