Standout Features
- FIVE BEDROOM MID THROUGH TERRACED FAMILY HOME
- ACCOMMODATION OVER FOUR FLOORS
- CONVERTED BASEMENT INTO DOUBLE BEDROOM WITH ENSUITE
- THERE IS NO CENTRAL HEATING, THERE IS GAS AT THE PROPERTY
- MODERN THREE PIECE BATHROOM
- FOUR DOUBLE BEDROOMS
- DOUBLE GLAZING
- ELECTRIC HEATING & WOOD BURNER IN DINING KITCHEN
- REAR YARD WITH DRIVEWAY
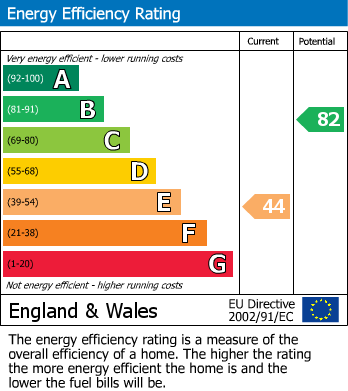
- COUNCIL TAX BAND A - EPC RATING GRADE E
Property Description
Nestled on Holme Lane in Bradford, this impressive five-bedroom mid-terraced family home offers a generous living space spread over four floors, making it an ideal choice for larger families or those seeking ample room to grow. With a total area of 11,652 square feet, the property boasts a well-conceived layout that maximises both comfort and functionality.
Upon entering, you will find a welcoming reception room that sets the tone for the rest of the home. The property features four double bedrooms, ensuring that everyone has their own private space. The converted basement adds a unique touch, providing an additional double bedroom complete with an ensuite shower room, perfect for guests or older children seeking independence.
The modern three-piece bathroom is designed for convenience, while the presence of double glazing throughout the property enhances energy efficiency and comfort. Although the home currently does not have central heating, it is equipped with electric heating and gas connections, offering potential for future upgrades.
Parking is available for one vehicle, adding to the practicality of this residence. The property falls under Council Tax Band A, making it an economical choice for families. It is important to note that the Energy Performance Certificate (EPC) is currently awaiting a new grade, with the existing rating being Grade F.
One of the standout features of this home is its prime location. It is situated close to local schools, making it an excellent choice for families with children. Furthermore, the nearby amenities provide easy access to shops and services, enhancing the convenience of daily life. For those who require quick travel options, the M62 motorway network is just a short distance away, offering excellent connectivity to surrounding areas.
This mid-terraced presents a wonderful opportunity for an adaptable family home.
Upon entering, you will find a welcoming reception room that sets the tone for the rest of the home. The property features four double bedrooms, ensuring that everyone has their own private space. The converted basement adds a unique touch, providing an additional double bedroom complete with an ensuite shower room, perfect for guests or older children seeking independence.
The modern three-piece bathroom is designed for convenience, while the presence of double glazing throughout the property enhances energy efficiency and comfort. Although the home currently does not have central heating, it is equipped with electric heating and gas connections, offering potential for future upgrades.
Parking is available for one vehicle, adding to the practicality of this residence. The property falls under Council Tax Band A, making it an economical choice for families. It is important to note that the Energy Performance Certificate (EPC) is currently awaiting a new grade, with the existing rating being Grade F.
One of the standout features of this home is its prime location. It is situated close to local schools, making it an excellent choice for families with children. Furthermore, the nearby amenities provide easy access to shops and services, enhancing the convenience of daily life. For those who require quick travel options, the M62 motorway network is just a short distance away, offering excellent connectivity to surrounding areas.
This mid-terraced presents a wonderful opportunity for an adaptable family home.
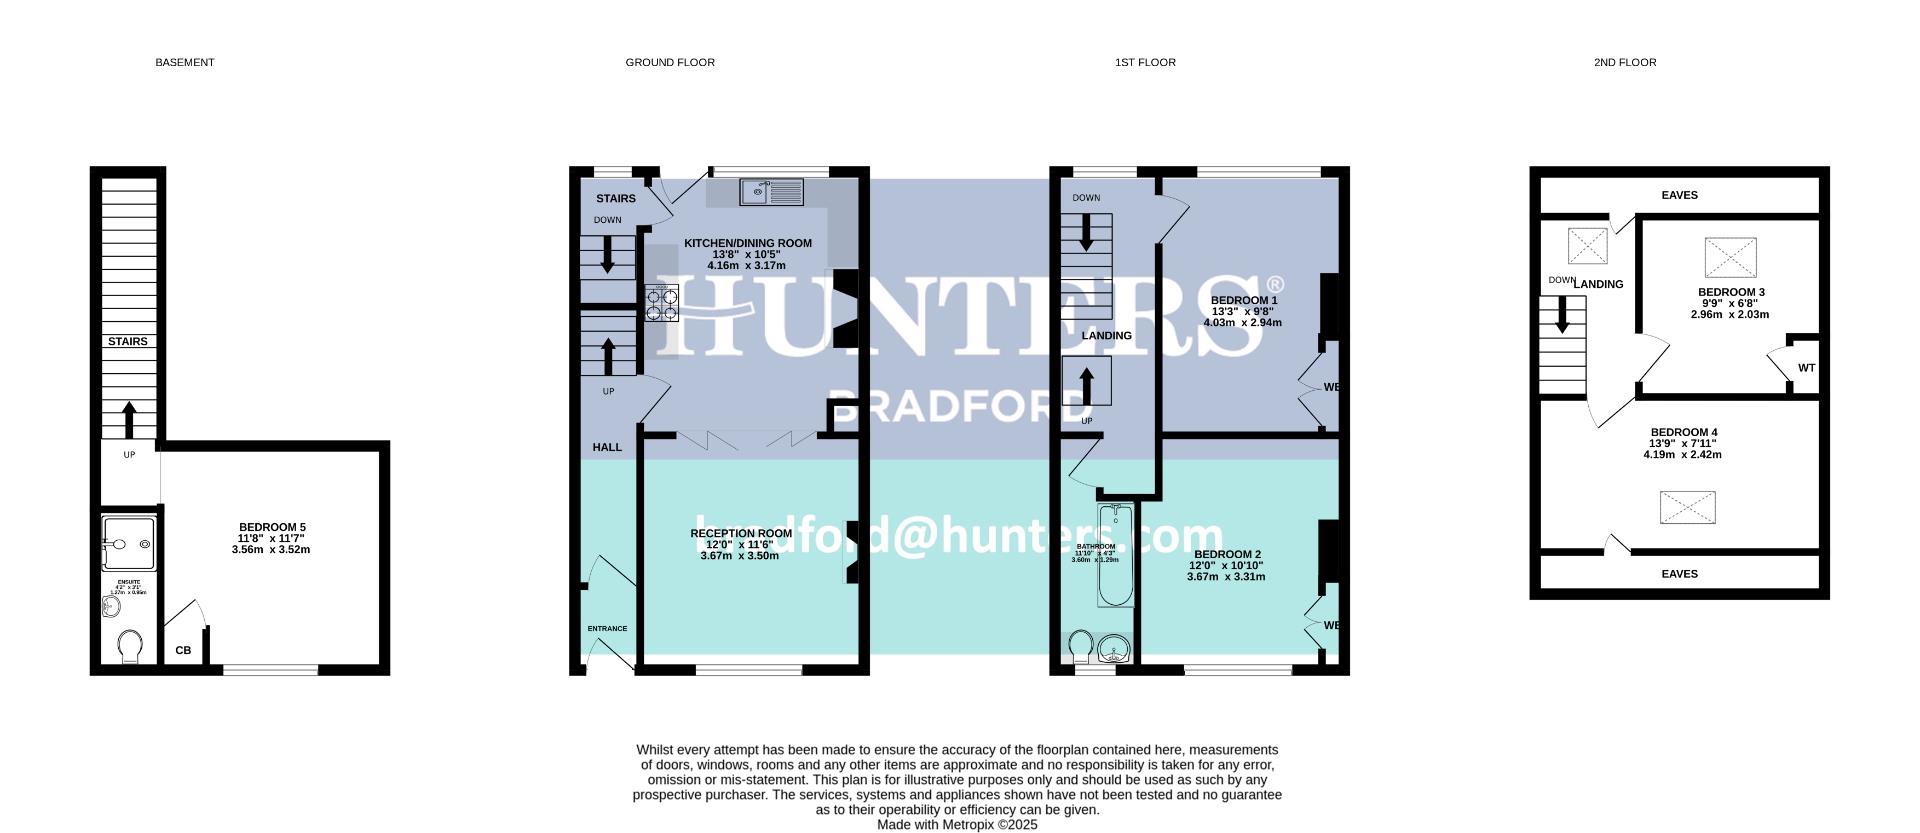
Lower Ground Floor
Bedroom 5 (3.52 x 3.56)
Ensuite Shower Room (0.90 x 2.52)
GROUND FLOOR
Entrance (0.95 x 1.27)
Hallway
Reception Room (3.50 x 3.67)
Kitchen / Dining Room (3.17 x 4.16)
FIRST FLOOR
Landing
Bedroom 1 (2.94 x 4.03)
Bedroom 2 (3.31 x 3.67)
Bathroom (0.19 x 3.60)
SECOND FLOOR
Landing
Eaves Storage
Bedroom 3 (4.19 x 2.42)
Bedroom 4
Eaves Storage
EXTERNAL
Rear Yard
Driveway
Additional Information
| Tenure: | Freehold |
|---|---|
| Council Tax Band: | A |
Rooms
Lower Ground Floor
Bedroom 5
3.52 x 3.56 (11'6" x 11'8")
Ensuite Shower Room
0.90 x 2.52 (2'11" x 8'3")
GROUND FLOOR
Entrance
0.95 x 1.27 (3'1" x 4'1")
Hallway
Reception Room
3.50 x 3.67 (11'5" x 12'0")
Kitchen / Dining Room
3.17 x 4.16 (10'4" x 13'7")
FIRST FLOOR
Landing
Bedroom 1
2.94 x 4.03 (9'7" x 13'2")
Bedroom 2
3.31 x 3.67 (10'10" x 12'0")
Bathroom
0.19 x 3.60 (0'7" x 11'9")
SECOND FLOOR
Landing
Eaves Storage
Bedroom 3
4.19 x 2.42 (13'8" x 7'11")
Bedroom 4
Eaves Storage
EXTERNAL
Rear Yard
Driveway
Utilities
Broadband:
ADSL
Electricity:
Mains Supply
Sewerage:
Mains Supply
Water:
Mortgage calculator
Calculate Your Stamp Duty
Results
Stamp Duty To Pay:
Effective Rate:
| Tax Band | % | Taxable Sum | Tax |
|---|
Holme Lane Bradford, West Yorkshire, BD4 0QA
Want to explore Holme Lane Bradford, West Yorkshire, BD4 0QA further? Explore our local area guide
Struggling to find a property? Get in touch and we'll help you find your ideal property.