Standout Features
- FOUR/FIVE BEDROOMS
- DETACHED
- SOUGHT AFTER LOCATION
- WELL PRESENTED
- GENEROUS OPEN PLAN LIVING SPACE
- ENSUITE TO MAIN BEDROOM
- GARAGE
- AMPLE PARKING

- EPC RATING C
Property Description
Guide Price: £1,000,000-£1,100,000
Nestled in the charming village of Shorne, this exquisite detached home on Bowesden Lane, offers a perfect blend of comfort and elegance.
With 5 bedrooms, this property is ideal for families seeking a serene environment while still being close to local amenities. The generous dining space provides an inviting atmosphere for family gatherings and entertaining guests, making it a delightful hub for socialising.
The house boasts an open plan living space, allowing for versatile living arrangements. Whether you prefer a cosy lounge for relaxation or a formal sitting area for entertaining, this home caters to your every need. Additionally, the property features three modern bathrooms.
Ample parking is available at the front of the house, providing ease of access for you and your guests. There is also a garage to the side which gives more parking or storage.
The rear garden is great for socialising or the chance to create your own relaxing outdoor space.
The surrounding area is known for its woodland landscapes making it a wonderful place to call home.
This property presents an exceptional opportunity for those looking to settle in a tranquil village, whilst still having easy access to the A2 and local towns.
Do not miss the chance to make this splendid home your own.
Nestled in the charming village of Shorne, this exquisite detached home on Bowesden Lane, offers a perfect blend of comfort and elegance.
With 5 bedrooms, this property is ideal for families seeking a serene environment while still being close to local amenities. The generous dining space provides an inviting atmosphere for family gatherings and entertaining guests, making it a delightful hub for socialising.
The house boasts an open plan living space, allowing for versatile living arrangements. Whether you prefer a cosy lounge for relaxation or a formal sitting area for entertaining, this home caters to your every need. Additionally, the property features three modern bathrooms.
Ample parking is available at the front of the house, providing ease of access for you and your guests. There is also a garage to the side which gives more parking or storage.
The rear garden is great for socialising or the chance to create your own relaxing outdoor space.
The surrounding area is known for its woodland landscapes making it a wonderful place to call home.
This property presents an exceptional opportunity for those looking to settle in a tranquil village, whilst still having easy access to the A2 and local towns.
Do not miss the chance to make this splendid home your own.
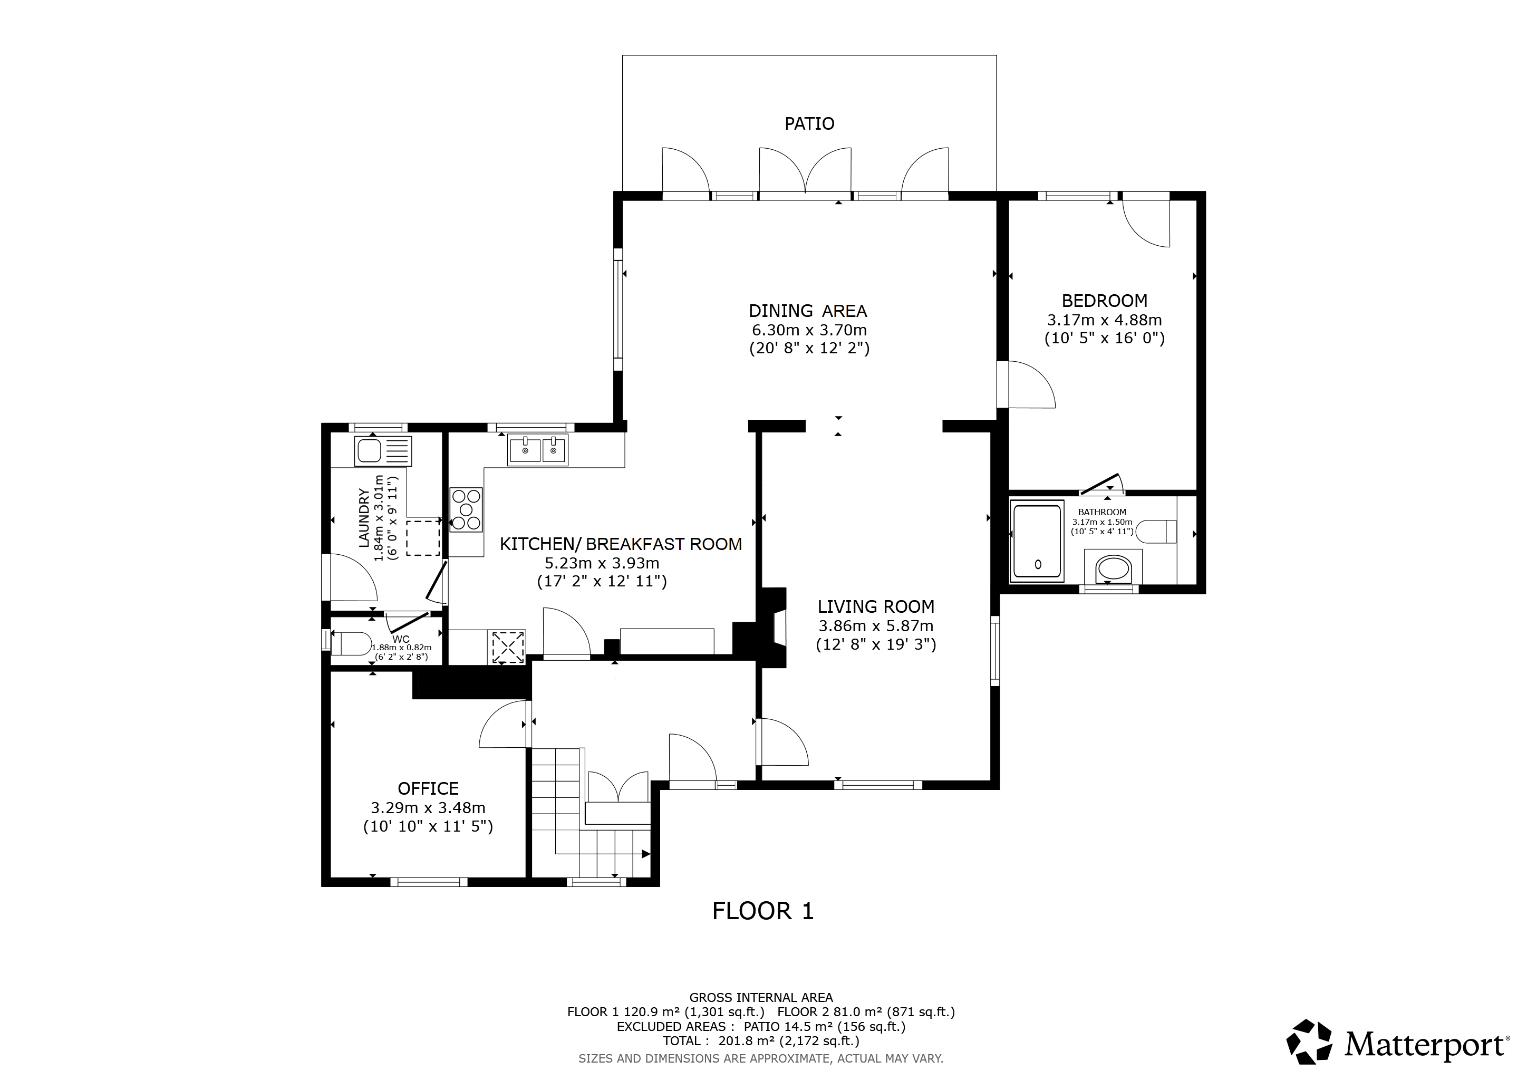
Living Room (5.87 x 3.86)
Dining Area (6.30 x 3.70)
Kitchen/Breakfast Room (5.23 x 3.93)
Office (3.48 x 3.29)
Bedroom (4.88 x 3.17)
Ensuite (3.17 x 1.50)
Laundry (3.01 x 1.84)
WC (1.88 x 0.82)
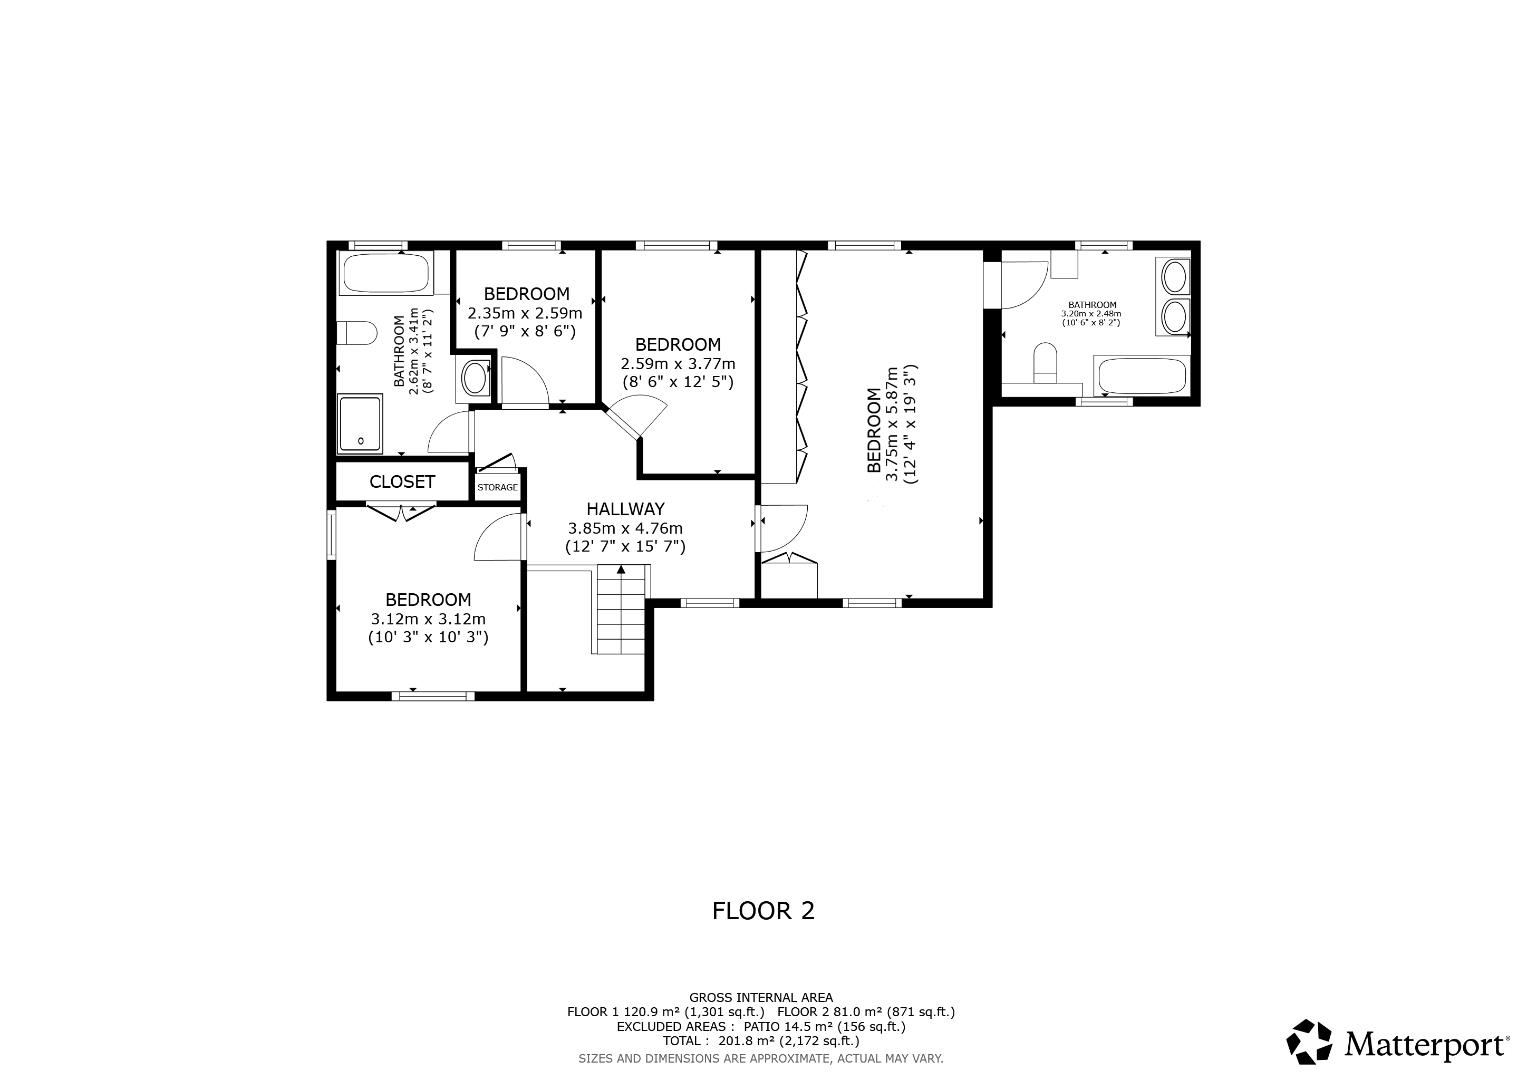
Bedroom (5.87 x 3.75)
Ensuite (3.20 x 2.48)
Bedroom (3.12 x 3.12)
Bedroom (3.77 x 2.59)
Bedroom (2.59 x 2.35)
Bathroom (3.41 x 2.62)
Additional Information
| Tenure: | Freehold |
|---|---|
| Council Tax Band: | G |
Rooms
Living Room
5.87 x 3.86 (19'3" x 12'7")
Dining Area
6.30 x 3.70 (20'8" x 12'1")
Kitchen/Breakfast Room
5.23 x 3.93 (17'1" x 12'10")
Office
3.48 x 3.29 (11'5" x 10'9")
Bedroom
4.88 x 3.17 (16'0" x 10'4")
Ensuite
3.17 x 1.50 (10'4" x 4'11")
Laundry
3.01 x 1.84 (9'10" x 6'0")
WC
1.88 x 0.82 (6'2" x 2'8")
Bedroom
5.87 x 3.75 (19'3" x 12'3")
Ensuite
3.20 x 2.48 (10'5" x 8'1")
Bedroom
3.12 x 3.12 (10'2" x 10'2")
Bedroom
3.77 x 2.59 (12'4" x 8'5")
Bedroom
2.59 x 2.35 (8'5" x 7'8")
Bathroom
3.41 x 2.62 (11'2" x 8'7")
Mortgage calculator
Calculate Your Stamp Duty
Results
Stamp Duty To Pay:
Effective Rate:
| Tax Band | % | Taxable Sum | Tax |
|---|
Honeymellow Cottage, Bowesden Lane, Shorne, DA12
Want to explore Honeymellow Cottage, Bowesden Lane, Shorne, DA12 further? Explore our local area guide
Struggling to find a property? Get in touch and we'll help you find your ideal property.