Standout Features
- Mid Terraced Family Home
- Five Bedrooms
- Double Reception Room
- Large Modern Fully Integrated Kitchen with Dining Area
- Three Bathrooms
- Large Annex
- Front Garden and Private Rear Garden
- Close to Local Amenities
- Excellent Transport Links
- Viewings are Highly Recommended
Property Description
Situated within a prime location in Hounslow is this recently refurbished mid-terrace house offering a generous living space of 1,567 square feet, making it an ideal family home. The property has retained its charming character while benefiting from modern updates.
Upon entering, you are greeted by a welcoming hallway that leads into a spacious through lounge, adorned with bay windows that flood the room with natural light. This inviting space is perfect for both relaxation and entertaining. Adjacent to the lounge is a fully fitted kitchen, designed for convenience and functionality.
The first floor boasts two well-proportioned double bedrooms and a single bedroom, all equipped with built-in wardrobes, providing ample storage. A family bathroom completes this level, ensuring comfort for all residents. Ascending to the second floor, you will find two additional double bedrooms, again featuring built-in wardrobes, along with another bathroom to serve this upper level.
Externally, the property is complemented by a charming front garden and a generously sized rear garden, which includes an external bathroom and a large annex, offering versatile options for use as a home office or guest accommodation.
Location is key, and this property does not disappoint. It is conveniently situated just a short walk from Hounslow East station, providing easy access to the Piccadilly line. Additionally, Hounslow High Street is nearby, offering a vibrant selection of shops and restaurants. The surrounding areas of Isleworth, Whitton, and Twickenham are also easily accessible, making this home a perfect choice for those seeking both comfort and convenience in a thriving community.
Upon entering, you are greeted by a welcoming hallway that leads into a spacious through lounge, adorned with bay windows that flood the room with natural light. This inviting space is perfect for both relaxation and entertaining. Adjacent to the lounge is a fully fitted kitchen, designed for convenience and functionality.
The first floor boasts two well-proportioned double bedrooms and a single bedroom, all equipped with built-in wardrobes, providing ample storage. A family bathroom completes this level, ensuring comfort for all residents. Ascending to the second floor, you will find two additional double bedrooms, again featuring built-in wardrobes, along with another bathroom to serve this upper level.
Externally, the property is complemented by a charming front garden and a generously sized rear garden, which includes an external bathroom and a large annex, offering versatile options for use as a home office or guest accommodation.
Location is key, and this property does not disappoint. It is conveniently situated just a short walk from Hounslow East station, providing easy access to the Piccadilly line. Additionally, Hounslow High Street is nearby, offering a vibrant selection of shops and restaurants. The surrounding areas of Isleworth, Whitton, and Twickenham are also easily accessible, making this home a perfect choice for those seeking both comfort and convenience in a thriving community.
A well presented five bedroom, three bathroom mid terraced family home situated close to local amenities and excellent transport links. The property provides generous living space with a large double reception room and a spacious modern fully integrated kitchen. Furthermore there is an additional room currently used as a prayer room which can also be used as a study. There is also a private rear garden and an outbuilding ideal for a home office or entertainment. An ideal property for first time buyers and investors. Viewings are highly recommended.
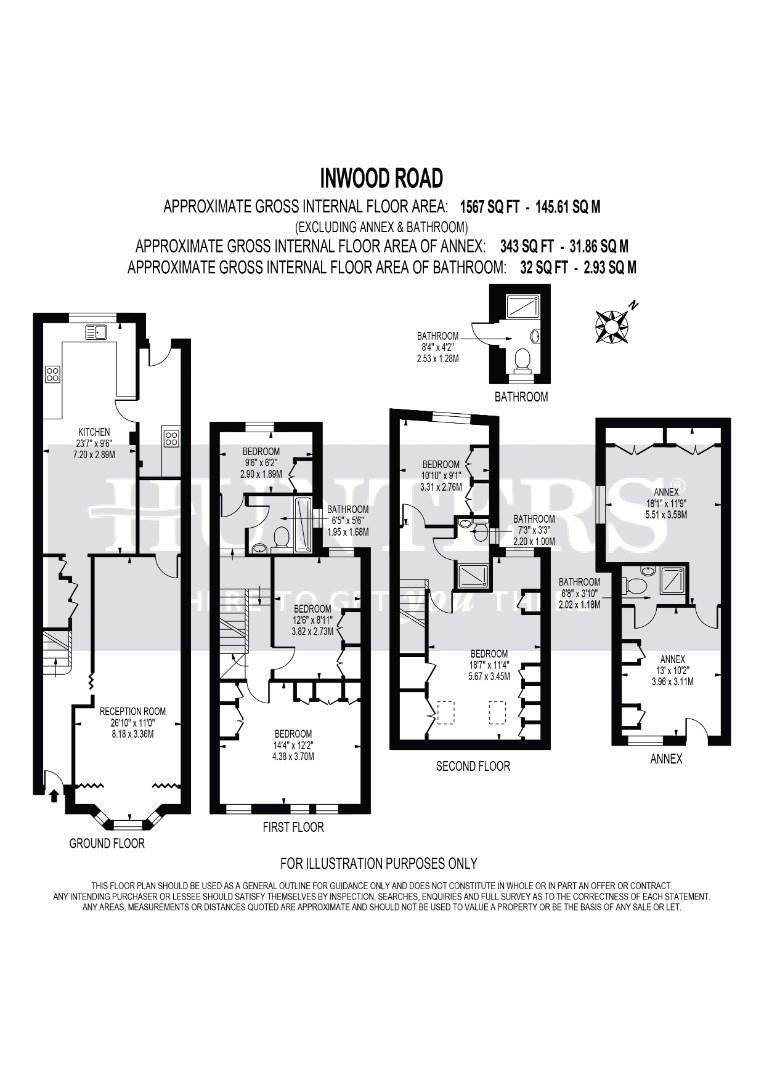
RECEPTION ROOM (8.18m x 3.36)
KITCHEN (7.20m x 2.89m)
BEDROOM (4.38m x 3.70m)
BEDROOM (3.82m x 2.73m)
BEDROOM (2.90m x 1.89m)
BATHROOM (1.95m x 1.68m)
BEDROOM (5.67m x 3.45m)
BEDROOM (3.31m x 2.76m)
BATHROOM (2.20m x 1.00m)
ANNEX (5.31m x 3.58m)
ANNEX (3.96m x 3.11m)
BATHROOM (2.02m x 1.18m)
BATHROOM (2.53m x 1.28m)
Additional Information
| Tenure: | Freehold |
|---|---|
| Council Tax Band: | E |
Rooms
RECEPTION ROOM
8.18m x 3.36 (26'10" x 11'0")
KITCHEN
7.20m x 2.89m (23'7" x 9'5")
BEDROOM
4.38m x 3.70m (14'4" x 12'1")
BEDROOM
3.82m x 2.73m (12'6" x 8'11")
BEDROOM
2.90m x 1.89m (9'6" x 6'2")
BATHROOM
1.95m x 1.68m (6'4" x 5'6")
BEDROOM
5.67m x 3.45m (18'7" x 11'3")
BEDROOM
3.31m x 2.76m (10'10" x 9'0")
BATHROOM
2.20m x 1.00m (7'2" x 3'3")
ANNEX
5.31m x 3.58m (17'5" x 11'8")
ANNEX
3.96m x 3.11m (12'11" x 10'2")
BATHROOM
2.02m x 1.18m (6'7" x 3'10")
BATHROOM
2.53m x 1.28m (8'3" x 4'2")
Mortgage calculator
Calculate Your Stamp Duty
Results
Stamp Duty To Pay:
Effective Rate:
| Tax Band | % | Taxable Sum | Tax |
|---|
Inwood Road, Hounslow, TW3
Want to explore Inwood Road, Hounslow, TW3 further? Explore our local area guide
Struggling to find a property? Get in touch and we'll help you find your ideal property.