- Spacious five-bedroom detached house
- Three reception rooms plus conservatory
- Three bathrooms for family living
- Neutral, move-in ready interiors
- Private garden with single garage
- Off-street parking available on drive
- Short walk to Pencoed amenities
- Near schools in Pencoed, Bridgend
- Excellent rail links to Cardiff, Swansea
- Easy access to M4 and A473
Located in Islawen Meadows, the house is well placed for local amenities in Pencoed, including shops, cafés and services in the village centre. Bridgend town centre is within driving distance, providing a wider selection of retail and leisure facilities.
There are nearby schools in Pencoed and the surrounding Bridgend area, appealing to those looking to live within reach of education options. Green spaces and local cycling routes are accessible in and around the town, with further countryside and coastal areas available by car across Bridgend County.
Public transport links include Pencoed railway station, which offers services towards Cardiff and Swansea. Typical journey times are around 20–25 minutes to Cardiff Central and approximately 25–30 minutes to Swansea, subject to timetable. Road connections are available via the A473 and nearby M4, giving access to Cardiff, Bridgend and further afield.
The property sits in a residential setting that combines local amenities, transport links and outdoor spaces, and may suit families seeking a five-bedroom detached house in this part of Pencoed.
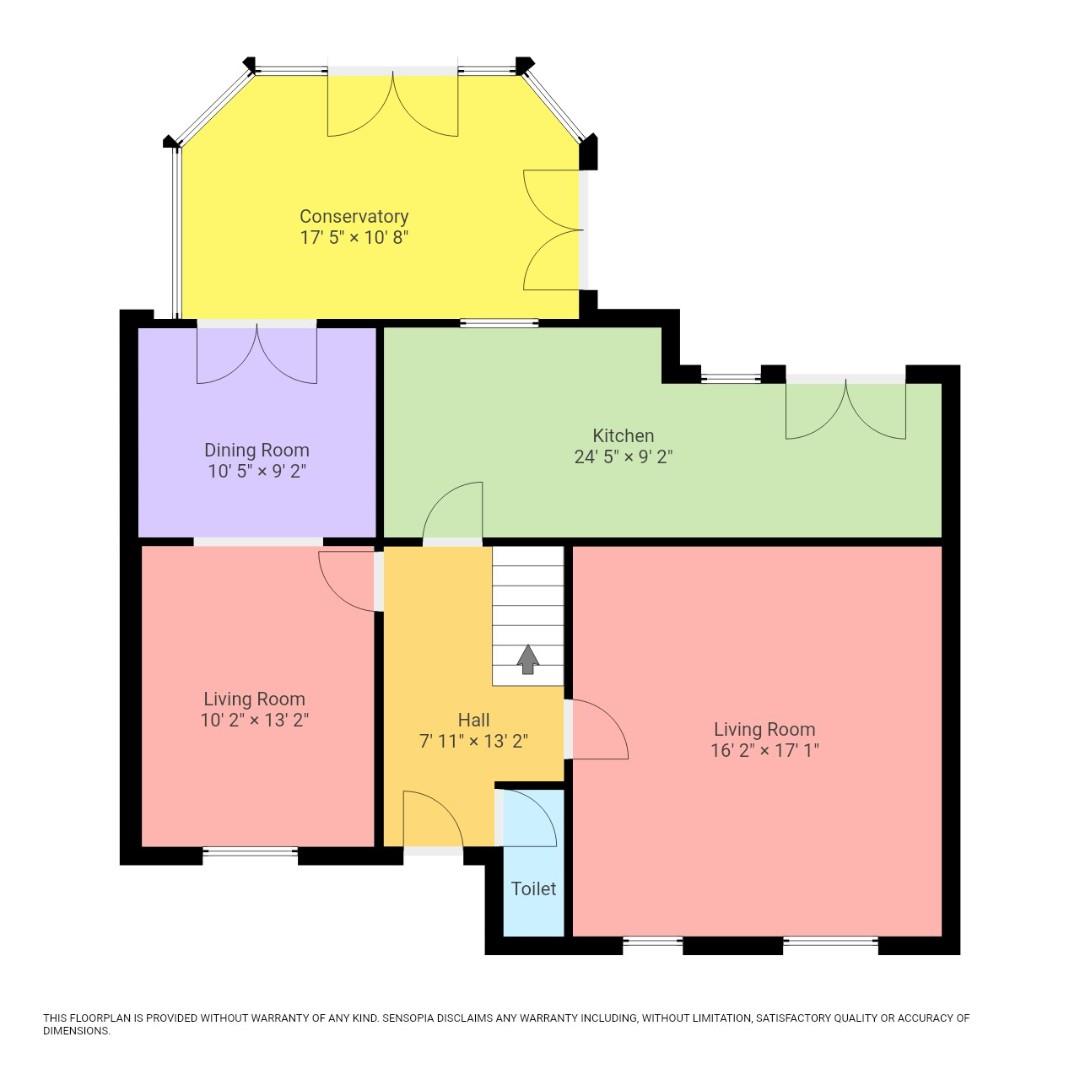
Hallway
With oak flooring, skimmed / papered walls and textured ceiling which is coved, central light fitting, radiator, stairs to first floor, doors to:
Cloakroom
off hallway with vinyl flooring, skimmed walls and textured ceiling with central lighting, 2 piece suite wc and hand wash basin, radiator, window to front.
Lounge (4.01m x 3.10m)
with oak flooring, skimmed walls, textured ceiling with coving and central lighting, window to front, two radiators, wood fireplace with marble and hearth and gas fire, open arch to dining.
Dining (3.18m x 2.79m)
with oak, skimmed walls and textured ceiling which is coved with central light fittings, French doors to conservatory, radiator.
Reception (5.21m x 4.93m)
with oak flooring, skimmed walls and ceiling with central light fittings, two windows to front, two radiators.
Kitchen breakfast room (6.12m x 2.79m (at widest))
with laminate effect flooring, skimmed walls and ceilings with central lighting, radiator, selection of base and walls units in beech with granite effect worktops, electric oven & grill, gas hob with extractor, one and half bowl sink with mixer tap, radiator, window & French door to rear.
Conservatory (5.31m x 3.25m (at widest))
Victorian style conservatory with laminate flooring, dwarf walls, side light fitting, two electric fitted heaters, French doors to rear and side rear.
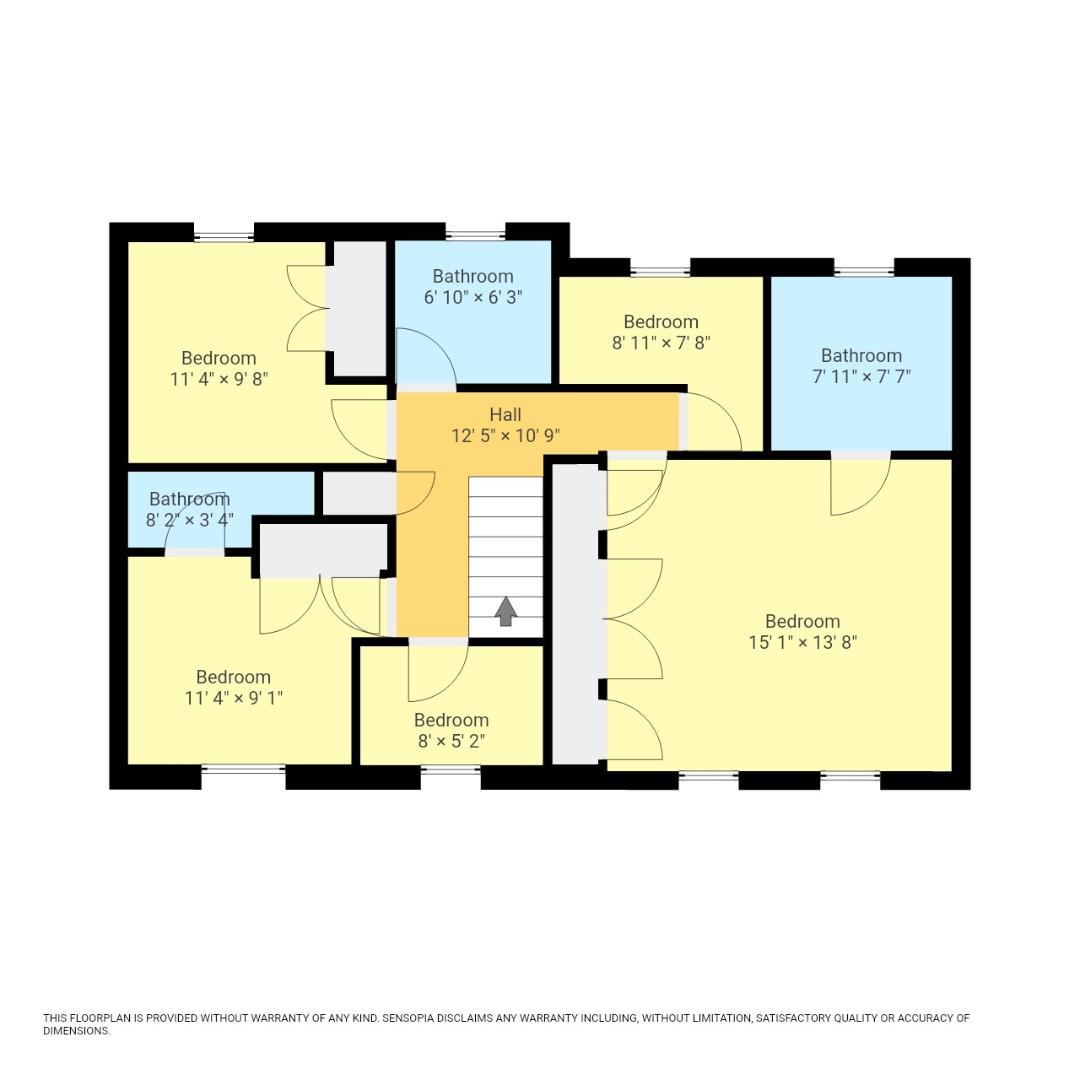
Landing
with carpets, skimmed walls and textured ceiling with central lighting, wood banister with spindles, airing cupboard, attic access, doors to:
Master Bedroom (4.60m x 4.17m)
with carpets, skimmed walls and ceiling which is coved with spot lighting, two windows to front, radiator, access to ensuite, built in wardrobes along one wall.
Ensuite 1 (2.41m x 2.36m)
with laminate effect flooring, tiled walls with skimmed ceiling, spot lighting, wc and sink and bath with separate double shower cubicle with thermostatic shower and glass screen, chrome radiator, window to rear.
Bedroom 2 (3.40m x 3.05m)
with carpets, skimmed walls and textured ceiling with central lighting, window to front, radiator, built in double wardrobe, door to ensuite
Ensuite 2
with carpets, skimmed walls, textured ceiling with central lighting, wc and sink, separate double shower cubicle with electric shower and glass screen, radiator, window to side.
Bedroom 3 (3.43m x 2.79m (at widest))
with carpets, skimmed walls and textured ceiling with central lighting, window to rear, radiator, built in double wardrobe.
Bedroom 4 (2.41m x 2.01m)
with carpets, skimmed walls and textured ceiling with central lighting, window to front, radiator, built in storge up and over bed.
Bedroom 5
with carpets, skimmed walls and textured ceiling with central lighting, window to rear, radiator.
Bathroom (2.08m x 1.91m)
with carpets, skimmed walls and textured ceiling with central lighting, 3 piece suite wc, sink and bath with electrc shower, radiator, window to rear.
Gardens
Set on large corner plot with open front garden with driveway for several vehicles, and lawn to front with some mature busheds, side gated access to rear. Detached garage with up and over front door and side window, power and lighting.
Rear garden with patio off the rear of the house and decked terrace off the conservatory, selection of large trees and bushes add to the privacy withour affecting the light, there is a large side garden which is also patio and has a wooden shed.
| Tenure: | Freehold |
|---|---|
| Council Tax Band: | D |
4.01m x 3.10m (13'2" x 10'2")
3.18m x 2.79m (10'5" x 9'2")
5.21m x 4.93m (17'1" x 16'2")
6.12m x 2.79m (at widest) (20'1" x 9'2" (at widest
5.31m x 3.25m (at widest) (17'5" x 10'8" (at wides
4.60m x 4.17m (15'1" x 13'8" )
2.41m x 2.36m (7'11" x 7'9" )
3.40m x 3.05m (11'2" x 10'0" )
3.43m x 2.79m (at widest) (11'3" x 9'2" (at widest
2.41m x 2.01m (7'11" x 6'7" )
2.08m x 1.91m (6'10" x 6'3" )
Rear garden with patio off the rear of the house and decked terrace off the conservatory, selection of large trees and bushes add to the privacy withour affecting the light, there is a large side garden which is also patio and has a wooden shed.
| Tax Band | % | Taxable Sum | Tax |
|---|
Want to explore Islawen Meadows, Pencoed, Bridgend further? Explore our local area guide
Struggling to find a property? Get in touch and we'll help you find your ideal property.