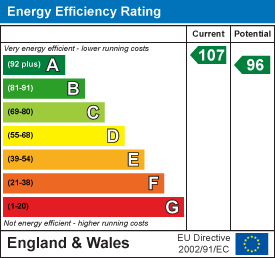
- Private gated development of 9 exclusive luxury homes
- Built by Harper Homes & Sons, a trusted private developer
- Prestigious location in Penn, Wolverhampton
- Masterclass kitchens with premium cabinetry and exceptional design
- A minimum of Five spacious bedrooms in every home
- Three en-suite bathrooms plus a beautifully finished main bathroom
- Large open-plan family room ideal for modern living and entertaining
- Luxury finishes and high-quality detailing throughout
- Private landscaped gardens
- Garages and ample driveway parking
By Harper Homes & Sons
Presenting to the market a highly exclusive, private gated development of just 9 luxury homes, perfectly positioned on the former British Legion site in the sought-after Penn area of Wolverhampton. Crafted by respected private developer Harper Homes & Sons, each residence showcases exceptional build quality and a dedication to refined, modern living.
Inside, you’ll discover luxury finishes and exquisite craftsmanship throughout. At the heart of every home is a beautifully appointed Masterclass kitchen, admired for its superior build quality, innovative storage solutions, and contemporary styling. Complementing this standout space are Quartz worktops, adding durability, elegance, and a timeless premium feel. A Qettle boiling-water tap further enhances convenience and modern practicality,
Designed for spacious family living, each home has a minimum of FIVE bedrooms (plot 1 has 6 bedrooms) including three private en-suite bathrooms plus a beautifully appointed main bathroom. A generous open-plan family room creates a bright and versatile social space perfect for gatherings, dining, and day-to-day relaxation.
Outside, these homes offer private landscaped gardens, garages, and ample driveway parking, all within the security and exclusivity of a gated setting.
Legion Gardens represents a rare opportunity to secure a luxury home in one of Wolverhampton’s most desirable residential neighbourhoods.
The show home is now open for viewings, by appointment only.
LEGION GARDENS
A LIMITED EDITION OF NINE LUXURY HOMES
Crafted with architectural precision and finished with exceptional detail, each residence within Legion Gardens has been individually designed to offer generous proportions, effortless flow, and a standard of living reserved for only a select few.
THE NINE PLOTS - AT A GLANCE
Plot 1 - 2561 sqft
Plot 2 - 2645 sqft
Plot 3 - 2624 sqft
Plot 4 - 2561 sqft
Plot 5 - 2871 sqft
Plot 6 - 2624 sqft
Plot 7 - 2645 sqft
Plot 8 - RESERVED
Plot 9 - RESERVED
SIGNATURE SPECIFICATION
Kitchens:-
Bespoke Masterclass kitchens to each home
Premium Quartz worktops in a choice of colours
Qettle boiling-water tap as standard
Integrated high-end appliances
Soft-close drawer systems and innovative storage solutions
Bathrooms:-
Downstairs WC
Three private en-suite bathrooms plus a luxury main bathroom
Modern Porcelanosa or equivalent tiling
High-end brassware and contemporary sanitaryware
Interior Features:-
Spacious open-plan family room designed for flexible living
Energy-efficient glazing and insulation
Feature staircase with contemporary detailing
Premium internal doors and ironmongery
Underfloor heating to ground floor
PERSONALISATION & FINISHING TOUCHES
To make each home truly unique, buyers reserving early are invited to select from a curated palette of premium options:
Choice of kitchen colours, handles, and Quartz worktops
Bathroom tile selections and sanitaryware enhancements
Flooring options including engineered oak, luxury vinyl, or premium carpeting
Bespoke fitted furniture packages
A DEVELOPMENT OF DISTINCTION
Every detail within Legion Gardens reflects the commitment of Harper Homes & Sons to quality, craftsmanship, and longevity. These homes are designed for families seeking a secure, private environment without compromising on space, style, or luxury.
If you proceed with an offer on this property we are obliged to undertake Anti Money Laundering checks on behalf of HMRC. All estate agents have to do this by law. We outsource this process to our compliance partners, Coadjute. Coadjute charge a fee for this service.
| Tenure: | Freehold |
|---|
Plot 2 - 2645 sqft
Plot 3 - 2624 sqft
Plot 4 - 2561 sqft
Plot 5 - 2871 sqft
Plot 6 - 2624 sqft
Plot 7 - 2645 sqft
Plot 8 - RESERVED
Plot 9 - RESERVED
Bespoke Masterclass kitchens to each home
Premium Quartz worktops in a choice of colours
Qettle boiling-water tap as standard
Integrated high-end appliances
Soft-close drawer systems and innovative storage solutions
Bathrooms:-
Downstairs WC
Three private en-suite bathrooms plus a luxury main bathroom
Modern Porcelanosa or equivalent tiling
High-end brassware and contemporary sanitaryware
Interior Features:-
Spacious open-plan family room designed for flexible living
Energy-efficient glazing and insulation
Feature staircase with contemporary detailing
Premium internal doors and ironmongery
Underfloor heating to ground floor
Choice of kitchen colours, handles, and Quartz worktops
Bathroom tile selections and sanitaryware enhancements
Flooring options including engineered oak, luxury vinyl, or premium carpeting
Bespoke fitted furniture packages
| Tax Band | % | Taxable Sum | Tax |
|---|
Want to explore Legion Gardens, Penn, Wolverhampton further? Explore our local area guide
Struggling to find a property? Get in touch and we'll help you find your ideal property.