- EXTENDED FIVE BEDROOM SEMI-DETACHED FAMILY HOME
- SOUGHT-AFTER VILLAGE LOCATION IN EATON BRAY
- IMPRESSIVE OPEN-PLAN KITCHEN/FAMILY DINING ROOM
- BRIGHT AND SPACIOUS LOUNGE WITH DOUBLE DOORS TO THE KITCHEN
- VERSATILE ADDITIONAL RECEPTION ROOM
- UTILITY ROOM, GROUND FLOOR CLOAKROOM, FAMILY BATHROOM AND SEPARATE SHOWER ROOM
- GENEROUS REAR GARDEN WITH PATIO SEATING AREA
- DRIVEWAY PROVIDING OFF-ROAD PARKING FOR MULTIPLE VEHICLES
- SPACIOUS AND FLEXIBLE ACCOMMODATION ARRANGED OVER THREE FLOORS
- INTERACTIVE VIRTUAL TOUR
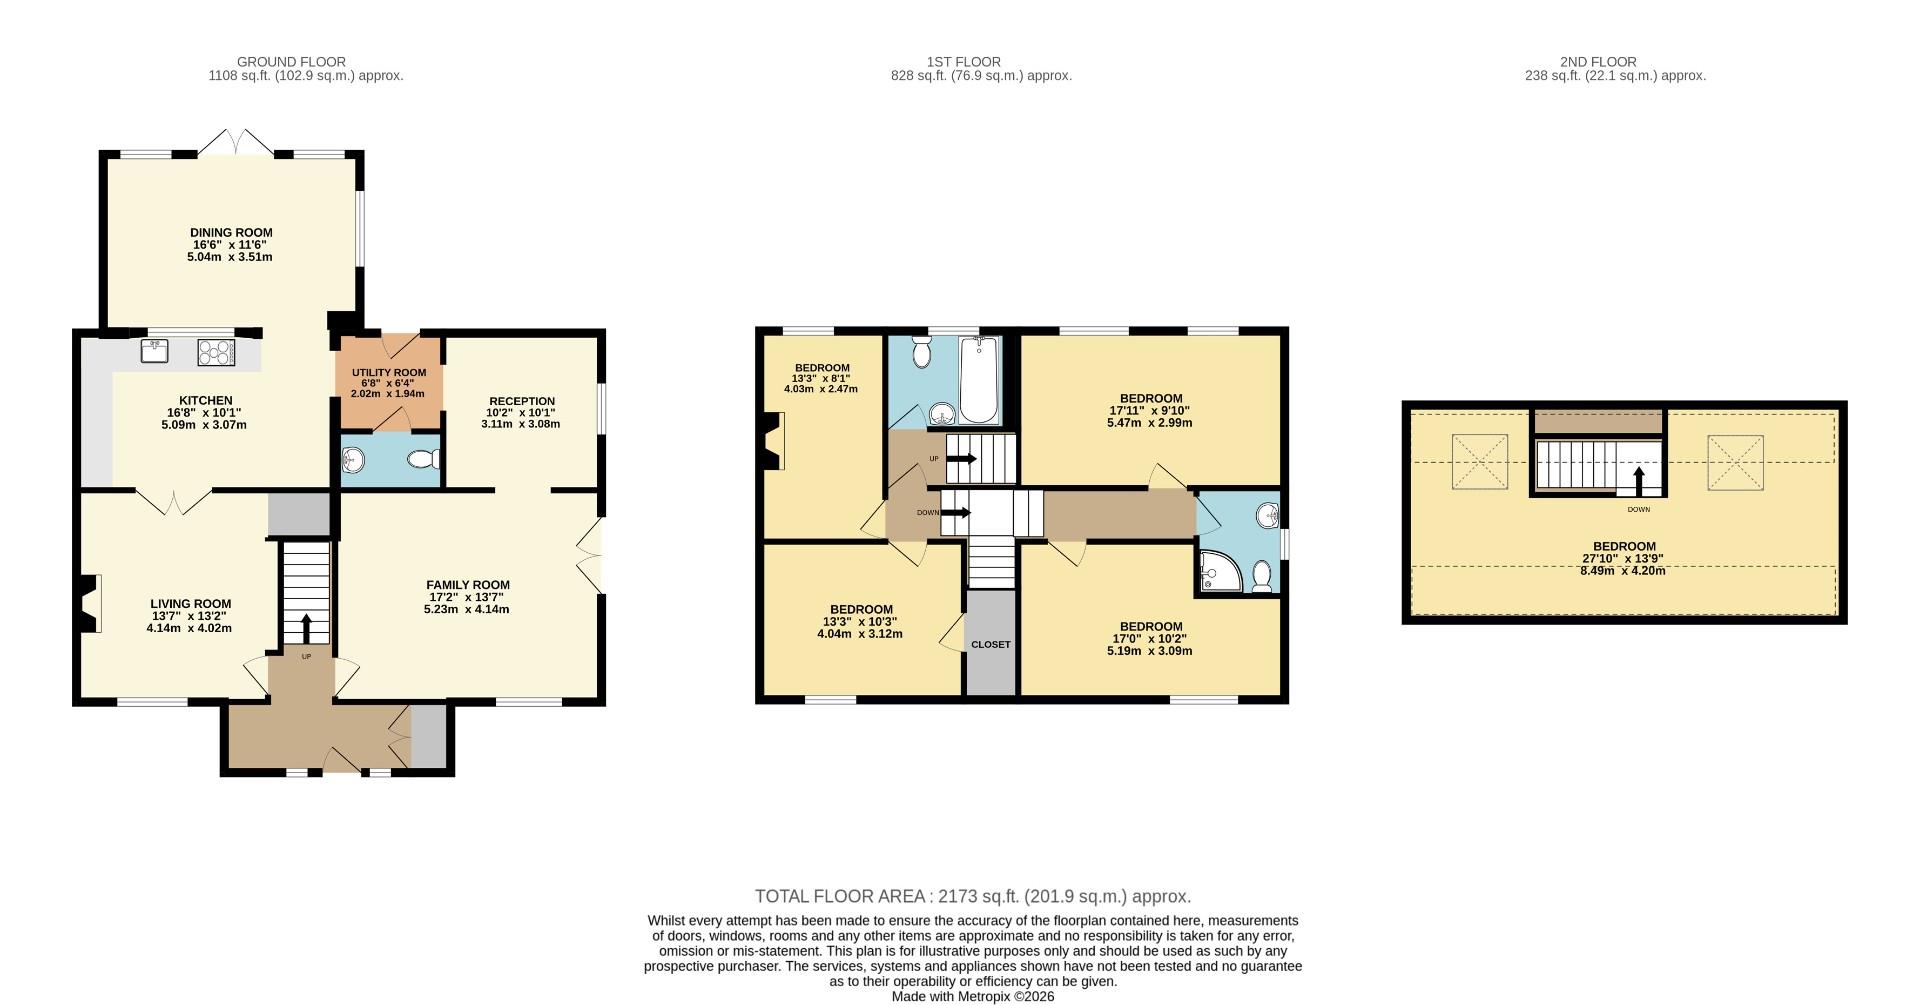
Upon entering, you are welcomed by an entrance porch that leads through to a bright and inviting lounge. This impressive reception room enjoys an abundance of natural light and provides a warm and relaxing space for everyday living. Double doors open effortlessly into the heart of the home – a superb open-plan kitchen/family dining room that has been thoughtfully designed to create the perfect environment for cooking, entertaining and spending time together.
The kitchen is fitted with an extensive range of floor and wall-mounted units, complemented by generous work surfaces that provide ample preparation space. Flooded with natural light, this fantastic room comfortably accommodates a large family dining table while French doors open directly onto the rear garden, creating a wonderful connection between the indoor and outdoor living spaces during the warmer months.
Adding further versatility to the ground floor is an additional reception room, offering endless possibilities as a formal dining room, snug, children's playroom or home office, depending on individual requirements. Completing the ground floor is a practical utility room, providing valuable additional storage and laundry facilities, alongside a convenient cloakroom.
The first-floor accommodation continues to impress, with a spacious split-level landing leading to four well-proportioned bedrooms. Three are generous double bedrooms, each offering ample space for furnishings, while the fourth bedroom provides an ideal nursery, dressing room or study. The family is exceptionally well served by both a contemporary shower room and a separate family bathroom, ensuring convenience for busy mornings and larger households alike.
Occupying the entire second floor, the fifth bedroom creates a wonderfully private retreat. Benefiting from multiple skylights that allow natural light to pour into the room, this versatile space could serve as a superb principal bedroom, guest suite, teenager's retreat or an inspiring home office.
Externally, the property enjoys a generous rear garden that has been thoughtfully designed for family enjoyment. Predominantly laid to lawn, it offers an excellent space for children to play while the patio seating area provides the perfect setting for al fresco dining, summer barbecues and entertaining guests. Side gated access conveniently connects the rear garden to the front of the property.
To the front, a spacious driveway provides off-road parking for multiple vehicles, adding further practicality for modern family living.
Set within the charming village of Eaton Bray, the property enjoys the perfect balance of countryside surroundings and everyday convenience. The village offers a welcoming community atmosphere, a range of local amenities, well-regarded schools, traditional public houses and scenic countryside walks, whilst remaining well positioned for access to neighbouring towns and major transport links.
Offering flexible accommodation, generous living space and an enviable village setting, this impressive family home presents a rare opportunity to acquire a property that effortlessly combines character, functionality and modern family living.
| Tenure: | Freehold |
|---|---|
| Council Tax Band: | C |
| Tax Band | % | Taxable Sum | Tax |
|---|
Want to explore Park Lane, Eaton Bray, Dunstable further? Explore our local area guide
Struggling to find a property? Get in touch and we'll help you find your ideal property.