- Impressive, executive 5 bedroom, detached, family home
- Open plan Kitchen/diner
- Laundry room/Boot-room
- Snug
- Sitting room & Separate dining room
- Music room/Formal study
- Principle suite with dressing room & full bathroom
- 4 further bedrooms, one en-suite & house bathroom
- Beautifully manicured rear garden
- Double integrated garage & private driveway/Highly respected area
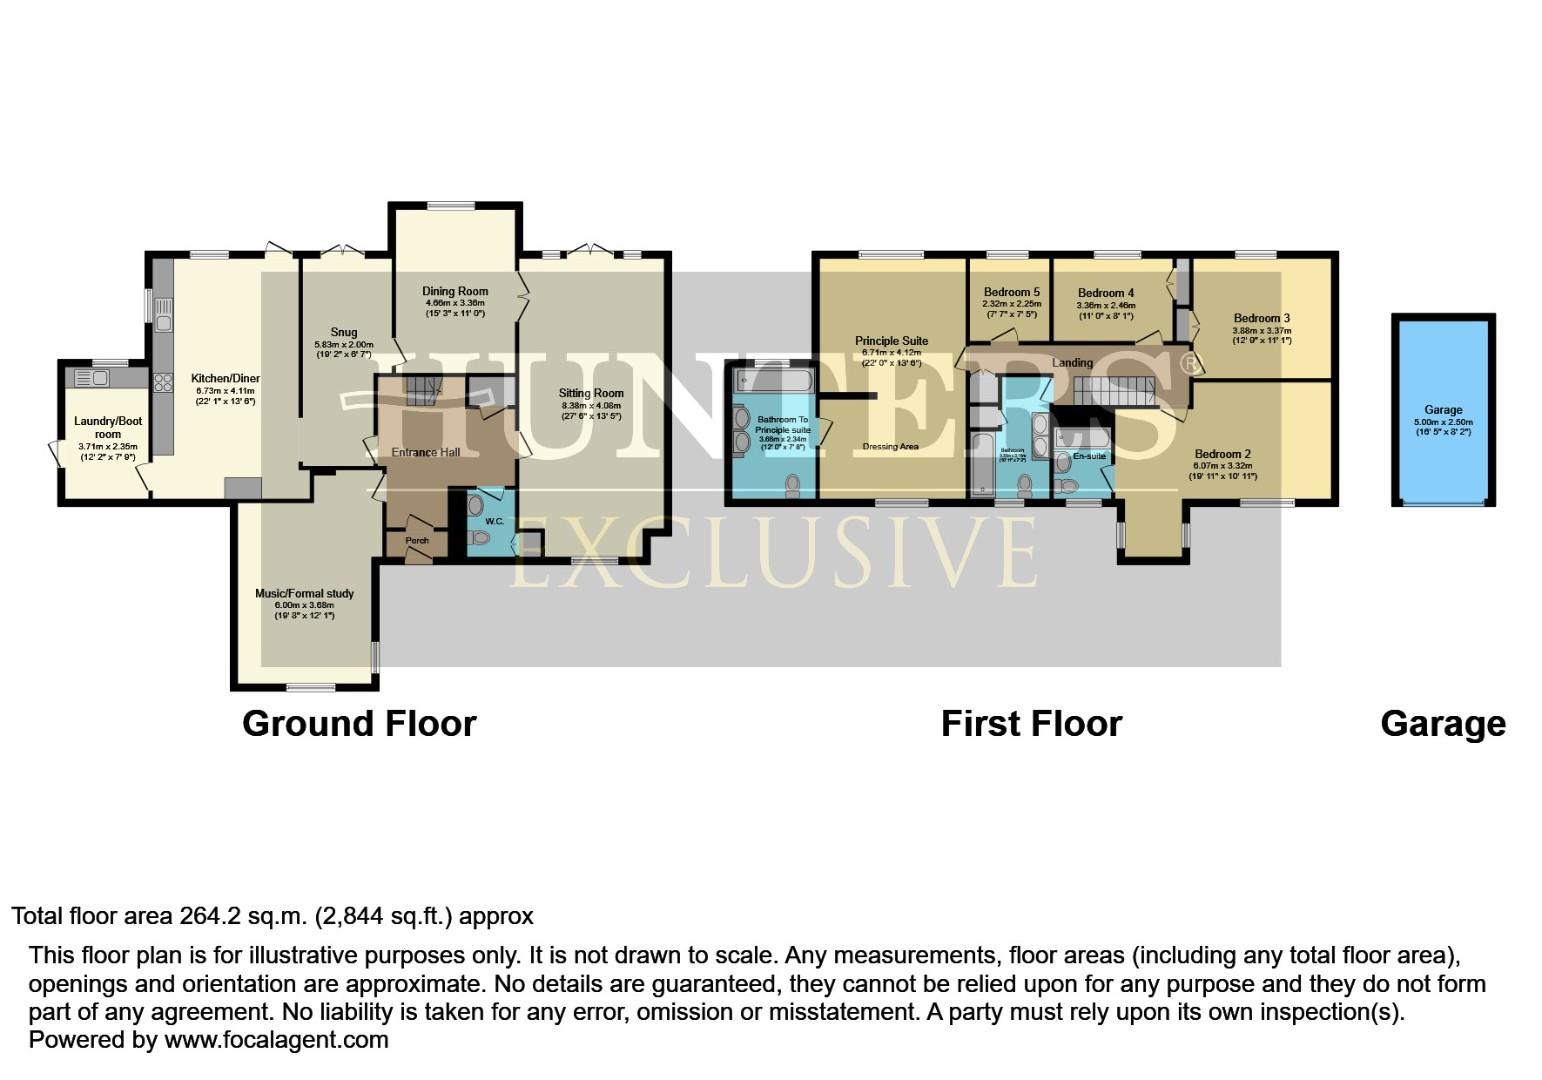
A stone pathway, framed by decorative, manicured lawns and mature planting, leads to an entrance porch and a welcoming reception hall with galleried landing. The ground floor is beautifully arranged, comprising a dual-aspect sitting room with French doors opening onto the garden, a formal dining room with a large picture window, and a cosy snug flowing seamlessly into the impressive kitchen/breakfast room. This light-filled space is perfectly suited to modern family living and entertaining, offering direct garden access, extensive fitted cabinetry, integrated appliances, and excellent storage. A separate laundry/boot room provides additional practicality with side access, Guest cloakroom. The Music/Formal study is a genrous room with windows overlooking the mancured fore garden.
Upstairs, the dual-aspect principal suite is bathed in natural light and features a well-appointed dressing room and a luxurious en-suite with walk-in shower, bath, and twin basins. The second bedroom benefits from fitted wardrobes and its own en-suite, while bedrooms three and four overlook the private rear garden and also offer built-in storage. Bedroom five is a well-proportioned single, served by a family bathroom, with dual sinks.
Externally, the beautifully maintained rear garden is fully enclosed, offering a high degree of privacy and a tranquil setting. Manicured lawns and a stone patio spanning the width of the property reflect the care with which the home has been enjoyed. An integrated double garage with power and personal access completes the offering.
Ideally located within walking distance of excellent local amenities and highly regarded schools, this is a rare opportunity to acquire a home of quality in such a prestigious setting
Description
Tucked away at the head of a quiet cul-de-sac on one of Solihull’s most sought-after roads, this exceptional five-bedroom detached residence enjoys a prime position, approached via a secluded, shared driveway and set within a generous corner plot.
A stone pathway, framed by decorative, manicured lawns and mature planting, leads to an entrance porch and a welcoming reception hall with galleried landing. The ground floor is beautifully arranged, comprising a dual-aspect sitting room with French doors opening onto the garden, a formal dining room with a large picture window, and a cosy snug flowing seamlessly into the impressive kitchen/breakfast room. This light-filled space is perfectly suited to modern family living and entertaining, offering direct garden access, extensive fitted cabinetry, integrated appliances, and excellent storage. A separate laundry/boot room provides additional practicality with side access, Guest cloakroom. The Music/Formal study is a genrous room with windows overlooking the mancured fore garden.
Upstairs, the dual-aspect principal suite is bathed in natural light and features a well-appointed dressing room and a luxurious en-suite with walk-in shower, bath, and twin basins. The second bedroom benefits from fitted wardrobes and its own en-suite, while bedrooms three and four overlook the private rear garden and also offer built-in storage. Bedroom five is a well-proportioned single, served by a family bathroom, with dual sinks.
Externally, the beautifully maintained rear garden is fully enclosed, offering a high degree of privacy and a tranquil setting. Manicured lawns and a stone patio spanning the width of the property reflect the care with which the home has been enjoyed. An integrated double garage with power and personal access completes the offering.
Ideally located within walking distance of excellent local amenities and highly regarded schools, this is a rare opportunity to acquire a home of quality in such a prestigious setting
Open plan/ Kitchen /dining room
Snug
Laundry/boot room
Dining room
Sitting room
Music room/Formal study
Guest cloakroom
Principle suite (6.71 x 4.12)
Wet room to Principle suite (3.66 x 2.34)
Bedroom 2 (6.07 x 3.32)
En-suite /Bedroom 2
Bedroom 3 (3.88 x 3.37)
Bedroom 4 (3.36 x 3.37)
Bedroom 5
House bathroom (3.33 x 2.19)
Garage
Location
Solihull offers an excellent range of amenities, including the renowned Touchwood Shopping Centre, Tudor Grange Leisure Centre with swimming pool, park, and athletics track. The area also provides outstanding schooling options for all age groups, with a selection of highly regarded public and private schools for both boys and girls.
For commuters, Solihull Railway Station offers regular services to Birmingham (approximately 8 miles away) and London Marylebone. The National Exhibition Centre, Birmingham International Airport, and Birmingham International Railway Station are all within a 10–15 minute drive, while the nearby M42 motorway provides swift access to the M1, M5, M6, and M40, making Solihull a particularly well-connected and convenient location.
Tenure
The Agent understands that the property is Freehold. However, we have not checked the legal title to the property. We advise all interested parties to obtain verification on the tenure via their solicitor or surveyor prior to committing to purchase the property.
Council tax
Services
Hunters understands from the vendor that mains drainage, gas, electricity, and water are connected to the property, however, we have not obtained verification of this information. Any interested parties should obtain verification on this information via their solicitor or surveyor prior to committing to the purchase of the property.
Agent note
Important Notice – Please Read Carefully
These particulars are provided for general and illustrative guidance only. Whilst we aim to ensure their accuracy, we cannot guarantee that all details are complete or free from error, and they may be subject to change. The information does not form part of any offer or contract.
We are not qualified surveyors or legal professionals and, as such, we cannot comment on the condition of the property, title matters, or any related legal considerations. Prospective buyers are advised to seek independent advice and carry out their own due diligence before proceeding with any transaction.
All photographs and floorplans are for illustrative purposes only. Items shown may not be included in the sale unless specifically stated. Any reference to fixtures, fittings or appliances does not imply that they are in working order, and these have not been tested. All measurements provided are approximate.
We accept no liability for any loss or damage arising from reliance on this information.
Anti-Money Laundering (AML) Requirements
In line with current regulations, we are required to carry out identity verification and obtain information regarding a buyer’s financial position. These checks form part of our Customer Due Diligence obligations and must be completed before a property can be formally agreed as sold subject to contract. These requirements are set by law and overseen by Trading Standards.
These checks will be initiated once an offer has been provisionally accepted. A fee of £49 (inclusive of VAT) is payable per transaction. This covers the cost of obtaining the necessary information, along with any associated manual verification and ongoing monitoring. Payment is made in advance via Coadjute.
Referral fees
Hunters would like to make our clients aware that in addition to the fee we receive from our vendor, Hunters may also receive a commission payment (referral fee) from other service providers for recommending their services to sellers or buyers.
| Tenure: | Freehold |
|---|
A stone pathway, framed by decorative, manicured lawns and mature planting, leads to an entrance porch and a welcoming reception hall with galleried landing. The ground floor is beautifully arranged, comprising a dual-aspect sitting room with French doors opening onto the garden, a formal dining room with a large picture window, and a cosy snug flowing seamlessly into the impressive kitchen/breakfast room. This light-filled space is perfectly suited to modern family living and entertaining, offering direct garden access, extensive fitted cabinetry, integrated appliances, and excellent storage. A separate laundry/boot room provides additional practicality with side access, Guest cloakroom. The Music/Formal study is a genrous room with windows overlooking the mancured fore garden.
Upstairs, the dual-aspect principal suite is bathed in natural light and features a well-appointed dressing room and a luxurious en-suite with walk-in shower, bath, and twin basins. The second bedroom benefits from fitted wardrobes and its own en-suite, while bedrooms three and four overlook the private rear garden and also offer built-in storage. Bedroom five is a well-proportioned single, served by a family bathroom, with dual sinks.
Externally, the beautifully maintained rear garden is fully enclosed, offering a high degree of privacy and a tranquil setting. Manicured lawns and a stone patio spanning the width of the property reflect the care with which the home has been enjoyed. An integrated double garage with power and personal access completes the offering.
Ideally located within walking distance of excellent local amenities and highly regarded schools, this is a rare opportunity to acquire a home of quality in such a prestigious setting
6.71 x 4.12 (22'0" x 13'6")
3.66 x 2.34 (12'0" x 7'8")
6.07 x 3.32 (19'10" x 10'10")
3.88 x 3.37 (12'8" x 11'0")
3.36 x 3.37 (11'0" x 11'0")
3.33 x 2.19 (10'11" x 7'2")
For commuters, Solihull Railway Station offers regular services to Birmingham (approximately 8 miles away) and London Marylebone. The National Exhibition Centre, Birmingham International Airport, and Birmingham International Railway Station are all within a 10–15 minute drive, while the nearby M42 motorway provides swift access to the M1, M5, M6, and M40, making Solihull a particularly well-connected and convenient location.
These particulars are provided for general and illustrative guidance only. Whilst we aim to ensure their accuracy, we cannot guarantee that all details are complete or free from error, and they may be subject to change. The information does not form part of any offer or contract.
We are not qualified surveyors or legal professionals and, as such, we cannot comment on the condition of the property, title matters, or any related legal considerations. Prospective buyers are advised to seek independent advice and carry out their own due diligence before proceeding with any transaction.
All photographs and floorplans are for illustrative purposes only. Items shown may not be included in the sale unless specifically stated. Any reference to fixtures, fittings or appliances does not imply that they are in working order, and these have not been tested. All measurements provided are approximate.
We accept no liability for any loss or damage arising from reliance on this information.
Anti-Money Laundering (AML) Requirements
In line with current regulations, we are required to carry out identity verification and obtain information regarding a buyer’s financial position. These checks form part of our Customer Due Diligence obligations and must be completed before a property can be formally agreed as sold subject to contract. These requirements are set by law and overseen by Trading Standards.
These checks will be initiated once an offer has been provisionally accepted. A fee of £49 (inclusive of VAT) is payable per transaction. This covers the cost of obtaining the necessary information, along with any associated manual verification and ongoing monitoring. Payment is made in advance via Coadjute.
| Tax Band | % | Taxable Sum | Tax |
|---|
Want to explore Rollswood Drive, Solihull further? Explore our local area guide
Struggling to find a property? Get in touch and we'll help you find your ideal property.