Standout Features
- Distinguished five-bedroom Victorian residence on the prestigious Victoria Road.
- Beautifully renovated throughout, seamlessly blending period charm with modern living.
- Two elegant reception lounges featuring stunning bay windows and cosy log-burning stoves.
- Original stained-glass detailing throughout, preserving the home's unique Victorian character.
- Five spacious bedrooms arranged over the upper floors, including a dressing room and additional WC.
- Luxurious family bathroom with a freestanding bath and large walk-in shower, plus a separate shower room.
- Extensive basement offering versatile space with potential for additional living, leisure or home-working areas.
- Private south-facing rear garden with a patio seating area, well-maintained lawn and off-road parking.
- A truly exceptional family home offering generous accommodation, outstanding character and a rare opportunity to own one of Barnsley's finest period properties.
Property Description
Entrance Hall
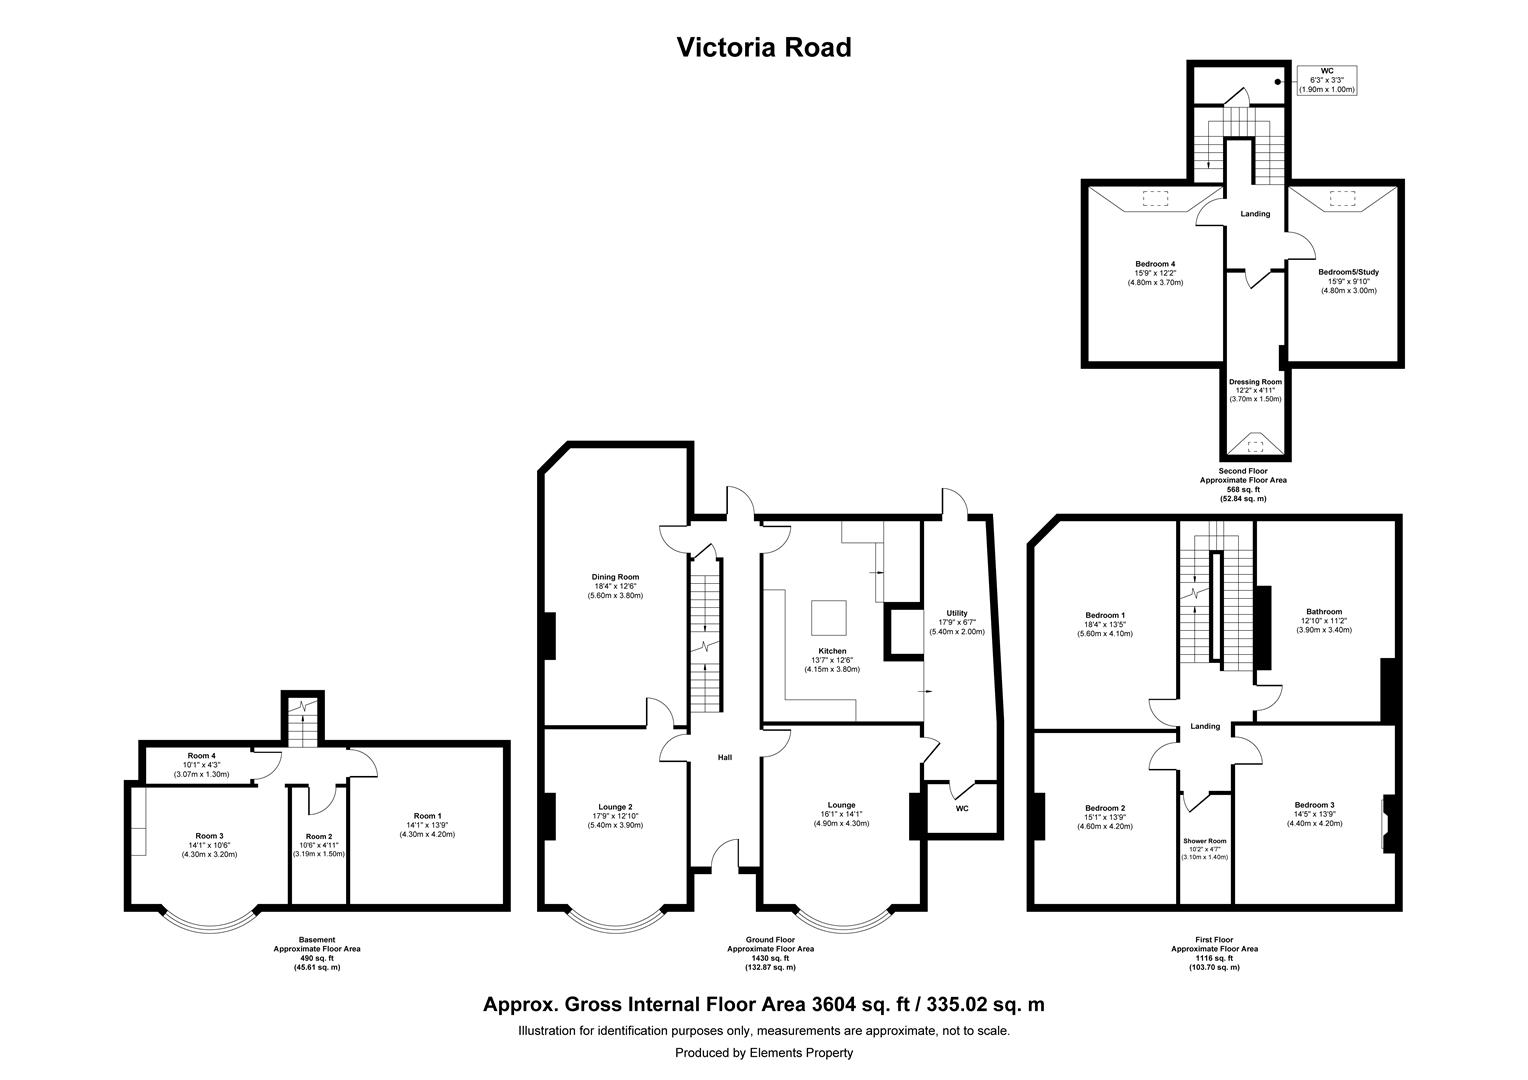
Principal Lounge (4.9 x 4.3)
Second Lounge (5.4 x 3.9)
Dining Room (5.6 x 3.8)
Kitchen (4.15 x 3.8)
Utility Room (5.3 x 1.7)
W/C
Bedroom 1 (5.6 x 4.1)
Bedroom 2 (4.6 x 4.2)
Bedroom 3 (4.4 x 4.2)
Family Bathroom (3.9 x 3.4)
Shower Room (3.1 x 1.4)
Upstairs WC
Bedroom 4 (4.8 x 3.7)
Bedroom 5 (4.8 x 3.0)
Dressing Room (3.9 x 1.5)
Basement Room 1 (4.3 x 4.2)
Basement Room 2 (3.19 x 1.5)
Basement Room 3 (4.3 x 3.2)
Basement Room 4 (3.07 x 1.3)
Additional Information
| Tenure: | Freehold |
|---|---|
| Council Tax Band: | E |
Rooms
Entrance Hall
Principal Lounge
4.9 x 4.3 (16'0" x 14'1")
Second Lounge
5.4 x 3.9 (17'8" x 12'9")
Dining Room
5.6 x 3.8 (18'4" x 12'5" )
Kitchen
4.15 x 3.8 (13'7" x 12'5" )
Utility Room
5.3 x 1.7 (17'4" x 5'6" )
W/C
Bedroom 1
5.6 x 4.1 (18'4" x 13'5")
Bedroom 2
4.6 x 4.2 (15'1" x 13'9")
Bedroom 3
4.4 x 4.2 (14'5" x 13'9" )
Family Bathroom
3.9 x 3.4 (12'9" x 11'1" )
Shower Room
3.1 x 1.4 (10'2" x 4'7" )
Upstairs WC
Bedroom 4
4.8 x 3.7 (15'8" x 12'1" )
Bedroom 5
4.8 x 3.0 (15'8" x 9'10")
Dressing Room
3.9 x 1.5 (12'9" x 4'11" )
Basement Room 1
4.3 x 4.2 (14'1" x 13'9" )
Basement Room 2
3.19 x 1.5 (10'5" x 4'11" )
Basement Room 3
4.3 x 3.2 (14'1" x 10'5" )
Basement Room 4
3.07 x 1.3 (10'0" x 4'3")
Mortgage calculator
Calculate Your Stamp Duty
Results
Stamp Duty To Pay:
Effective Rate:
| Tax Band | % | Taxable Sum | Tax |
|---|
Victoria Road, Barnsley
Want to explore Victoria Road, Barnsley further? Explore our local area guide
Struggling to find a property? Get in touch and we'll help you find your ideal property.